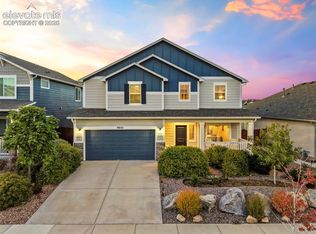
Step into this bright and inviting home featuring a dreamy open floor plan and soaring ceilings. The spacious entry welcomes you inside, where you’ll find a secondary bedroom and hall bath just off the front of the home. A versatile formal dining or office space offers the option to easily convert into a fourth bedroom if desired.The main living area is filled with natural light from large windows and centered around a stunning fireplace, creating the perfect space to relax or entertain. The spacious kitchen features a large island, gas range, pantry, and coffee bar, with the dining area conveniently located nearby for easy entertaining. Sliding glass doors lead from the dining space to the expansive backyard, complete with a large concrete patio, storage shed, privacy fencing, and open field behind the property offering added privacy and a quiet outdoor setting. The primary suite provides ample space for a king-sized bedroom set and features a beautiful en-suite bathroom with a large shower, double vanity, and an impressive walk-in closet.The finished basement offers even more living space with a large family room complete with a dry bar. A dedicated home gym—or ideal playroom—includes a large storage closet. Down the hall you’ll find a third bathroom, a spacious third bedroom with walk-in closet, and an additional storage room.Car enthusiasts and hobbyists will love the 5-car garage with RV door, finished with drywall, quality lighting, and durable poly floors. A 220V outlet makes it perfect for RV hookups or EV charging. This home has been meticulously cared for and upgraded! With the neighborhood continuing to improve, adding a walking trail and trees just right around the house, a park down the street, and having a maintenance free front yard, you don't want to miss this chance to call this home your own!
For sale
$585,000
22180 Cattlemen Run, Calhan, CO 80808
3beds
3,396sqft
Single Family Residence
Built in 2022
9,539 Square Feet Lot
$-- Zestimate®
$172/sqft
$-- HOA
What's special
Stunning fireplacePrivacy fencingMaintenance free front yardStorage shedImpressive walk-in closetLarge islandLarge storage closet
- 213 days
- 94
- 5
Zillow last checked:
Listing updated:
Listed by:
Carl Anderson 719-342-9644,
RE/MAX Real Estate Group LLC
Source: elevateMLS,MLS#: 1587515
Facts & features
Interior
Bedrooms & bathrooms
- Bedrooms: 3
- Bathrooms: 3
- Full bathrooms: 1
- 3/4 bathrooms: 2
Other
- Level: Main
Heating
- Forced Air
Cooling
- Ceiling Fan(s), Central Air
Appliances
- Included: Dishwasher, Gas in Kitchen, Exhaust Fan, Microwave, Refrigerator, Self Cleaning Oven
- Laundry: Main Level
Features
- 9Ft + Ceilings, Great Room, Dry Bar, High Speed Internet, Pantry
- Flooring: Carpet, Luxury Vinyl
- Basement: Full,Partially Finished
- Has fireplace: Yes
- Fireplace features: Electric
Interior area
- Total structure area: 3,396
- Total interior livable area: 3,396 sqft
- Finished area above ground: 1,698
- Finished area below ground: 1,698
Video & virtual tour
Property
Parking
- Total spaces: 5
- Parking features: Attached, Tandem, Drive Through, Garage Door Opener, Oversized, RV Garage, Workshop in Garage, Concrete Driveway, RV Access/Parking
- Attached garage spaces: 5
Features
- Patio & porch: Concrete
- Fencing: Back Yard
- Has view: Yes
- View description: Mountain(s)
Lot
- Size: 9,539 Square Feet
- Features: Backs to Open Space, Level, Near Park, Near Schools, Landscaped
Details
- Additional structures: Storage
- Parcel number: 3414201015
Construction
Type & style
- Home type: SingleFamily
- Architectural style: Ranch
- Property subtype: Single Family Residence
Materials
- Masonite, Wood Siding, Frame
- Roof: Composite Shingle
Condition
- Existing Home
- New construction: No
- Year built: 2022
Utilities & green energy
- Electric: 220 Volts in Garage
- Water: Assoc/Distr
- Utilities for property: Cable Available, Electricity Connected, Natural Gas Connected
Green energy
- Indoor air quality: Radon System
Community & HOA
Location
- Region: Calhan
Financial & listing details
- Price per square foot: $172/sqft
- Tax assessed value: $442,794
- Annual tax amount: $3,074
- Date on market: 3/12/2026
- Listing terms: Cash,Conventional,FHA,VA Loan
- Electric utility on property: Yes
Estimated market value
Not available
Estimated sales range
Not available
Not available
Price history
| Date | Event | Price |
|---|---|---|
| 6/12/2026 | Price change | $585,000-0.8%$172/sqft |
Source:  elevateMLS #1587515 Report a problem elevateMLS #1587515 Report a problem | ||
| 4/24/2026 | Price change | $590,000-0.8%$174/sqft |
Source: elevateMLS #1587515 Report a problem | ||
| 3/12/2026 | Listed for sale | $595,000+13.2%$175/sqft |
Source: elevateMLS #1587515 Report a problem | ||
| 5/16/2023 | Sold | $525,429-0.3%$155/sqft |
Source: Public Record Report a problem | ||
| 2/21/2023 | Listed for sale | $527,080$155/sqft |
Source: elevateMLS #5433125 Report a problem | ||
Public tax history
| Year | Property taxes | Tax assessment |
|---|---|---|
| 2025 | $3,075 +969.6% | $31,220 +15.5% |
| 2024 | $287 +194.4% | $27,040 +274% |
| 2023 | $98 +266% | $7,230 +792.6% |
| 2022 | $27 | $810 +252.2% |
| 2021 | -- | $230 |
Find assessor info on the county website
Monthly payment
Est. payment
Payment breakdown
Explore the cost of this home by adjusting the details. Changes won't be saved.Climate risks
Neighborhood: 80808
Nearby schools
Schools provided by the listing agent
- Elementary: Ellicott
- Middle: Ellicott
- High: Ellicott
- District: Ellicott-22
Source: elevateMLS. This data may not be complete. We recommend contacting the local school district to confirm school assignments for this home.
Similar homes
- $425,0004 bd3 ba2k sqft480 Indian Grass St, Calhan, CO 80808For Sale

 MLS ID #9272689, Kester Rice, Keller Williams Clients Choice Realty. elevateMLS
 - $--5 bd3 ba3k sqft10522 Rolling Peaks Dr, Peyton, CO 80831Auction
 Auction.com 2
 - $529,9004 bd3 ba3.3k sqft9652 Emerald Vista Dr, Peyton, CO 80831For Sale
 MLS ID #1205133, Carmen Molitor MRP SRES , REMAX PROPERTIES. elevateMLS
 - $538,0005 bd4 ba3.2k sqft7867 Twin Creek Ter, Fountain, CO 80817For Sale By Owner

- $560,0003 bd3 ba3.4k sqft10198 Golf Crest Dr, Colorado Springs, CO 80831For SaleMLS ID #3253358, Joshua Fugate GRI , MacKenzie-Jackson Real Estate. elevateMLS
- $575,0004 bd4 ba3.1k sqft7447 Peachleaf Dr, Colorado Springs, CO 80925For SaleMLS ID #5358015, Tyler Hoshide ABR PSA , Exp Realty LLC. elevateMLS
- $565,0003 bd3 ba3.9k sqft6263 Armdale Hts, Colorado Springs, CO 80927For SaleMLS ID #3338153, Tina Brinkmann, Quest Real Estate Partners. elevateMLS
- $549,0003 bd2 ba3.2k sqft9335 S Peyton Hwy, Colorado Springs, CO 80928For SaleMLS ID #8786946, Anna White, Porch & Willow LLC. elevateMLS
- $490,0003 bd4 ba2.1k sqft7263 Hunter Jumper Dr, Colorado Springs, CO 80922For SaleMLS ID #5190605, Steffanie Roberts, Exp Realty LLC. elevateMLS
- $555,0005 bd3 ba3.1k sqft10734 Rolling Peaks Dr, Peyton, CO 80831For SaleMLS ID #4475559, Lauren Jerden MRP , Exp Realty LLC. elevateMLS
- $579,9004 bd4 ba3.2k sqft7801 Dry Willow Way, Colorado Springs, CO 80908For SaleMLS ID #8808284, Sarah McGarry C2EX GRI MRP RENE SFR , Real Broker, LLC DBA Real. elevateMLS
- $625,0004 bd3 ba3.4k sqft7207 Winterstone Ct, Colorado Springs, CO 80927For SaleMLS ID #3974475, Karol Vander Ploeg ABR CRS MRP , REMAX PROPERTIES. elevateMLS
- $565,0004 bd3 ba3.9k sqft6712 Golden Briar Ln, Colorado Springs, CO 80927For SaleMLS ID #9520519, Jason Arends, Ascent Property Brokers, Inc.. elevateMLS
- $595,0005 bd4 ba4.5k sqft12985 Mount Harvard Dr, Peyton, CO 80831For SaleMLS ID #3935874, Elisa Risner ABR MRP SFR , Coldwell Banker Realty. elevateMLS
- $539,9003 bd3 ba2k sqft6055 Bennach Grv, Colorado Springs, CO 80927For SaleMLS ID #7669962, Freddi Walls ABR CRS GRI MRP RENE , The Cutting Edge. elevateMLS
- $525,0004 bd4 ba3k sqft7702 Berwyn Loop, Peyton, CO 80831For SaleMLS ID #4804441, Jeffrey Johnson, Keller Williams Premier Realty. elevateMLS
- $535,0005 bd4 ba3.1k sqft13564 Park Gate Dr, Peyton, CO 80831For SaleMLS ID #8783258, Linnea Erickson, NAV Real Estate. elevateMLS
- $520,0003 bd3 ba1.8k sqft7701 Berwyn Loop, Peyton, CO 80831For SaleMLS ID #6824096, Jeremiah Laster, Box State Properties. elevateMLS
- $629,9005 bd3 ba3.4k sqft9165 Buffalo Bur Trl, Colorado Springs, CO 80925For SaleMLS ID #4988282, Candace Hollon, Real Broker, LLC DBA Real. elevateMLS
- $560,0006 bd3 ba3.2k sqft4352 Canteen Trl, Colorado Springs, CO 80922For SaleMLS ID #7038870, Jeallyn Tria, House Hunters, LLC. elevateMLS
