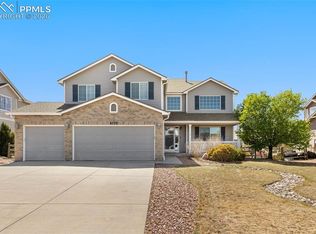
Pride of ownership shines throughout this immaculate home in Meridian Ranch, perfectly positioned on a large corner lot in a quiet cul-de-sac. Beautifully landscaped front and back, this property offers exceptional curb appeal and functionality. The driveway was widened to provide additional off-street parking. Step inside to a spacious open-concept main level designed for both comfort and entertaining. Just inside the front door, a custom waterproof wall keeps winter gear, purses, bags, and pet leashes neatly organized—no more front-door clutter. The kitchen is a showstopper, featuring granite countertops, a gas range, built-in appliances, and a large bar with seating for six. It flows seamlessly into the living room, highlighted by dramatic floor-to-ceiling windows and custom window blinds (which will convey). Off the kitchen, step onto the brand-new oversized custom deck with two staircases—one leading to the lawn and the other to a stamped concrete pad ideal for a grill, seating area, or fire pit. At the top of the yard, a newly poured 20x25 concrete area adds even more usable outdoor space. An additional feature includes a 10x20x7 shed on a concrete pad for all your storage needs. This home truly offers ample room for indoor and outdoor entertaining. Upstairs, you’ll find the private primary suite, a versatile loft, three additional bedrooms, and an expansive laundry room with built-in storage. Two additional hallway closets provide even more convenient storage. The loft thoughtfully separates the primary suite from the secondary bedrooms, creating a cozy space perfect for movie nights, game days, or a playroom. The fully finished basement expands your living options with a second ensuite, custom bar and kitchenette, plus additional storage—ideal for teens, grandparents, or guests. Turn-key and ready for you to call home! Please check out the virtual tour for floor plans!
For sale
Price cut: $3K (7/31)
$637,000
12985 Mount Harvard Dr, Peyton, CO 80831
5beds
4,536sqft
:
Get pre-qualified$3,918/mo
Single Family Residence
Built in 2015
8,712 Square Feet Lot
$-- Zestimate®
$140/sqft
$12/mo HOA
What's special
Large corner lotVersatile loftPrivate primary suiteCustom waterproof wallSpacious open-concept main levelGas rangeFully finished basement
- 125 days |
- 418 |
- 24 |
Zillow last checked:
Listing updated:
Listed by:
Elisa Risner ABR MRP SFR 540-220-6887,
Coldwell Banker Realty
Source: elevateMLS,MLS#: 3935874
Facts & features
Interior
Bedrooms & bathrooms
- Bedrooms: 5
- Bathrooms: 4
- Full bathrooms: 3
- 1/2 bathrooms: 1
Other
- Level: Upper
- Area: 285 Square Feet
- Dimensions: 19 x 15
Heating
- Forced Air
Cooling
- Ceiling Fan(s), Central Air
Appliances
- Included: 220v in Kitchen, Cooktop, Dishwasher, Disposal, Gas in Kitchen, Exhaust Fan, Microwave, Oven, Range, Refrigerator, Self Cleaning Oven
- Laundry: Electric Hook-up, Upper Level
Features
- 5-Pc Bath, French Doors, Breakfast Bar, Pantry, Secondary Suite w/in Home, Wet Bar
- Flooring: Carpet, Tile, Wood
- Windows: Window Coverings
- Basement: Full,Partially Finished
- Has fireplace: Yes
- Fireplace features: Gas
Interior area
- Total structure area: 4,536
- Total interior livable area: 4,536 sqft
- Finished area above ground: 3,132
- Finished area below ground: 1,404
Video & virtual tour
Property
Parking
- Total spaces: 2
- Parking features: Attached, Concrete Driveway
- Attached garage spaces: 2
Features
- Levels: Two
- Stories: 2
- Patio & porch: Composite, Covered, See Prop Desc Remarks
- Exterior features: Auto Sprinkler System
- Fencing: Back Yard
Lot
- Size: 8,712 Square Feet
- Features: Backs to Open Space, Corner Lot, Cul-De-Sac, Meadow, Hiking Trail, Near Park, Near Schools, Near Shopping Center, HOA Required $, Landscaped
Details
- Additional structures: Storage
- Parcel number: 4229204044
- Other equipment: Home Theater
Construction
Type & style
- Home type: SingleFamily
- Property subtype: Single Family Residence
Materials
- Wood Siding, See Prop Desc Remarks
- Roof: Composite Shingle
Condition
- Existing Home
- New construction: No
- Year built: 2015
Details
- Warranty included: Yes
Utilities & green energy
- Water: Assoc/Distr
- Utilities for property: Cable Available, Electricity Connected, Natural Gas Connected, Phone Available
Community & HOA
Community
- Features: Clubhouse, Dining, Dog Park, Fitness Center, Golf, Hiking or Biking Trails, Parks or Open Space, Playground, Green Areas, Landscape Maintenance, Pool, Recreation Room
- Security: Security System
HOA
- Has HOA: Yes
- Services included: Covenant Enforcement
- HOA fee: $140 annually
Location
- Region: Peyton
Financial & listing details
- Price per square foot: $140/sqft
- Tax assessed value: $640,707
- Annual tax amount: $3,378
- Date on market: 4/1/2026
- Listing terms: Assumable,Cash,Conventional,FHA,VA Loan
- Electric utility on property: Yes
Estimated market value
Not available
Estimated sales range
Not available
Not available
Price history
| Date | Event | Price |
|---|---|---|
| 7/31/2026 | Price change | $637,000-0.5%$140/sqft |
Source:  elevateMLS #3935874 Report a problem elevateMLS #3935874 Report a problem | ||
| 7/27/2026 | Price change | $640,000-1.5%$141/sqft |
Source: elevateMLS #3935874 Report a problem | ||
| 5/20/2026 | Price change | $650,000-4%$143/sqft |
Source: elevateMLS #3935874 Report a problem | ||
| 4/1/2026 | Listed for sale | $677,000+6.6%$149/sqft |
Source:  REcolorado as distributed by MLS GRID #4419019 Report a problem REcolorado as distributed by MLS GRID #4419019 Report a problem | ||
| 1/4/2023 | Listing removed | -- |
Source: elevateMLS #9637215 Report a problem | ||
| 11/28/2022 | Listed for sale | $635,000$140/sqft |
Source: elevateMLS #9637215 Report a problem | ||
| 10/26/2022 | Contingent | $635,000$140/sqft |
Source: elevateMLS #9637215 Report a problem | ||
| 10/17/2022 | Price change | $635,000-2.3%$140/sqft |
Source: elevateMLS #9637215 Report a problem | ||
| 9/21/2022 | Price change | $650,000-3%$143/sqft |
Source: elevateMLS #9637215 Report a problem | ||
| 9/11/2022 | Price change | $670,000-2.2%$148/sqft |
Source: elevateMLS #9637215 Report a problem | ||
| 8/30/2022 | Price change | $685,000-2.1%$151/sqft |
Source: elevateMLS #9637215 Report a problem | ||
| 8/8/2022 | Price change | $699,999-2.1%$154/sqft |
Source: elevateMLS #9637215 Report a problem | ||
| 7/29/2022 | Listed for sale | $715,000+47.5%$158/sqft |
Source: elevateMLS #9637215 Report a problem | ||
| 6/4/2020 | Sold | $484,900$107/sqft |
Source: Agent Provided Report a problem | ||
| 3/28/2020 | Listed for sale | $484,900+40.6%$107/sqft |
Source: Keller Williams Clients Choice #8391553 Report a problem | ||
| 9/15/2015 | Sold | $344,872$76/sqft |
Source: Public Record Report a problem | ||
Public tax history
| Year | Property taxes | Tax assessment |
|---|---|---|
| 2024 | $3,888 +47.7% | $42,930 |
| 2023 | $2,632 -3.5% | $42,930 +30% |
| 2022 | $2,728 | $33,030 -2.8% |
| 2021 | -- | $33,980 +21.2% |
| 2020 | $3,075 +0.6% | $28,040 |
| 2019 | $3,058 +16.4% | $28,040 +11.2% |
| 2018 | $2,627 -5.4% | $25,210 |
| 2017 | $2,778 +5.7% | $25,210 -3.4% |
| 2016 | $2,627 -1.1% | $26,110 +71.4% |
| 2015 | $2,657 +166.6% | $15,230 +57.5% |
| 2014 | $997 | $9,670 |
| 2013 | -- | -- |
| 2012 | -- | -- |
Find assessor info on the county website
Monthly payment
Est. payment
Payment breakdown
Explore the cost of this home by adjusting the details. Changes won't be saved.Climate risks
Neighborhood: 80831
Nearby schools
GreatSchools rating
- 5/10Meridian Ranch International SchoolGrades: PK-5Distance: 0.2 mi
- 5/10Falcon Middle SchoolGrades: 6-8Distance: 2 mi
- 5/10Falcon High SchoolGrades: 9-12Distance: 0.5 mi
Schools provided by the listing agent
- Elementary: Meridian Ranch
- High: Falcon
- District: District 49
Source: elevateMLS. This data may not be complete. We recommend contacting the local school district to confirm school assignments for this home.
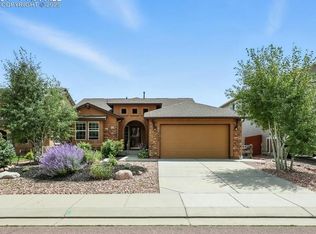
- $519,0005 bd3 ba3.2k sqft13009 Mount Harvard Dr, Peyton, CO 80831Sold
- $574,4005 bd4 ba3.6k sqft10483 Mount Columbia Dr, Peyton, CO 80831Off Market
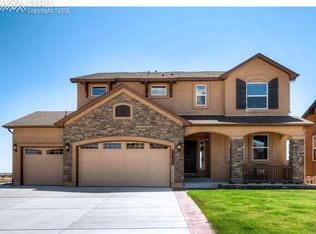
- $674,8005 bd5 ba4.4k sqft13033 Mount Harvard Dr, Peyton, CO 80831Off Market
- $601,6006 bd3 ba3.1k sqft10490 Mount Columbia Dr, Peyton, CO 80831Off Market
- $503,9004 bd3 ba2.7k sqft10484 Mount Columbia Dr, Peyton, CO 80831Off Market
- $522,1005 bd3 ba3k sqft10477 Mount Columbia Dr, Peyton, CO 80831Off Market
- $502,1004 bd3 ba2.7k sqft12984 Mount Harvard Dr, Peyton, CO 80831Off Market
- $519,8004 bd2 ba1.6k sqft12960 Mount Harvard Dr, Peyton, CO 80831Off Market
A local agent can set up tours, give advice and negotiate with sellers.
Similar homes
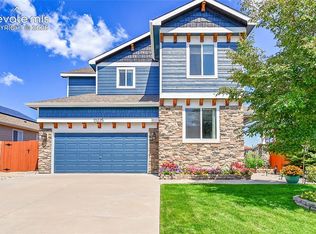
- $599,9005 bd4 ba3.5k sqft10225 Mount Lincoln Dr, Peyton, CO 80831For Sale
 MLS ID #7770449, Ashley King, Sparrow Gait Realty LLC. elevateMLS
 - $595,0005 bd3 ba4.4k sqft10932 Huron Peak Pl, Peyton, CO 80831For Sale
 MLS ID #7646827, Mercede Ragghianti ABR GRI SRES , Redfin Corporation. elevateMLS
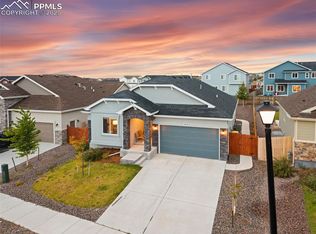
 - $625,0005 bd3 ba3.1k sqft10522 Rolling Peaks Dr, Peyton, CO 80831For Sale
 MLS ID #6495793, Ryan Moberly MRP , Exp Realty LLC. elevateMLS
 - $579,0005 bd4 ba4k sqft8770 Royal Lytham Ct, Peyton, CO 80831For Sale
 MLS ID #1746025, Andrew Bacon, The Platinum Group. elevateMLS
 - $615,0005 bd4 ba3.5k sqft9629 Beryl Dr, Peyton, CO 80831For SaleMLS ID #2541564, Erin Ryan, Real Broker, LLC DBA Real. elevateMLS
- $580,0006 bd4 ba4.9k sqft9632 Emerald Vista Dr, Peyton, CO 80831For SaleMLS ID #1159638, Monica Breckenridge ABR CDPE CLHMS GRI MRP PSA RSPS SFR SRES , Pink Realty Inc. elevateMLS
- $600,0004 bd3 ba3.5k sqft11045 Rolling Mesa Dr, Peyton, CO 80831For SaleMLS ID #1062389, Mercede Ragghianti ABR GRI SRES , Redfin Corporation. elevateMLS
- $749,9995 bd4 ba4.6k sqft10862 Torreys Peak Way, Peyton, CO 80831For SaleMLS ID #9474486, Will Miller, RE/MAX Real Estate Group LLC. elevateMLS
- $524,9005 bd4 ba3k sqft13153 Crooked Hill Dr, Peyton, CO 80831For SaleMLS ID #2782999, Catherine Abiera-Lumbres ABR AHWD C2EX GRI MRP , Sage Dream Homes. elevateMLS
- $485,0004 bd3 ba2.3k sqft10296 Hidden Park Way, Way, CO 80831For SaleMLS ID #1856148, Jessica Laude, The Colorado Springs Group Inc. elevateMLS
- $779,0006 bd4 ba4.4k sqft12646 Windingwalk Dr, Peyton, CO 80831For SaleMLS ID #9330639, Jeffrey Johnson, Keller Williams Premier Realty. elevateMLS
- $525,0005 bd3 ba3.1k sqft12670 Hiddenwalk Way, Peyton, CO 80831For SaleMLS ID #3026371, Jodi Bohenna ASP CLHMS CMRS CNE SFR , Keller Williams Premier Realty. elevateMLS
- $535,0004 bd4 ba3.6k sqft9826 Golf Crest Dr, Peyton, CO 80831For SaleMLS ID #1786249, Leacia Martinez, The Cutting Edge. elevateMLS
- $505,0004 bd3 ba2.9k sqft12619 Stone Valley Dr, Peyton, CO 80831For SaleMLS ID #3112714, Chris Culp GRI , The Cutting Edge. elevateMLS
- $819,0006 bd4 ba4.4k sqft9863 Fairway Glen Dr, Peyton, CO 80831For SaleMLS ID #9086122, Brian Deckard, Fathom Realty Colorado LLC. elevateMLS
- $495,0005 bd3 ba2.9k sqft9902 Emerald Vista Dr, Peyton, CO 80831For SaleMLS ID #4513767, Chad Sahhar ABR CRS EPRO MRP SRS , The Sahhar Group. elevateMLS
- $799,0004 bd5 ba5.9k sqft9692 Fairway Glen Dr, Peyton, CO 80831For SaleMLS ID #3123468, Taylor Cardines, LPT Realty LLC. elevateMLS
- $815,0004 bd4 ba4k sqft10031 Keating Dr, Peyton, CO 80831For SaleMLS ID #4047629, Josh Trujillo, Keller Williams Clients Choice Realty. elevateMLS
- $484,9004 bd3 ba2.6k sqft9822 Emerald Vista Dr, Peyton, CO 80831For SaleMLS ID #8128321, Philip Struska GRI CRS ABR , Struska Real Estate. elevateMLS
- $850,0006 bd7 ba5.9k sqft9602 Fairway Glen Dr, Peyton, CO 80831For SaleMLS ID #8445947, Caprice George ABR MRP SRES , ERA Shields Real Estate. elevateMLS
