Backing to Meridian Ranch Golf Course with breathtaking Pikes Peak views, this beautifully upgraded home offers 4 bedrooms, 5 bathrooms, and a 3-car garage. The open-concept main level features a chef's kitchen with matte black GE Café appliances, a large island, walk-in pantry, breakfast nook, formal dining room, private office with custom built-ins, and a spacious living room with a floor-to-ceiling stone fireplace. The luxurious primary suite includes a double-sided fireplace, private sitting area, dual walk-in closets, a spa-inspired bath, and direct access to the custom laundry room. Upstairs also offers a loft and two secondary bedrooms, each with walk-in closets and en-suite baths. The finished basement adds another bedroom, full bath, multiple living spaces, and abundant storage. Enjoy a low-maintenance turf backyard overlooking the golf course with incredible Pikes Peak views. Additional upgrades include custom blinds, a built-in mudroom, office shelving, bunk room, and UV-protected west-facing windows. Located in desirable Winding Walk at Meridian Ranch with access to parks, trails, pools, fitness center, and the nearby King Soopers Marketplace.
For sale
Price cut: $11K (7/30)
$799,000
9692 Fairway Glen Dr, Peyton, CO 80831
4beds
5,938sqft
Single Family Residence
Built in 2020
7,426 Square Feet Lot
$-- Zestimate®
$135/sqft
$95/mo HOA
What's special
Double-sided fireplaceBunk roomSpa-inspired bathBreathtaking pikes peak viewsBuilt-in mudroomLarge islandLuxurious primary suite
- 42 days |
- 123 |
- 8 |
Zillow last checked:
Listing updated:
Listed by:
Taylor Cardines 808-232-7669,
LPT Realty LLC
Source: elevateMLS,MLS#: 3123468
Facts & features
Interior
Bedrooms & bathrooms
- Bedrooms: 4
- Bathrooms: 5
- Full bathrooms: 4
- 1/2 bathrooms: 1
Other
- Level: Upper
- Area: 648 Square Feet
- Dimensions: 36 x 18
Heating
- Forced Air
Cooling
- Central Air
Appliances
- Included: Cooktop, Dishwasher, Disposal, Double Oven, Refrigerator, Washer
- Laundry: Electric Hook-up, Upper Level
Features
- 5-Pc Bath, French Doors, Great Room, Breakfast Bar, Pantry, Smart Home Door Locks
- Flooring: Carpet, Luxury Vinyl
- Windows: Window Coverings
- Basement: Full,Finished
- Number of fireplaces: 2
- Fireplace features: Gas, Two
Interior area
- Total structure area: 5,938
- Total interior livable area: 5,938 sqft
- Finished area above ground: 4,096
- Finished area below ground: 1,842
Property
Parking
- Total spaces: 3
- Parking features: Attached, Even with Main Level, Garage Door Opener, Concrete Driveway
- Attached garage spaces: 3
Features
- Levels: Two
- Stories: 2
- Patio & porch: Concrete
- Exterior features: Manual Sprinkler System
- Fencing: Back Yard
- Has view: Yes
- View description: Golf Course, Mountain(s), View of Pikes Peak
Lot
- Size: 7,426 Square Feet
- Features: On Golf Course, Backs to Open Space, Level, Near Park, Near Schools, Near Shopping Center, Landscaped
Details
- Parcel number: 4230405012
Construction
Type & style
- Home type: SingleFamily
- Property subtype: Single Family Residence
Materials
- Stucco, Framed on Lot
- Roof: Composite Shingle
Condition
- Existing Home
- New construction: No
- Year built: 2020
Details
- Builder model: Sunlight Peak
- Builder name: Reunion Homes
Utilities & green energy
- Electric: 220 Volts in Garage
- Water: Assoc/Distr
- Utilities for property: Cable Available, Electricity Available, Natural Gas Available
Community & HOA
Community
- Features: Clubhouse, Community Center, Dog Park, Fitness Center, Golf, Hiking or Biking Trails, Parks or Open Space, Playground, Pool, Recreation Room, Sauna, Spa
HOA
- Has HOA: Yes
- Services included: Covenant Enforcement
- HOA fee: $95 monthly
Location
- Region: Peyton
Financial & listing details
- Price per square foot: $135/sqft
- Tax assessed value: $747,348
- Annual tax amount: $5,686
- Date on market: 7/16/2026
- Listing terms: Cash,Conventional,FHA,VA Loan
- Electric utility on property: Yes
Estimated market value
Not available
Estimated sales range
Not available
Not available
Price history
| Date | Event | Price |
|---|---|---|
| 7/30/2026 | Price change | $799,000-1.4%$135/sqft |
Source:  elevateMLS #3123468 Report a problem elevateMLS #3123468 Report a problem | ||
| 7/16/2026 | Listed for sale | $809,9900%$136/sqft |
Source: elevateMLS #3123468 Report a problem | ||
| 7/15/2026 | Listing removed | $810,000$136/sqft |
Source: elevateMLS #8348536 Report a problem | ||
| 7/13/2026 | Price change | $810,000-1.8%$136/sqft |
Source: elevateMLS #8348536 Report a problem | ||
| 6/17/2026 | Price change | $825,000-0.6%$139/sqft |
Source: elevateMLS #8348536 Report a problem | ||
| 3/19/2026 | Listed for sale | $830,000-2.2%$140/sqft |
Source: elevateMLS #8348536 Report a problem | ||
| 10/14/2025 | Listing removed | $849,000$143/sqft |
Source: elevateMLS #3663844 Report a problem | ||
| 9/6/2025 | Price change | $849,000-1.2%$143/sqft |
Source: elevateMLS #3663844 Report a problem | ||
| 5/18/2025 | Price change | $859,000-1.8%$145/sqft |
Source: elevateMLS #3663844 Report a problem | ||
| 4/11/2025 | Listed for sale | $875,000+2.9%$147/sqft |
Source: elevateMLS #3663844 Report a problem | ||
| 8/20/2024 | Sold | $850,000$143/sqft |
Source: elevateMLS #2609109 Report a problem | ||
| 7/21/2024 | Pending sale | $850,000$143/sqft |
Source:  REcolorado as distributed by MLS GRID #2438046 Report a problem REcolorado as distributed by MLS GRID #2438046 Report a problem | ||
| 7/11/2024 | Listed for sale | $850,000+13%$143/sqft |
Source: elevateMLS #2609109 Report a problem | ||
| 1/4/2022 | Sold | $752,000+4.4%$127/sqft |
Source: Public Record Report a problem | ||
| 12/2/2021 | Listed for sale | $719,999+25%$121/sqft |
Source: elevateMLS #3065475 Report a problem | ||
| 9/24/2020 | Sold | $575,900+470.9%$97/sqft |
Source: Public Record Report a problem | ||
| 3/23/2020 | Sold | $100,880$17/sqft |
Source: Public Record Report a problem | ||
Public tax history
| Year | Property taxes | Tax assessment |
|---|---|---|
| 2024 | $5,549 +38.7% | $50,070 |
| 2023 | $4,001 +5.2% | $50,070 +51.3% |
| 2022 | $3,803 | $33,090 -2.8% |
| 2021 | -- | $34,050 +551.1% |
| 2020 | $1,317 +111.6% | $5,230 |
| 2019 | $623 | $5,230 |
Find assessor info on the county website
Monthly payment
Est. payment
Payment breakdown
Explore the cost of this home by adjusting the details. Changes won't be saved.Climate risks
Neighborhood: 80831
Nearby schools
GreatSchools rating
- 7/10Woodmen Hills Elementary SchoolGrades: PK-5Distance: 1.4 mi
- 6/10Falcon Middle SchoolGrades: 6-8Distance: 1.5 mi
- 5/10Falcon High SchoolGrades: 9-12Distance: 1.1 mi
Schools provided by the listing agent
- District: District 49
Source: elevateMLS. This data may not be complete. We recommend contacting the local school district to confirm school assignments for this home.
- $664,7004 bd3 ba4k sqft9702 Fairway Glen Dr, Peyton, CO 80831Off Market
- $526,0003 bd2 ba2.9k sqft9603 Fairway Glen Dr, Peyton, CO 80831Off Market
- $471,0003 bd2 ba2.3k sqft9623 Fairway Glen Dr, Peyton, CO 80831Off Market
- $588,0003 bd3 ba3.4k sqft9712 Fairway Glen Dr, Peyton, CO 80831Sold
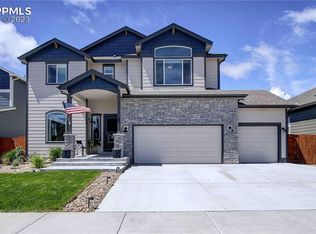
- $651,9006 bd4 ba4.9k sqft9672 Fairway Glen Dr, Peyton, CO 80831Off Market
- $579,9004 bd3 ba3.4k sqft9752 Fairway Glen Dr, Peyton, CO 80831Off Market
- $589,9004 bd4 ba2.9k sqft9653 Fairway Glen Dr, Peyton, CO 80831Off Market
- $552,9006 bd4 ba3k sqft9742 Fairway Glen Dr, Peyton, CO 80831Off Market
A local agent can set up tours, give advice and negotiate with sellers.
Similar homes
- $825,0006 bd7 ba5.9k sqft9602 Fairway Glen Dr, Peyton, CO 80831For Sale
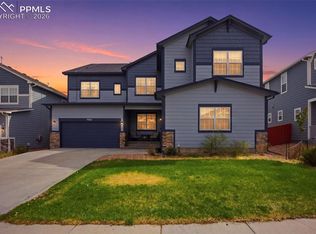
 MLS ID #8445947, Caprice George ABR MRP SRES , ERA Shields Real Estate. elevateMLS
 - $819,0006 bd4 ba4.4k sqft9863 Fairway Glen Dr, Peyton, CO 80831For Sale
 MLS ID #9086122, Brian Deckard, Fathom Realty Colorado LLC. elevateMLS
 - $779,0006 bd4 ba4.4k sqft12646 Windingwalk Dr, Peyton, CO 80831For Sale
 MLS ID #9330639, Jeffrey Johnson, Keller Williams Premier Realty. elevateMLS
 - $799,0004 bd4 ba4k sqft10031 Keating Dr, Peyton, CO 80831For Sale
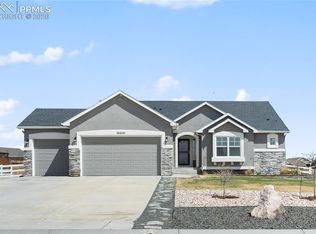 MLS ID #4047629, Josh Trujillo, Keller Williams Clients Choice Realty. elevateMLS
 - $740,0005 bd4 ba4.6k sqft10862 Torreys Peak Way, Peyton, CO 80831For SaleMLS ID #9474486, Will Miller, RE/MAX Real Estate Group LLC. elevateMLS
- $575,0004 bd4 ba4.1k sqft9563 Fairway Glen Dr, Peyton, CO 80831For SaleMLS ID #2803737, Joel Nath ABR C2EX MRP , Stone Gable Realty. elevateMLS
- $575,0005 bd4 ba3.4k sqft12746 Windingwalk Dr, Peyton, CO 80831For SaleMLS ID #3023975, Lauren Jerden MRP , Exp Realty LLC. elevateMLS
- $620,0005 bd4 ba4.5k sqft12985 Mount Harvard Dr, Peyton, CO 80831For SaleMLS ID #3935874, Elisa Risner ABR MRP SFR , Coldwell Banker Realty. elevateMLS
- $515,0005 bd3 ba3.1k sqft12670 Hiddenwalk Way, Peyton, CO 80831For SaleMLS ID #3026371, Jodi Bohenna ASP CLHMS CMRS CNE SFR , Keller Williams Premier Realty. elevateMLS
- $575,0005 bd3 ba3.1k sqft10734 Rolling Peaks Dr, Peyton, CO 80831For SaleMLS ID #4475559, Lauren Jerden MRP , Exp Realty LLC. elevateMLS
- $535,0004 bd4 ba3.6k sqft9826 Golf Crest Dr, Peyton, CO 80831For SaleMLS ID #1786249, Leacia Martinez, The Cutting Edge. elevateMLS
- $600,0004 bd3 ba3.5k sqft11045 Rolling Mesa Dr, Peyton, CO 80831For SaleMLS ID #1062389, Mercede Ragghianti ABR GRI SRES , Redfin Corporation. elevateMLS
- $639,0003 bd4 ba3.1k sqft10755 Arrowgrass Loop, Peyton, CO 80831For SaleMLS ID #5456533, Adrienne Herzog, LPT Realty LLC. elevateMLS
- $625,0005 bd3 ba3.1k sqft10522 Rolling Peaks Dr, Peyton, CO 80831For SaleMLS ID #6495793, Ryan Moberly MRP , Exp Realty LLC. elevateMLS
- $825,0005 bd3 ba3.7k sqft12095 Silver Concho Trl, Elbert, CO 80106For SaleMLS ID #6928469, Ryan Graham, The Platinum Group. elevateMLS
- $765,0004 bd3 ba4.5k sqft9887 Antelope Ravine Dr, Colorado Springs, CO 80908For SaleMLS ID #6216042, Bryan Vail, RE/MAX Real Estate Group LLC. elevateMLS
- $525,0004 bd4 ba3k sqft7702 Berwyn Loop, Peyton, CO 80831For SaleMLS ID #4804441, Jeffrey Johnson, Keller Williams Premier Realty. elevateMLS
- $899,9995 bd5 ba4.5k sqft10000 Bison Valley Trl, Colorado Springs, CO 80908For SaleMLS ID #5560362, Jeffrey Johnson, Keller Williams Premier Realty. elevateMLS
- $794,9005 bd3 ba3.7k sqft9107 Glitter Way, Colorado Springs, CO 80924For SaleMLS ID #2017450, Theresa Seehafer, Invictus Realty, LLC. elevateMLS
- $799,9004 bd3 ba3.6k sqft6717 Thimble Ct, Colorado Springs, CO 80924For SaleMLS ID #1068571, Peter Sahhar, Compass Real Estate Group. elevateMLS
