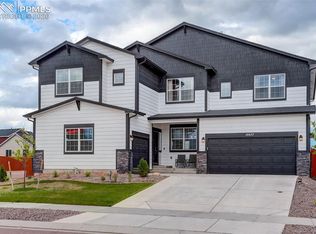
Experience elevated living in this stunning luxury 6-bedroom estate designed with both elegance and functionality in mind. From the moment you enter, soaring vaulted ceilings, expansive living spaces, and refined finishes create an atmosphere of sophistication and comfort. The heart of the home is the impressive gourmet kitchen, thoughtfully appointed with quartz countertops, double ovens, two dishwashers, and an oversized refrigerator—perfect for entertaining on any scale. Adjacent living and dining areas include a formal dining room, a spacious main-level family room with a cozy fireplace, and seamless access to the large covered patio for effortless indoor-outdoor living. The main level also features a private office, ideal for working from home or creating a quiet study retreat. Upstairs, the luxurious primary suite offers a true sanctuary with a spacious sitting room complete with a double-sided fireplace, creating the perfect setting for relaxation. The spa-inspired primary bath features a massive walk-in shower, oversized soaking tub, dual vanities, and an enormous custom walk-in closet with direct access to the attached laundry room for ultimate convenience. Additional bedrooms are generously sized, while the versatile bonus loft area provides another living room, an additional bedroom, and a full bathroom—ideal for guests, multigenerational living, or a private retreat. The fully finished basement expands the home’s incredible living space with two additional bedrooms, two full bathrooms, and ample room for recreation, entertaining, or extended guest accommodations. Designed for modern luxury living, this exceptional home seamlessly blends grand scale, thoughtful design, and upscale amenities in every detail. Easy access to military bases, restaurants, shopping, golfing and much more!
For sale
Price cut: $25K (8/10)
$825,000
9602 Fairway Glen Dr, Peyton, CO 80831
6beds
5,938sqft
Single Family Residence
Built in 2020
8,006 Square Feet Lot
$-- Zestimate®
$139/sqft
$9/mo HOA
What's special
Double-sided fireplaceCozy fireplaceRefined finishesLuxurious primary suiteFormal dining roomSpacious sitting roomSoaring vaulted ceilings
- 111 days |
- 295 |
- 21 |
Zillow last checked:
Listing updated:
Listed by:
Caprice George ABR MRP SRES 719-749-8434,
ERA Shields Real Estate
Source: elevateMLS,MLS#: 8445947
Facts & features
Interior
Bedrooms & bathrooms
- Bedrooms: 6
- Bathrooms: 7
- Full bathrooms: 4
- 3/4 bathrooms: 2
- 1/2 bathrooms: 1
Other
- Level: Upper
Heating
- Forced Air
Cooling
- Ceiling Fan(s), Central Air
Appliances
- Included: Dishwasher, Double Oven, Microwave, Refrigerator
- Laundry: Upper Level
Features
- 5-Pc Bath, 9Ft + Ceilings, Great Room, Vaulted Ceiling(s), High Speed Internet, Pantry, Secondary Suite w/in Home
- Flooring: Carpet, Ceramic Tile, Wood Laminate
- Basement: Full,Partially Finished
- Has fireplace: Yes
- Fireplace features: Gas
Interior area
- Total structure area: 5,938
- Total interior livable area: 5,938 sqft
- Finished area above ground: 4,096
- Finished area below ground: 1,842
Video & virtual tour
Property
Parking
- Total spaces: 3
- Parking features: Attached, Garage Door Opener, Oversized, Concrete Driveway
- Attached garage spaces: 3
Features
- Levels: Two
- Stories: 2
- Patio & porch: Concrete, Covered
- Fencing: Back Yard
- Has view: Yes
- View description: Mountain(s), View of Pikes Peak
Lot
- Size: 8,006 Square Feet
- Features: Level, Near Fire Station, Near Park, Near Schools, Near Shopping Center, HOA Required $, Landscaped
Details
- Parcel number: 4230405003
Construction
Type & style
- Home type: SingleFamily
- Property subtype: Single Family Residence
Materials
- Stucco, Framed on Lot
- Roof: Composite Shingle
Condition
- Existing Home
- New construction: No
- Year built: 2020
Details
- Builder model: Sunlight Peak
- Builder name: Reunion Homes
Utilities & green energy
- Water: Assoc/Distr
- Utilities for property: Electricity Connected, Natural Gas Connected, Solar
Community & HOA
Community
- Features: Clubhouse, Dog Park, Fitness Center, Golf, Lake, Parks or Open Space, Playground, Pool, Recreation Room
HOA
- Has HOA: Yes
- Services included: Covenant Enforcement, Management
- HOA fee: $110 annually
Location
- Region: Peyton
Financial & listing details
- Price per square foot: $139/sqft
- Tax assessed value: $750,779
- Annual tax amount: $5,714
- Date on market: 5/8/2026
- Listing terms: Cash,Conventional,FHA,VA Loan
- Electric utility on property: Yes
Estimated market value
Not available
Estimated sales range
Not available
Not available
Price history
| Date | Event | Price |
|---|---|---|
| 8/10/2026 | Price change | $825,000-2.9%$139/sqft |
Source:  elevateMLS #8445947 Report a problem elevateMLS #8445947 Report a problem | ||
| 7/29/2026 | Price change | $850,000-2.3%$143/sqft |
Source: elevateMLS #8445947 Report a problem | ||
| 5/8/2026 | Listed for sale | $870,000+41.6%$147/sqft |
Source: elevateMLS #8445947 Report a problem | ||
| 4/2/2021 | Sold | $614,400+269.2%$103/sqft |
Source: Public Record Report a problem | ||
| 11/25/2020 | Sold | $166,420$28/sqft |
Source: Public Record Report a problem | ||
| 7/15/2020 | Sold | $166,420$28/sqft |
Source: Public Record Report a problem | ||
Public tax history
| Year | Property taxes | Tax assessment |
|---|---|---|
| 2024 | $5,577 +48.7% | $50,300 |
| 2023 | $3,750 +5.2% | $50,300 +62.2% |
| 2022 | $3,564 | $31,010 -2.8% |
| 2021 | -- | $31,910 +510.1% |
| 2020 | $1,317 +111.6% | $5,230 |
| 2019 | $623 | $5,230 |
Find assessor info on the county website
Monthly payment
Est. payment
Payment breakdown
Explore the cost of this home by adjusting the details. Changes won't be saved.Climate risks
Neighborhood: 80831
Nearby schools
GreatSchools rating
- 7/10Woodmen Hills Elementary SchoolGrades: PK-5Distance: 1.3 mi
- 6/10Falcon Middle SchoolGrades: 6-8Distance: 1.6 mi
- 5/10Falcon High SchoolGrades: 9-12Distance: 1 mi
Schools provided by the listing agent
- District: District 49
Source: elevateMLS. This data may not be complete. We recommend contacting the local school district to confirm school assignments for this home.
- $718,4005 bd5 ba6k sqft9592 Fairway Glen Dr, Peyton, CO 80831Off Market
- $530,7003 bd2 ba2.9k sqft9612 Fairway Glen Dr, Peyton, CO 80831Off Market
- $542,8006 bd3 ba2.3k sqft9582 Fairway Glen Dr, Peyton, CO 80831Off Market
- $474,2504 bd3 ba1.8k sqft9622 Fairway Glen Dr, Peyton, CO 80831Off Market
- $610,3003 bd2 ba2.9k sqft9662 Fairway Glen Dr, Peyton, CO 80831Off Market
- $455,0003 bd3 ba2.3k sqft9572 Fairway Glen Dr, Peyton, CO 80831Sold
- $697,6004 bd4 ba4k sqft9593 Fairway Glen Dr, Peyton, CO 80831Off Market
- $673,8005 bd4 ba4k sqft9632 Fairway Glen Dr, Peyton, CO 80831Off Market
A local agent can set up tours, give advice and negotiate with sellers.
Similar homes
- $819,0006 bd4 ba4.4k sqft9863 Fairway Glen Dr, Peyton, CO 80831For Sale

 MLS ID #9086122, Brian Deckard, Fathom Realty Colorado LLC. elevateMLS
 - $799,0004 bd5 ba5.9k sqft9692 Fairway Glen Dr, Peyton, CO 80831For Sale
 MLS ID #3123468, Taylor Cardines, LPT Realty LLC. elevateMLS
 - $779,0006 bd4 ba4.4k sqft12646 Windingwalk Dr, Peyton, CO 80831For Sale
 MLS ID #9330639, Jeffrey Johnson, Keller Williams Premier Realty. elevateMLS
 - $799,9004 bd5 ba5.7k sqft10877 Rolling Mesa Dr, Peyton, CO 80831For Sale
 MLS ID #2282943, Gigi Stangle, Coldwell Banker Realty. elevateMLS
 - $799,0004 bd4 ba4k sqft10031 Keating Dr, Peyton, CO 80831For SaleMLS ID #4047629, Josh Trujillo, Keller Williams Clients Choice Realty. elevateMLS
- $735,0005 bd4 ba4.6k sqft10862 Torreys Peak Way, Peyton, CO 80831For SaleMLS ID #9474486, Will Miller, RE/MAX Real Estate Group LLC. elevateMLS
- $549,0005 bd3 ba3.8k sqft12749 Granite Ridge Dr, Peyton, CO 80831For SaleMLS ID #4239836, Marquesa Hobbs CNE MRP , The Platinum Group. elevateMLS
- $575,0005 bd4 ba3.4k sqft12746 Windingwalk Dr, Peyton, CO 80831For SaleMLS ID #3023975, Lauren Jerden MRP , Exp Realty LLC. elevateMLS
- $515,0005 bd3 ba3.1k sqft12670 Hiddenwalk Way, Peyton, CO 80831For SaleMLS ID #3026371, Jodi Bohenna ASP CLHMS CMRS CNE SFR , Keller Williams Premier Realty. elevateMLS
- $689,9005 bd3 ba3.5k sqft9983 Henman Ter, Peyton, CO 80831For SaleMLS ID #4279614, Michael Carter, The Platinum Group. elevateMLS
- $615,0005 bd4 ba3.5k sqft9629 Beryl Dr, Peyton, CO 80831For SaleMLS ID #2541564, Erin Ryan, Real Broker, LLC DBA Real. elevateMLS
- $620,0005 bd4 ba4.5k sqft12985 Mount Harvard Dr, Peyton, CO 80831For SaleMLS ID #3935874, Elisa Risner ABR MRP SFR , Coldwell Banker Realty. elevateMLS
- $825,0005 bd3 ba3.7k sqft12095 Silver Concho Trl, Elbert, CO 80106For SaleMLS ID #6928469, Ryan Graham, The Platinum Group. elevateMLS
- $674,9995 bd5 ba4.3k sqft8251 Barley Ct, Peyton, CO 80831For SaleMLS ID #2508284, Judy Glassman SFR , Orchard Brokerage LLC. elevateMLS
- $574,9995 bd3 ba3.1k sqft10540 Summer Ridge Dr, Peyton, CO 80831For SaleMLS ID #6027756, Ethan Liss, Summit Ridge Group LLC. elevateMLS
- $550,0005 bd4 ba3.8k sqft10417 Mount Lincoln Dr, Peyton, CO 80831For SaleMLS ID #9092679, John Chudzinski ABR AHWD CMLXV EPRO MRP PSA RSPS SFR SRES SRS , Coldwell Banker Realty. elevateMLS
- $625,0005 bd3 ba3.1k sqft10522 Rolling Peaks Dr, Peyton, CO 80831For SaleMLS ID #6495793, Ryan Moberly MRP , Exp Realty LLC. elevateMLS
- $535,0004 bd4 ba3.6k sqft9826 Golf Crest Dr, Peyton, CO 80831For SaleMLS ID #1786249, Leacia Martinez, The Cutting Edge. elevateMLS
- $600,0004 bd3 ba3.5k sqft11045 Rolling Mesa Dr, Peyton, CO 80831For SaleMLS ID #1062389, Mercede Ragghianti ABR GRI SRES , Redfin Corporation. elevateMLS
- $525,0004 bd4 ba3k sqft7702 Berwyn Loop, Peyton, CO 80831For SaleMLS ID #4804441, Jeffrey Johnson, Keller Williams Premier Realty. elevateMLS
