Welcome to this exceptional 6-bed, 4-bath home, offering 4,432 square feet of beautifully designed space. Perfectly situated on a quiet cul-de-sac backing to open space and scenic walking trails, this home showcases stunning mountain views and easy access to nearby amenities including golf, fitness facilities, and a community pool. Step inside to vaulted ceilings, massive bay windows bringing in abundance of natural light that create a warm yet sophisticated atmosphere. The impressive kitchen and great room are truly the heart of the home featuring a floor to ceiling stone fireplace. The thoughtfully designed main level features four spacious bedrooms, including a luxurious primary suite that feels like a private retreat. The spa-inspired ensuite bath boasts a freestanding soaking tub, oversized frameless glass shower with rain showerhead, custom closet cabinetry, and designer finishes throughout. Two secondary bedrooms share a convenient Jack-and-Jill bathroom, providing both comfort and functionality. The gourmet kitchen is beautifully appointed with premium stainless-steel appliances, including a 5-burner gas cooktop, double ovens, convection microwave, oversized refrigerator, and pot filler. Quartz countertops, custom cabinetry, designer lighting, stylish backsplash, and Moen fixtures complete the upscale culinary space. Just off the kitchen, the dining area opens to an expansive deck with dual staircases leading to a private backyard oasis featuring tranquil views and a custom putting green. The fully finished lower level is built for entertainment and relaxation, offering a private theater room, arcade/game space, hidden built-in dog kennel, two oversized bedrooms, and an impressive bar area perfect for hosting gatherings. Completing the home is a dream garage with premium lighting, floors and cabinetry. Blending luxury, comfort, and exceptional craftsmanship, this remarkable property offers an unmatched lifestyle in a truly picturesque setting. Welcome Home!
For sale
Price cut: $30K (7/21)
$819,000
9863 Fairway Glen Dr, Peyton, CO 80831
6beds
4,432sqft
Single Family Residence
Built in 2020
10,524 Square Feet Lot
$-- Zestimate®
$185/sqft
$8/mo HOA
What's special
Stylish backsplashDesigner finishes throughoutStunning mountain viewsHidden built-in dog kennelPrivate theater roomWarm yet sophisticated atmosphereCustom putting green
- 90 days |
- 1,445 |
- 18 |
Zillow last checked:
Listing updated:
Listed by:
Brian Deckard 719-484-9150,
Fathom Realty Colorado LLC
Source: elevateMLS,MLS#: 9086122
Facts & features
Interior
Bedrooms & bathrooms
- Bedrooms: 6
- Bathrooms: 4
- Full bathrooms: 3
- 1/2 bathrooms: 1
Other
- Level: Main
Heating
- Forced Air, Natural Gas
Cooling
- Ceiling Fan(s), Central Air
Appliances
- Included: 220v in Kitchen, Dishwasher, Disposal, Double Oven, Dryer, Gas in Kitchen, Exhaust Fan, Microwave, Range, Refrigerator, Self Cleaning Oven, Smart Home Appliances, Washer, Humidifier
- Laundry: Main Level
Features
- 5-Pc Bath, 9Ft + Ceilings, Crown Molding, Great Room, Vaulted Ceiling(s), High Speed Internet, Pantry, Secondary Suite w/in Home, Smart Home Door Locks, Smart Home Lighting, Smart Home Media, Smart Thermostat, Wet Bar
- Basement: Full,Partially Finished
- Attic: Storage
- Number of fireplaces: 1
- Fireplace features: Gas
Interior area
- Total structure area: 4,432
- Total interior livable area: 4,432 sqft
- Finished area above ground: 2,216
- Finished area below ground: 2,216
Property
Parking
- Total spaces: 3
- Parking features: Attached, Even with Main Level, Garage Door Opener, Oversized, Workshop in Garage, Concrete Driveway
- Attached garage spaces: 3
Features
- Patio & porch: Composite
- Exterior features: Auto Sprinkler System
- Fencing: Back Yard
- Has view: Yes
- View description: Mountain(s), View of Pikes Peak
Lot
- Size: 10,524 Square Feet
- Features: Backs to Open Space, Cul-De-Sac, Hiking Trail, Near Fire Station, Near Park, Near Schools, Near Shopping Center, HOA Required $, Landscaped
Details
- Parcel number: 4230405030
- Other equipment: Home Theater, Sump Pump
Construction
Type & style
- Home type: SingleFamily
- Architectural style: Ranch
- Property subtype: Single Family Residence
Materials
- Stone, Stucco, Framed on Lot, Frame
- Foundation: Garden Level
- Roof: Composite Shingle
Condition
- Existing Home
- New construction: No
- Year built: 2020
Utilities & green energy
- Electric: 220 Volts in Garage
- Water: Assoc/Distr
- Utilities for property: Cable Connected, Electricity Connected, Natural Gas Connected
Green energy
- Indoor air quality: Radon System
Community & HOA
Community
- Features: Clubhouse, Community Center, Dog Park, Fitness Center, Golf, Hiking or Biking Trails, Parks or Open Space, Playground, Pool, Shops
- Security: Smart Home Security System
HOA
- Has HOA: Yes
- Services included: Covenant Enforcement
- HOA fee: $95 annually
Location
- Region: Peyton
Financial & listing details
- Price per square foot: $185/sqft
- Tax assessed value: $683,796
- Annual tax amount: $4,334
- Date on market: 5/27/2026
- Listing terms: Cash,Conventional,FHA,VA Loan
- Electric utility on property: Yes
Estimated market value
Not available
Estimated sales range
Not available
Not available
Price history
| Date | Event | Price |
|---|---|---|
| 7/21/2026 | Price change | $819,000-3.5%$185/sqft |
Source:  elevateMLS #9086122 Report a problem elevateMLS #9086122 Report a problem | ||
| 6/10/2026 | Price change | $849,000-1.2%$192/sqft |
Source: elevateMLS #9086122 Report a problem | ||
| 5/27/2026 | Listed for sale | $859,000+2%$194/sqft |
Source: elevateMLS #9086122 Report a problem | ||
| 1/2/2025 | Sold | $842,500-0.9%$190/sqft |
Source: elevateMLS #5011312 Report a problem | ||
| 11/7/2024 | Price change | $849,990-1.2%$192/sqft |
Source: elevateMLS #5011312 Report a problem | ||
| 10/10/2024 | Listed for sale | $860,000$194/sqft |
Source: elevateMLS #5011312 Report a problem | ||
| 8/20/2024 | Listing removed | -- |
Source: elevateMLS #2585918 Report a problem | ||
| 8/16/2024 | Price change | $860,000-4.2%$194/sqft |
Source: elevateMLS #2585918 Report a problem | ||
| 8/8/2024 | Listed for sale | $898,000+53.7%$203/sqft |
Source: elevateMLS #2585918 Report a problem | ||
| 11/13/2020 | Sold | $584,400$132/sqft |
Source: Public Record Report a problem | ||
Public tax history
| Year | Property taxes | Tax assessment |
|---|---|---|
| 2024 | $5,027 +68% | $45,820 |
| 2023 | $2,993 -17.8% | $45,820 +44.5% |
| 2022 | $3,643 | $31,700 -2.8% |
| 2021 | -- | $32,620 +523.7% |
| 2020 | $1,317 +111.6% | $5,230 |
| 2019 | $623 | $5,230 |
Find assessor info on the county website
Monthly payment
Est. payment
Payment breakdown
Explore the cost of this home by adjusting the details. Changes won't be saved.Climate risks
Neighborhood: 80831
Nearby schools
GreatSchools rating
- 7/10Woodmen Hills Elementary SchoolGrades: PK-5Distance: 1.5 mi
- 6/10Falcon Middle SchoolGrades: 6-8Distance: 1.4 mi
- 5/10Falcon High SchoolGrades: 9-12Distance: 1 mi
Schools provided by the listing agent
- District: District 49
Source: elevateMLS. This data may not be complete. We recommend contacting the local school district to confirm school assignments for this home.
- $789,1005 bd2 ba5.1k sqft9862 Fairway Glen Dr, Peyton, CO 80831Off Market
- $675,0005 bd3 ba3.1k sqft9842 Fairway Glen Dr, Peyton, CO 80831Sold
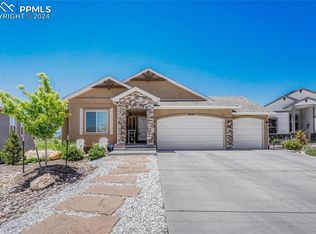
- $825,0007 bd4 ba4.3k sqft9833 Fairway Glen Dr, Peyton, CO 80831Sold

- $778,7044 bd3 ba3.5k sqft12611 Enclave Scenic Dr, Falcon, CO 80831Sold

- $778,7044 bd3 ba3.5k sqft12611 Enclave Scenic Dr, Elbert, CO 80106Sold
- $665,9004 bd3 ba3.4k sqft9852 Fairway Glen Dr, Peyton, CO 80831Off Market
- $624,0005 bd3 ba3.1k sqft9823 Fairway Glen Dr, Peyton, CO 80831For Sale
- $914,0236 bd4 ba3.7k sqft12603 Enclave Scenic Dr, Elbert, CO 80831Sold
A local agent can set up tours, give advice and negotiate with sellers.
Similar homes
- $779,0006 bd4 ba4.4k sqft12646 Windingwalk Dr, Peyton, CO 80831For Sale

 MLS ID #9330639, Jeffrey Johnson, Keller Williams Premier Realty. elevateMLS
 - $825,0006 bd7 ba5.9k sqft9602 Fairway Glen Dr, Peyton, CO 80831For Sale
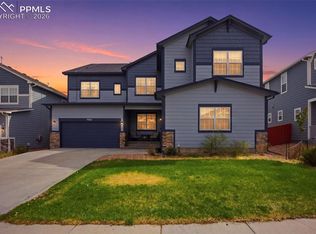 MLS ID #8445947, Caprice George ABR MRP SRES , ERA Shields Real Estate. elevateMLS
 - $729,9995 bd4 ba4.4k sqft9813 Fairway Glen Dr, Peyton, CO 80831For Sale
 MLS ID #5140052, Crystal Sisler, Exp Realty LLC. elevateMLS
 - $799,0004 bd5 ba5.9k sqft9692 Fairway Glen Dr, Peyton, CO 80831For Sale
 MLS ID #3123468, Taylor Cardines, LPT Realty LLC. elevateMLS
 - $769,0005 bd3 ba3.5k sqft12637 Clark Peak Ct, Peyton, CO 80831For SaleMLS ID #7623005, Lauren Atkins, Realty One Group Apex. elevateMLS
- $665,0005 bd3 ba3.6k sqft12732 Enclave Scenic Dr, Peyton, CO 80831For SaleMLS ID #5394666, Marilyn Kinnamon, HomeSmart. elevateMLS
- $799,0004 bd4 ba4k sqft10031 Keating Dr, Peyton, CO 80831For SaleMLS ID #4047629, Josh Trujillo, Keller Williams Clients Choice Realty. elevateMLS
- $689,9004 bd4 ba3.9k sqft12702 Longview Park Ln, Peyton, CO 80831For SaleMLS ID #2520692, Dawn Beaver CLHMS MRP , Coldwell Banker Realty. elevateMLS
- $575,0005 bd4 ba3.4k sqft12746 Windingwalk Dr, Peyton, CO 80831For SaleMLS ID #3023975, Lauren Jerden MRP , Exp Realty LLC. elevateMLS
- $575,0005 bd3 ba3.1k sqft12519 Mount Antero Dr, Peyton, CO 80831For SaleMLS ID #3297099, Lauren Jerden MRP , Exp Realty LLC. elevateMLS
- $625,0005 bd4 ba4.5k sqft12985 Mount Harvard Dr, Peyton, CO 80831For SaleMLS ID #3935874, Elisa Risner ABR MRP SFR , Coldwell Banker Realty. elevateMLS
- $580,0005 bd3 ba3.1k sqft10734 Rolling Peaks Dr, Peyton, CO 80831For SaleMLS ID #4475559, Lauren Jerden MRP , Exp Realty LLC. elevateMLS
- $525,0003 bd3 ba3.8k sqft12781 Granite Ridge Dr, Peyton, CO 80831For SaleMLS ID #1231032, Karie McLain CLHMS MCNE MRP , Exp Realty LLC. elevateMLS
- $575,0005 bd3 ba3.2k sqft12647 Pyramid Peak Dr, Peyton, CO 80831For SaleMLS ID #5773697, Jackie Parr MRP SFR , The Platinum Group. elevateMLS
- $975,0006 bd5 ba4k sqft9776 Antelope Ravine Dr, Colorado Springs, CO 80908For SaleMLS ID #5756820, Dawn Kuster ABR GRI MRP , Key Realty. elevateMLS
- $650,0004 bd3 ba3.5k sqft10274 Beckham St, Peyton, CO 80831For SaleMLS ID #6265755, Bonnie Van Gorder PSA , Illumin8 Real Estate LLC. elevateMLS
- $650,0004 bd3 ba4k sqft10863 Rolling Mesa Dr, Peyton, CO 80831For SaleMLS ID #7135190, Dzelal Hrustanovic, Reunion Realty LLC. elevateMLS
- $625,0005 bd3 ba3.1k sqft10522 Rolling Peaks Dr, Peyton, CO 80831For SaleMLS ID #6495793, Ryan Moberly MRP , Exp Realty LLC. elevateMLS
- $799,9006 bd4 ba4.4k sqft6366 Knapp Dr, Colorado Springs, CO 80924For SaleMLS ID #5505654, Angela Kibbee, Mountain Sky Realty. elevateMLS
- $899,9995 bd5 ba4.5k sqft10000 Bison Valley Trl, Colorado Springs, CO 80908For SaleMLS ID #5560362, Jeffrey Johnson, Keller Williams Premier Realty. elevateMLS
