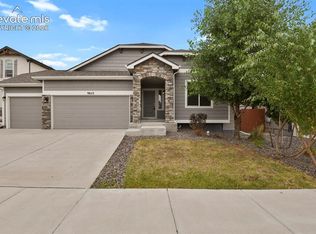
Experience this exquisite 7-bed, 4-bath home spanning an impressive 4321 square feet. Nestled in a serene location backing to open space and trails, this home offers breathtaking mountain views and easy access to recreational amenities and golf course! As you step into this meticulously designed home, you're welcomed by the grandeur of soaring ceilings and a spacious foyer leading seamlessly into the great room. Illuminated by custom lighting, the great room is adorned with a striking stone-to-ceiling gas fireplace, a beautiful wall of windows with custom drapes and shutters, creating a captivating focal point for gatherings. Every corner of this home reflects thoughtful design and attention to detail, starting with the hand-trowel wall texture that extends seamlessly to the finished garage! The gourmet kitchen boasting stainless steel Jenn-Air appliances, including a 5-burner gas cook stove and double gas ovens, a convection microwave and pot filler. Custom lighting adds a touch of elegance, while upgrades such as soft-close cabinets, granite countertops, single-bowl sink, hardware, backsplash, reverse osmosis drinking system, and surround sound elevate the space to new heights.Adjacent to the kitchen, a dining area with access to a covered deck with serene views & privacy. For more formal occasions, the elegant formal dining room awaits, with a walk-through butler's pantry from the kitchen.Down the hallway on the main level, you'll find a versatile bedroom connecting to the full bathroom and walking out to the deck. Upstairs, the master bedroom retreat awaits with mountain views, along with three additional bedrooms, a laundry room, and another bathroom with dual sinks. The garden-level basement, has a spacious rec room perfect for movie nights, or game nights. The basement includes high ceilings, surround sound, a wet bar, 2 more bedrooms & bathroom.This home is equipped with an array of premium amenities, too many to list!
Sold for $825,000
Zillow last checked:
Listing updated:
Bought with:
Chad Behnken AHWD MRP PSA
Engel & Voelkers Castle Pines
Source: elevateMLS,MLS#: 6042796
Price history
| Date | Event | Price |
|---|---|---|
| 6/3/2024 | Sold | $825,000-2.4%$191/sqft |
Source:  elevateMLS #6042796 Report a problem elevateMLS #6042796 Report a problem | ||
| 4/15/2024 | Pending sale | $845,000$196/sqft |
Source:  REcolorado as distributed by MLS GRID #3891519 Report a problem REcolorado as distributed by MLS GRID #3891519 Report a problem | ||
| 4/14/2024 | Contingent | $845,000$196/sqft |
Source: elevateMLS #6042796 Report a problem | ||
| 4/5/2024 | Listed for sale | $845,000+32.7%$196/sqft |
Source: elevateMLS #6042796 Report a problem | ||
| 12/22/2020 | Sold | $636,800$147/sqft |
Source: Public Record Report a problem | ||


Get a cash offer in 3 minutes
Find out how much your home could sell for in as little as 3 minutes with a no-obligation cash offer.
Estimated market value
$769,400
