Million dollar views! Gorgeous property with many custom features. Backs to open space with golf course views and easy access to hop on your golf cart and head to the clubhouse! You'll also love the expansive mountain views you can enjoy from the spacious 39x10 deck with covered and uncovered areas and a reinforcement for the area outside the master suite to add a hot tub to the deck - it's even pre-wired for it! There is also a pre-installed gas line for a fire pit or BBQ grill. The deck has stairs the lead to the 49x15 concrete patio also accessed from the walkout basement that helps bring the outside in, when entertaining or just enjoying the rec room. The main level boasts a nicely appointed kitchen with a wall oven and microwave, gas cooktop and kitchen vent to the outside. There is also a KitchenAid upgraded dishwasher and disposal. The solid surface countertops and breakfast bar adds a nice elegance, as does the multi-level cabinetry. The dining nook gives easy access to the deck with installed gas line that makes grilling a breeze! The primary suite on this level has a soaking tub and walk-in shower, double vanities and separate toilet room. The bedroom has access to the deck. There are two additional bedrooms on this level, another full bath, as well as a second smaller living room area. In the finished basement, which has 9' foundation walls, there is a Junior Master Suite with full 5-piece bath and a spacious 19x16 bedroom with walk-in closet. Additionally, this level has two more bedrooms and another full bath, and of course the rec room. This home has other added features such as TWO 50 gallon water heaters and air conditioning. Located on the end of a cul-de-sac, with the front porch elevation, and a 3-car garage, it will be love at first sight.
Sold for $914,023
$914,023
12603 Enclave Scenic Dr, Elbert, CO 80831
6beds
3,756sqft
Single Family Residence
Built in 2024
10,624 Square Feet Lot
$841,700 Zestimate®
$243/sqft
$3,352 Estimated rent
Home value
$841,700
$800,000 - $884,000
$3,352/mo
Zestimate® history
Owner options
List your home for rent
$3,352/mo
Rent Zestimate®
Find your next renter with Zillow Rental Manager. Plus, with online applications, you can quickly screen prospective tenants – for free.
$3,352/mo
Rent Zestimate®
Refinance and save
$4,307/mo
Est. payment
Refinancing to a lower rate could help reduce your monthly payments and save thousands over the life of the loan.
$4,307/mo
Est. payment
Explore your selling options
Work with a Zillow partner agent
Leverage their expertise and Zillow's premium Showcase listings to get your home seen by more buyers.
Get startedList with your own agent
Get your home in front of millions of buyers by listing it on Zillow.
Learn how to do itSell it yourself
Take full control of how buyers see your home on Zillow by listing For Sale by Owner (FSBO).
List your homeWhat's special
Golf course viewsExpansive mountain viewsMaster suiteOpen space
Zillow last checked:
Listing updated:
Listed by:
Manuel Rodrigues 719-499-4201,
Campbell Homes LLC
Bought with:
Non Member
Non Member
Source: elevateMLS,MLS#: 2354287
Facts & features
Interior
Bedrooms & bathrooms
- Bedrooms: 6
- Bathrooms: 4
- Full bathrooms: 4
Basement
- Area: 1878
Heating
- Forced Air
Cooling
- Central Air
Appliances
- Included: 220v in Kitchen, Dishwasher, Disposal, Gas in Kitchen, Exhaust Fan, Microwave, Other, Oven, Self Cleaning Oven
- Laundry: Electric Hook-up, Main Level
Features
- Beamed Ceilings, Great Room, Breakfast Bar, High Speed Internet, Pantry, Secondary Suite w/in Home, Smart Thermostat, Wet Bar
- Flooring: Carpet, Tile
- Basement: Partially Finished
- Number of fireplaces: 1
- Fireplace features: Gas, One
Interior area
- Total structure area: 3,756
- Total interior livable area: 3,756 sqft
- Finished area above ground: 1,878
- Finished area below ground: 1,878
Property
Parking
- Total spaces: 3
- Parking features: Attached, Garage Door Opener, Garage Amenities (Other), Concrete Driveway
- Attached garage spaces: 3
Features
- Patio & porch: Composite, Concrete, Covered
- Has view: Yes
- View description: Golf Course, Mountain(s)
Lot
- Size: 10,624 Square Feet
- Features: Backs to Open Space, Cul-De-Sac, Hiking Trail, Near Park, Near Schools, HOA Required $
Details
- Parcel number: 4230405065
Construction
Type & style
- Home type: SingleFamily
- Architectural style: Ranch
- Property subtype: Single Family Residence
Materials
- Fiber Cement, Stone, Other
- Foundation: Walk Out
- Roof: Composite Shingle
Condition
- New Construction
- New construction: Yes
- Year built: 2024
Details
- Builder model: Emerson, 2650.5
- Builder name: Campbell Homes LLC
- Warranty included: Yes
Utilities & green energy
- Water: Municipal
- Utilities for property: Phone Available
Community & HOA
Community
- Features: Community Center, Dining, Dog Park, Fitness Center, Golf, Hiking or Biking Trails, Parks or Open Space, Playground, Pool, Shops, Spa, Clubhouse, Green Areas, Recreation Room, Sauna
- Security: Security System
HOA
- Services included: Covenant Enforcement, Other
- HOA fee: $100 annually
- Second HOA fee: $68 monthly
Location
- Region: Elbert
Financial & listing details
- Price per square foot: $243/sqft
- Tax assessed value: $371,282
- Annual tax amount: $2,577
- Date on market: 9/4/2024
- Listing terms: Cash,Conventional,FHA,VA Loan
Price history
| Date | Event | Price |
|---|---|---|
| 8/30/2024 | Sold | $914,023+1.9%$243/sqft |
Source:  elevateMLS #2354287 Report a problem elevateMLS #2354287 Report a problem | ||
| 5/7/2024 | Listed for sale | $897,026$239/sqft |
Source: elevateMLS #2354287 Report a problem | ||
Public tax history
| Year | Property taxes | Tax assessment |
|---|---|---|
| 2024 | $5,155 +140.6% | $24,880 +18.3% |
| 2023 | $2,143 +14.3% | $21,040 +18.7% |
| 2022 | $1,875 | $17,720 +5.5% |
| 2021 | -- | $16,790 |
Find assessor info on the county website
Neighborhood: 80831
Nearby homes
- $778,7044 bd3 ba3.5k sqft12611 Enclave Scenic Dr, Falcon, CO 80831Sold

- $778,7044 bd3 ba3.5k sqft12611 Enclave Scenic Dr, Elbert, CO 80106Sold
- $890,1924 bd3 ba3.1k sqft12604 Enclave Scenic Dr, Elbert, CO 80831Sold
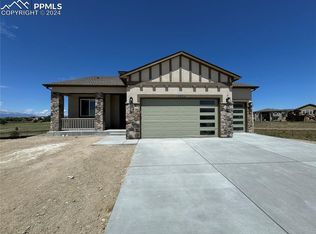
- $816,9406 bd4 ba4.5k sqft12619 Enclave Scenic Dr, Falcon, CO 80831Sold
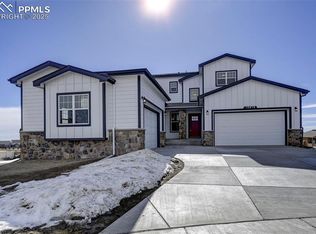
- $546,5004 bd2 ba2.2k sqft12612 Enclave Scenic Dr, Peyton, CO 80831Off Market
- $595,0005 bd3 ba3.1k sqft12628 Enclave Scenic Dr, Peyton, CO 80831Sold
- $650,1065 bd4 ba3.8k sqft12605 Granite Ridge Dr, Falcon, CO 80831Sold
- $819,0006 bd4 ba4.4k sqft9863 Fairway Glen Dr, Peyton, CO 80831For Sale
Nearby schools
GreatSchools rating
- 7/10Woodmen Hills Elementary SchoolGrades: PK-5Distance: 1.6 mi
- 5/10Falcon Middle SchoolGrades: 6-8Distance: 1.5 mi
- 5/10Falcon High SchoolGrades: 9-12Distance: 1 mi
Schools provided by the listing agent
- Elementary: Woodmen Hills
- Middle: Falcon
- High: Falcon
- District: Falcon-49
Source: elevateMLS. This data may not be complete. We recommend contacting the local school district to confirm school assignments for this home.
Get a cash offer in 3 minutes
Find out how much your home could sell for in as little as 3 minutes with a no-obligation cash offer.
Estimated market value
$841,700
Get a cash offer in 3 minutes
Find out how much your home could sell for in as little as 3 minutes with a no-obligation cash offer.
Estimated market value
$841,700
- Colorado
- El Paso County
- Peyton
- 80831
- 12603 Enclave Scenic Dr
Nearby cities
Nearby zip codes
Other Peyton Topics
