Spacious Home that backs to Open Space with a Walk-out Basement and an open plan with versatile living areas within the home to suite any family's needs. The gourmet kitchen is the central hub to the breakfast nook, great room and formal dining area. The kitchen offers a large island, KitchenAid appliances that include a built-in oven and microwave, gas cooktop, and quiet-rated dishwasher. There is also a spacious pantry. The eating nook has a slider that lets in lots of natural light and gives access to the 12x10 deck with landing and stairs to the patio, and the deck has an installed gas line to make grilling a breeze or use it for a patio heater, etc. The great room provides the focal point with 18' ceilings, a stunning gas fireplace with fieldstone to the ceiling, and two-story windows. The formal dining area is perfect for larger gatherings or other needs. There is also a study/flex space in a quiet corner of the house on this main level, and of course a powder room for convenience. Beautiful luxury vinyl plank flooring unifies these areas and adds a touch of elegance. Also on the main level is the primary suite and laundry room. The primary suite has a 42x60" soaking tub and walk-in shower, plus a large walk-in closet, double vanities and water closet. The bedroom has access to the deck, making it perfect for a future hot tub, which it is pre-wired for! The upper level boasts a large loft that overlooks the great room, three bedrooms (two with walk-in closets), and a full bath. The walk-out finished basement offers two more bedrooms and a bath, plus an expanded rec room with numerous niche spaces that would be perfect for movie nights, game room, gym, home-schooling, and more! It has immediate access to the 20x15 expanded patio, making it perfect for entertaining too! This home has a 4-car split garage. Other features include: iron stair spindles, air conditioning, and box window in primary bedroom.
Sold for $816,940
$816,940
12619 Enclave Scenic Dr, Falcon, CO 80831
6beds
4,534sqft
Single Family Residence
Built in 2024
9,165 Square Feet Lot
$787,800 Zestimate®
$180/sqft
$3,726 Estimated rent
Home value
$787,800
$748,000 - $835,000
$3,726/mo
Zestimate® history
Owner options
List your home for rent
$3,726/mo
Rent Zestimate®
Find your next renter with Zillow Rental Manager. Plus, with online applications, you can quickly screen prospective tenants – for free.
$3,726/mo
Rent Zestimate®
Refinance and save
$4,874/mo
Est. payment
Refinancing to a lower rate could help reduce your monthly payments and save thousands over the life of the loan.
$4,874/mo
Est. payment
Explore your selling options
Work with a Zillow partner agent
Leverage their expertise and Zillow's premium Showcase listings to get your home seen by more buyers.
Get startedList with your own agent
Get your home in front of millions of buyers by listing it on Zillow.
Learn how to do itSell it yourself
Take full control of how buyers see your home on Zillow by listing For Sale by Owner (FSBO).
List your homeWhat's special
Stunning gas fireplaceWalk-out basementFinished basementExpanded rec roomOpen planPrimary suiteGrilling a breeze
Zillow last checked:
Listing updated:
Listed by:
Manuel Rodrigues 719-499-4201,
Campbell Homes LLC
Bought with:
Erica Dufford
Coldwell Banker Realty
Source: elevateMLS,MLS#: 5815424
Facts & features
Interior
Bedrooms & bathrooms
- Bedrooms: 6
- Bathrooms: 4
- Full bathrooms: 3
- 1/2 bathrooms: 1
Basement
- Area: 1805
Heating
- Forced Air
Cooling
- Central Air
Appliances
- Included: Dishwasher, Disposal, Gas in Kitchen, Exhaust Fan, Microwave, Oven, Self Cleaning Oven
- Laundry: Electric Hook-up, Main Level
Features
- 9Ft + Ceilings, Great Room, Breakfast Bar, High Speed Internet, Pantry, Smart Thermostat
- Flooring: Carpet, Ceramic Tile
- Basement: Full,Partially Finished
- Number of fireplaces: 1
- Fireplace features: Gas, One
Interior area
- Total structure area: 4,534
- Total interior livable area: 4,534 sqft
- Finished area above ground: 2,729
- Finished area below ground: 1,805
Property
Parking
- Total spaces: 4
- Parking features: Attached, Garage Door Opener, Concrete Driveway
- Attached garage spaces: 4
Features
- Levels: Two
- Stories: 2
- Patio & porch: Concrete, Wood Deck
- Fencing: Back Yard,Other
- Has view: Yes
- View description: Golf Course, Mountain(s), View of Pikes Peak
Lot
- Size: 9,165 Square Feet
- Features: Backs to Open Space, Cul-De-Sac, Hiking Trail, Near Park, HOA Required $
Construction
Type & style
- Home type: SingleFamily
- Property subtype: Single Family Residence
Materials
- Fiber Cement, Masonite, Stone
- Foundation: Walk Out
- Roof: Composite Shingle
Condition
- New Construction
- New construction: Yes
- Year built: 2024
Details
- Builder model: Steinbeck, 2653.4
- Builder name: Campbell Homes LLC
- Warranty included: Yes
Utilities & green energy
- Water: Assoc/Distr
- Utilities for property: Phone Available
Community & HOA
Community
- Features: Community Center, Dining, Dog Park, Fitness Center, Golf, Hiking or Biking Trails, Lake, Parks or Open Space, Playground, Pool, Shops, Spa, Clubhouse, Green Areas, Recreation Room, Sauna
HOA
- Services included: Trash Removal, Other
- HOA fee: $85 annually
- Second HOA fee: $110 annually
Location
- Region: Falcon
Financial & listing details
- Price per square foot: $180/sqft
- Annual tax amount: $2,577
- Date on market: 5/22/2025
- Listing terms: Cash,Conventional,FHA,VA Loan
Price history
| Date | Event | Price |
|---|---|---|
| 5/19/2025 | Sold | $816,940-4.2%$180/sqft |
Source:  elevateMLS #5815424 Report a problem elevateMLS #5815424 Report a problem | ||
| 2/7/2025 | Price change | $853,012-0.6%$188/sqft |
Source: elevateMLS #5815424 Report a problem | ||
| 1/6/2025 | Listed for sale | $858,012$189/sqft |
Source: elevateMLS #5815424 Report a problem | ||
Public tax history
Tax history is unavailable.
Neighborhood: 80831
Nearby homes
- $778,7044 bd3 ba3.5k sqft12611 Enclave Scenic Dr, Falcon, CO 80831Sold

- $778,7044 bd3 ba3.5k sqft12611 Enclave Scenic Dr, Elbert, CO 80106Sold
- $914,0236 bd4 ba3.7k sqft12603 Enclave Scenic Dr, Elbert, CO 80831Sold
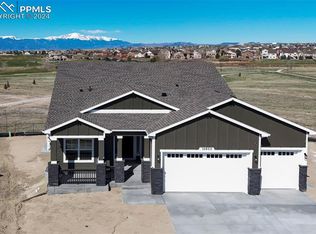
- $650,1065 bd4 ba3.8k sqft12605 Granite Ridge Dr, Falcon, CO 80831Sold
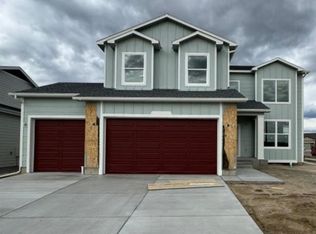
- $700,0007 bd4 ba4.5k sqft12613 Granite Ridge Dr, Falcon, CO 80831For Sale
- $890,1924 bd3 ba3.1k sqft12604 Enclave Scenic Dr, Elbert, CO 80831Sold
- $701,5005 bd3 ba3.8k sqft12620 Enclave Scenic Dr, Peyton, CO 80831For Sale
- $738,372-- bd-- ba-- sqft12621 Granite Ridge Dr, Elbert, CO 80106Sold
Nearby schools
GreatSchools rating
- 7/10Woodmen Hills Elementary SchoolGrades: PK-5Distance: 1.6 mi
- 5/10Falcon Middle SchoolGrades: 6-8Distance: 1.5 mi
- 5/10Falcon High SchoolGrades: 9-12Distance: 1 mi
Schools provided by the listing agent
- Elementary: Meridian Ranch
- Middle: Falcon
- High: Falcon
- District: Falcon-49
Source: elevateMLS. This data may not be complete. We recommend contacting the local school district to confirm school assignments for this home.
Get a cash offer in 3 minutes
Find out how much your home could sell for in as little as 3 minutes with a no-obligation cash offer.
Estimated market value
$787,800
Get a cash offer in 3 minutes
Find out how much your home could sell for in as little as 3 minutes with a no-obligation cash offer.
Estimated market value
$787,800
- Colorado
- El Paso County
- Peyton
- 80831
- 12619 Enclave Scenic Dr
Nearby cities
Nearby zip codes
Other Peyton Topics
