Welcome to this beautifully designed home in the desirable Stonebridge community of Meridian Ranch in Peyton, offering comfort, style, and easy living! From the moment you walk in, you’re greeted by a gorgeous, open entryway that sets the tone for the rest of the home. The open-concept layout is perfect for both everyday living and entertaining, featuring a huge kitchen island that anchors the space and provides plenty of room for gathering. Skylights throughout bring in an abundance of natural light, creating a bright and inviting atmosphere. Step outside to a low-maintenance xeriscaped backyard, complete with a private patio—perfect for relaxing or hosting without the upkeep. Downstairs, you’ll find a massive, fully finished basement offering endless possibilities for a second living area, home theater, gym, or game room. Located in Stonebridge at Meridian Ranch, you’ll enjoy incredible amenities including a huge recreation center, brand new field house, and lodge nearby. HOA covers trash, recycling, water/sewer, plus access to the gym, pools, and more—making everyday living both convenient and affordable. This home truly has it all—space, updates, and an unbeatable community lifestyle!
For sale
Price cut: $10K (7/7)
$560,000
9826 Golf Crest Dr, Peyton, CO 80831
4beds
3,652sqft
:
Get pre-qualified$3,504/mo
Single Family Residence
Built in 2017
6,050 Square Feet Lot
$-- Zestimate®
$153/sqft
$70/mo HOA
What's special
Private patioLow-maintenance xeriscaped backyardMassive fully finished basementHuge kitchen islandOpen-concept layoutGorgeous open entrywayBright and inviting atmosphere
- 101 days |
- 219 |
- 14 |
Zillow last checked:
Listing updated:
Listed by:
Leacia Martinez 719-588-1440,
The Cutting Edge
Source: elevateMLS,MLS#: 1786249
Facts & features
Interior
Bedrooms & bathrooms
- Bedrooms: 4
- Bathrooms: 4
- Full bathrooms: 3
- 1/2 bathrooms: 1
Other
- Level: Main
Heating
- Forced Air
Cooling
- Central Air
Appliances
- Included: Dishwasher, Microwave, Refrigerator
Features
- Basement: Full,Partially Finished
Interior area
- Total structure area: 3,652
- Total interior livable area: 3,652 sqft
- Finished area above ground: 1,826
- Finished area below ground: 1,826
Video & virtual tour
Property
Parking
- Total spaces: 3
- Parking features: Attached
- Attached garage spaces: 3
Lot
- Size: 6,050 Square Feet
- Features: Level, See Remarks
Details
- Parcel number: 4230402002
Construction
Type & style
- Home type: SingleFamily
- Architectural style: Ranch
- Property subtype: Single Family Residence
Materials
- Stone, Stucco, Frame
- Roof: Composite Shingle
Condition
- Existing Home
- New construction: No
- Year built: 2017
Utilities & green energy
- Water: Municipal
- Utilities for property: Cable Connected, Electricity Connected, Natural Gas Connected, Phone Available
Community & HOA
Community
- Features: Clubhouse, Fitness Center, Hiking or Biking Trails, Playground, Pool, Spa
HOA
- Has HOA: Yes
- Services included: Common Utilities, Covenant Enforcement, Maintenance Grounds, Maintenance Structure, Trash Removal
- HOA fee: $70 monthly
Location
- Region: Peyton
Financial & listing details
- Price per square foot: $153/sqft
- Tax assessed value: $613,094
- Annual tax amount: $3,829
- Date on market: 4/17/2026
- Listing terms: Cash,Conventional,FHA,VA Loan
- Electric utility on property: Yes
Estimated market value
Not available
Estimated sales range
Not available
Not available
Price history
| Date | Event | Price |
|---|---|---|
| 7/7/2026 | Price change | $560,000-1.8%$153/sqft |
Source:  elevateMLS #1786249 Report a problem elevateMLS #1786249 Report a problem | ||
| 6/23/2026 | Price change | $570,000-1.7%$156/sqft |
Source: elevateMLS #1786249 Report a problem | ||
| 6/10/2026 | Price change | $580,000-1.7%$159/sqft |
Source: elevateMLS #1786249 Report a problem | ||
| 6/1/2026 | Price change | $590,000-0.8%$162/sqft |
Source: elevateMLS #1786249 Report a problem | ||
| 5/5/2026 | Price change | $595,000-0.8%$163/sqft |
Source: elevateMLS #1786249 Report a problem | ||
| 4/17/2026 | Listed for sale | $600,000$164/sqft |
Source:  REcolorado as distributed by MLS GRID #8730393 Report a problem REcolorado as distributed by MLS GRID #8730393 Report a problem | ||
| 7/6/2023 | Sold | $600,000-2.4%$164/sqft |
Source: Public Record Report a problem | ||
| 5/22/2023 | Contingent | $615,000$168/sqft |
Source: elevateMLS #6368907 Report a problem | ||
| 2/24/2023 | Listed for sale | $615,000+51.9%$168/sqft |
Source: elevateMLS #6368907 Report a problem | ||
| 9/24/2019 | Sold | $405,000-2.4%$111/sqft |
Source: Public Record Report a problem | ||
| 8/15/2019 | Price change | $414,900-2.4%$114/sqft |
Source: Keller Williams Partners #4897048 Report a problem | ||
| 8/1/2019 | Listed for sale | $424,900+2.9%$116/sqft |
Source: Keller Williams Partners #4897048 Report a problem | ||
| 1/31/2018 | Sold | $412,760$113/sqft |
Source: Public Record Report a problem | ||
Public tax history
| Year | Property taxes | Tax assessment |
|---|---|---|
| 2024 | $3,699 +23.4% | $41,070 |
| 2023 | $2,999 -3.5% | $41,070 +38.2% |
| 2022 | $3,109 | $29,710 -2.8% |
| 2021 | -- | $30,570 +6.5% |
| 2020 | $3,147 +0.6% | $28,700 |
| 2019 | $3,130 +141.4% | $28,700 -0.6% |
| 2018 | $1,296 -59.2% | $28,870 +132.1% |
| 2017 | $3,181 +145.4% | $12,440 |
| 2016 | $1,296 +2.4% | $12,440 +399.6% |
| 2015 | $1,266 | $2,490 |
Find assessor info on the county website
Monthly payment
Est. payment
Payment breakdown
Explore the cost of this home by adjusting the details. Changes won't be saved.Climate risks
Neighborhood: 80831
Nearby schools
GreatSchools rating
- 7/10Woodmen Hills Elementary SchoolGrades: PK-5Distance: 1.7 mi
- 5/10Falcon Middle SchoolGrades: 6-8Distance: 1.4 mi
- 5/10Falcon High SchoolGrades: 9-12Distance: 1.1 mi
Schools provided by the listing agent
- Elementary: Woodmen Hills
- Middle: Falcon
- High: Falcon
- District: District 49
Source: elevateMLS. This data may not be complete. We recommend contacting the local school district to confirm school assignments for this home.
- $526,7004 bd2 ba1.7k sqft9838 Golf Crest Dr, Peyton, CO 80831Off Market
- $573,0004 bd2 ba1.7k sqft9814 Golf Crest Dr, Peyton, CO 80831Off Market
- $550,0004 bd3 ba3.4k sqft9850 Golf Crest Dr, Peyton, CO 80831Sold
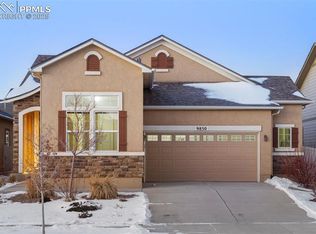
- $562,1004 bd3 ba3.6k sqft9862 Golf Crest Dr, Peyton, CO 80831Off Market
- $596,6004 bd2 ba2.2k sqft9837 Golf Crest Dr, Peyton, CO 80831Off Market
- $525,0003 bd3 ba3.3k sqft9825 Golf Crest Dr, Peyton, CO 80831Sold
- $549,6004 bd2 ba1.6k sqft9849 Golf Crest Dr, Peyton, CO 80831Off Market
- $609,7004 bd3 ba3.3k sqft9813 Golf Crest Dr, Peyton, CO 80831Off Market
A local agent can set up tours, give advice and negotiate with sellers.
Similar homes
- $507,5004 bd3 ba2.9k sqft12619 Stone Valley Dr, Peyton, CO 80831For Sale

 MLS ID #3112714, Chris Culp GRI , The Cutting Edge. elevateMLS
 - $525,0005 bd3 ba3.1k sqft12670 Hiddenwalk Way, Peyton, CO 80831For Sale
 MLS ID #3026371, Jodi Bohenna ASP CLHMS CMRS CNE SFR , Keller Williams Premier Realty. elevateMLS
 - $579,0005 bd4 ba4k sqft8770 Royal Lytham Ct, Peyton, CO 80831For Sale
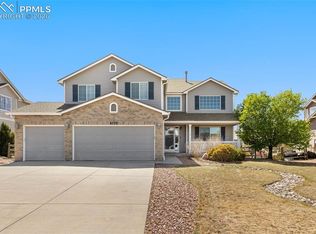 MLS ID #1746025, Andrew Bacon, The Platinum Group. elevateMLS
 - $595,0005 bd3 ba4.4k sqft10932 Huron Peak Pl, Peyton, CO 80831For Sale
 MLS ID #7646827, Mercede Ragghianti ABR GRI SRES , Redfin Corporation. elevateMLS
 - $580,0006 bd4 ba4.9k sqft9632 Emerald Vista Dr, Peyton, CO 80831For SaleMLS ID #1159638, Monica Breckenridge ABR CDPE CLHMS GRI MRP PSA RSPS SFR SRES , Pink Realty Inc. elevateMLS
- $525,0004 bd4 ba3k sqft7702 Berwyn Loop, Peyton, CO 80831For SaleMLS ID #4804441, Jeffrey Johnson, Keller Williams Premier Realty. elevateMLS
- $511,0004 bd3 ba3.2k sqft10451 Rolling Peaks Dr, Peyton, CO 80831For SaleMLS ID #3605975, Danielle Graham MRP , Real Broker, LLC DBA Real. elevateMLS
- $524,9005 bd4 ba3k sqft13153 Crooked Hill Dr, Peyton, CO 80831For SaleMLS ID #2782999, Catherine Abiera-Lumbres ABR AHWD C2EX GRI MRP , Sage Dream Homes. elevateMLS
- $485,0004 bd3 ba2.3k sqft10296 Hidden Park Way, Way, CO 80831For SaleMLS ID #1856148, Jessica Laude, The Colorado Springs Group Inc. elevateMLS
- $600,0004 bd3 ba3.5k sqft11045 Rolling Mesa Dr, Peyton, CO 80831For SaleMLS ID #1062389, Mercede Ragghianti ABR GRI SRES , Redfin Corporation. elevateMLS
- $484,9004 bd3 ba2.6k sqft9822 Emerald Vista Dr, Peyton, CO 80831For SaleMLS ID #8128321, Philip Struska GRI CRS ABR , Struska Real Estate. elevateMLS
- $640,0005 bd4 ba4.5k sqft12985 Mount Harvard Dr, Peyton, CO 80831For SaleMLS ID #3935874, Elisa Risner ABR MRP SFR , Coldwell Banker Realty. elevateMLS
- $625,0005 bd3 ba3.1k sqft10522 Rolling Peaks Dr, Peyton, CO 80831For SaleMLS ID #6495793, Ryan Moberly MRP , Exp Realty LLC. elevateMLS
- $815,0004 bd4 ba4k sqft10031 Keating Dr, Peyton, CO 80831For SaleMLS ID #4047629, Josh Trujillo, Keller Williams Clients Choice Realty. elevateMLS
- $779,0006 bd4 ba4.4k sqft12646 Windingwalk Dr, Peyton, CO 80831For SaleMLS ID #9330639, Jeffrey Johnson, Keller Williams Premier Realty. elevateMLS
- $749,9995 bd4 ba4.6k sqft10862 Torreys Peak Way, Peyton, CO 80831For SaleMLS ID #9474486, Will Miller, RE/MAX Real Estate Group LLC. elevateMLS
- $475,0006 bd4 ba3k sqft7763 Old Spec Rd, Peyton, CO 80831For SaleMLS ID #5008606, Laurie Klipfel ABR CRS GRI , The Platinum Group. elevateMLS
- $698,5004 bd3 ba3.9k sqft13513 Crooked Hill Dr, Peyton, CO 80831New ConstructionelevateMLS
- $435,0003 bd3 ba2k sqft7269 Maybeck Vw, Peyton, CO 80831For SaleMLS ID #7787539, Timothy Nelson, Engel & Voelkers Pikes Peak. elevateMLS
- $575,0004 bd3 ba3.9k sqft6712 Golden Briar Ln, Colorado Springs, CO 80927For SaleMLS ID #9520519, Jason Arends, Ascent Property Brokers, Inc.. elevateMLS
