This Meridian Ranch charmer has the upgrades you have been looking for with main level living and a flower-filled xeriscaped lot. With a chef's kitchen that has beautiful dark-wood cabinetry from wall to wall, all the way to the dining room, an oversized gas range, a double oven, a full pantry, and gorgeous natural stone granite counters, you'll say goodbye to basic finishes forever. The solid oak hardwood floors and warm stacked-stone fireplace are an inviting departure from the fading gray-scape of cold home finishes. The master suite features an extended length vanity with solid-surface counters and easy-to-clean under-mount sinks, as well as a very large step-in shower and full length walk-in closet. The basement features a 37-foot long family room that stretches the width of the home--so long that some people put a 5th bedroom at the end of it. With the laundry on the main floor, you can enjoy ground-floor living if you'd like. With Campbell Homes' energy-conscious building techniques including extra insulation in 2x6 framed walls, you'll stay cozy, cool, and quiet inside. Meanwhile, outside there is a full-width patio that is partially covered and partially sunny for a minimum of 3-season enjoyment of firepit marshmellows, BBQ's, or sunning yourself. The back yard it overlooks is about to be brimming with flowers and bushes. All this in the Meridian ranch neighborhood filled with walking trails, including one that is right behind your home. Your monthly metro district is a great deal because it includes your monthly water & sewer, as well as fitness facilities, clubhouse, pools, waterslides, and a brand new fieldhouse for sports. This home is gorgeous and easy to own, and you should come see it today.
Pending
Price cut: $9.8K (7/17)
$484,900
9822 Emerald Vista Dr, Peyton, CO 80831
4beds
2,636sqft
Single Family Residence
Built in 2020
6,080 Square Feet Lot
$-- Zestimate®
$184/sqft
$8/mo HOA
What's special
Warm stacked-stone fireplaceFull length walk-in closetMaster suiteFlower-filled xeriscaped lotMain level livingDouble ovenOversized gas range
- 129 days
- 183
- 4
Zillow last checked:
Listing updated:
Listed by:
Philip Struska GRI CRS ABR 719-232-4059,
Struska Real Estate
Source: elevateMLS,MLS#: 8128321
Facts & features
Interior
Bedrooms & bathrooms
- Bedrooms: 4
- Bathrooms: 3
- Full bathrooms: 2
- 3/4 bathrooms: 1
Other
- Level: Main
- Area: 168 Square Feet
- Dimensions: 12 x 14
Heating
- Forced Air, Natural Gas
Cooling
- Central Air
Appliances
- Included: Cooktop, Dishwasher, Disposal, Double Oven, Gas in Kitchen, Exhaust Fan, Microwave, Range, Refrigerator
- Laundry: Electric Hook-up, Main Level
Features
- Breakfast Bar, Pantry
- Flooring: Carpet, Ceramic Tile, Wood
- Windows: Window Coverings
- Basement: Full,Partially Finished
- Number of fireplaces: 1
- Fireplace features: Gas, Masonry, One
Interior area
- Total structure area: 2,636
- Total interior livable area: 2,636 sqft
- Finished area above ground: 1,318
- Finished area below ground: 1,318
Property
Parking
- Total spaces: 2
- Parking features: Attached, Garage Door Opener, Concrete Driveway
- Attached garage spaces: 2
Features
- Patio & porch: Concrete, Covered
- Exterior features: Auto Sprinkler System
- Fencing: Back Yard
Lot
- Size: 6,080 Square Feet
- Features: Sloped, Hiking Trail, HOA Required $, Landscaped
Details
- Parcel number: 4229406014
Construction
Type & style
- Home type: SingleFamily
- Architectural style: Ranch
- Property subtype: Single Family Residence
Materials
- Masonite, Stone, Frame
- Roof: Composite Shingle
Condition
- Existing Home
- New construction: No
- Year built: 2020
Details
- Builder model: The Augusta
- Builder name: Campbell Homes LLC
Utilities & green energy
- Water: Assoc/Distr
- Utilities for property: Cable Available, Electricity Connected, Natural Gas Connected
Green energy
- Indoor air quality: Radon System
Community & HOA
Community
- Features: Clubhouse, Community Center, Fitness Center, Golf, Hiking or Biking Trails, Lake, Parks or Open Space, Pool
HOA
- Has HOA: Yes
- Services included: Common Utilities, Covenant Enforcement
- HOA fee: $100 annually
Location
- Region: Peyton
Financial & listing details
- Price per square foot: $184/sqft
- Tax assessed value: $510,821
- Annual tax amount: $3,176
- Date on market: 4/25/2026
- Listing terms: Cash,Conventional,FHA,USDA Loan,VA Loan
- Electric utility on property: Yes
Estimated market value
Not available
Estimated sales range
Not available
Not available
Price history
| Date | Event | Price |
|---|---|---|
| 9/1/2026 | Pending sale | $484,900$184/sqft |
Source:  elevateMLS #8128321 Report a problem elevateMLS #8128321 Report a problem | ||
| 8/11/2026 | Contingent | $484,900$184/sqft |
Source: elevateMLS #8128321 Report a problem | ||
| 7/17/2026 | Price change | $484,900-2%$184/sqft |
Source: elevateMLS #8128321 Report a problem | ||
| 6/26/2026 | Listed for sale | $494,700-0.7%$188/sqft |
Source: elevateMLS #8128321 Report a problem | ||
| 6/7/2026 | Contingent | $498,000$189/sqft |
Source: elevateMLS #8128321 Report a problem | ||
| 5/18/2026 | Price change | $498,000-2.4%$189/sqft |
Source: elevateMLS #8128321 Report a problem | ||
| 4/25/2026 | Listed for sale | $510,000+36.1%$193/sqft |
Source: elevateMLS #8128321 Report a problem | ||
| 8/11/2020 | Sold | $374,800$142/sqft |
Source: Public Record Report a problem | ||
Public tax history
| Year | Property taxes | Tax assessment |
|---|---|---|
| 2024 | $2,996 +16% | $34,230 |
| 2023 | $2,583 -3.5% | $34,230 +33.8% |
| 2022 | $2,677 | $25,590 -2.8% |
| 2021 | -- | $26,330 +101.9% |
| 2020 | $1,827 +28.5% | $13,040 |
| 2019 | $1,422 +3148.7% | $13,040 +16.6% |
| 2018 | $44 -96.4% | $11,180 +2561.9% |
| 2017 | $1,232 | $420 |
Find assessor info on the county website
Monthly payment
Est. payment
Payment breakdown
Explore the cost of this home by adjusting the details. Changes won't be saved.Climate risks
Neighborhood: 80831
Nearby schools
Schools provided by the listing agent
- Elementary: Woodmen Hills
- Middle: Falcon
- High: Falcon
- District: District 49
Source: elevateMLS. This data may not be complete. We recommend contacting the local school district to confirm school assignments for this home.

Similar homes
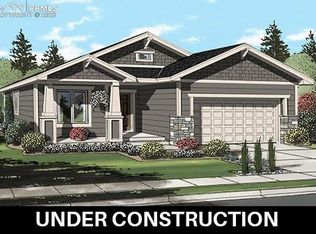
- $515,0005 bd3 ba3.1k sqft12670 Hiddenwalk Way, Peyton, CO 80831For Sale

 MLS ID #3026371, Jodi Bohenna ASP CLHMS CMRS CNE SFR , Keller Williams Premier Realty. elevateMLS
 - $535,0004 bd4 ba3.6k sqft9826 Golf Crest Dr, Peyton, CO 80831For Sale
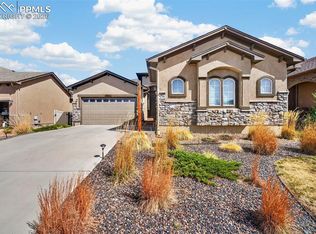 MLS ID #1786249, Leacia Martinez, The Cutting Edge. elevateMLS
 - $525,0004 bd4 ba3k sqft7702 Berwyn Loop, Peyton, CO 80831For Sale
 MLS ID #4804441, Jeffrey Johnson, Keller Williams Premier Realty. elevateMLS
 - $435,0003 bd3 ba2k sqft7269 Maybeck Vw, Peyton, CO 80831For Sale
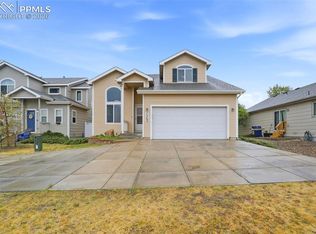 MLS ID #7787539, Timothy Nelson, Engel & Voelkers Pikes Peak. elevateMLS
 - $464,0003 bd2 ba1.6k sqft10819 Spurlock Pl, Peyton, CO 80831For SaleMLS ID #2118552, Thomas Lazzaro, Performance Plus Realty Inc. elevateMLS
- $625,0005 bd3 ba3.1k sqft10522 Rolling Peaks Dr, Peyton, CO 80831For SaleMLS ID #6495793, Ryan Moberly MRP , Exp Realty LLC. elevateMLS
- $600,0004 bd3 ba3.5k sqft11045 Rolling Mesa Dr, Peyton, CO 80831For SaleMLS ID #1062389, Mercede Ragghianti ABR GRI SRES , Redfin Corporation. elevateMLS
- $500,0004 bd3 ba2.7k sqft9064 Vanderwood Rd, Colorado Springs, CO 80908For SaleMLS ID #6667595, Brian Prescott, LoKation. elevateMLS
- $474,0004 bd4 ba2.5k sqft7750 Sun Shimmer Vw, Colorado Springs, CO 80908For SaleMLS ID #8672930, Paul Reichart ABR MRP , The Platinum Group. elevateMLS
- $485,0003 bd3 ba2.2k sqft8544 Vanderwood Rd, Colorado Springs, CO 80908For SaleMLS ID #8199630, Michelle Fisher ABR MRP , Exp Realty LLC. elevateMLS
- $585,0005 bd4 ba2.5k sqft8020 Cooper River Dr, Colorado Springs, CO 80920For SaleMLS ID #2018129, Christine White C2EX MRP RENE SFR , ERA Shields Real Estate. elevateMLS
- $510,0004 bd3 ba3.2k sqft6937 Green Stalk Cir, Colorado Springs, CO 80927For SaleMLS ID #5135799, Michael Parnell MRP PSA , The Warner Group. elevateMLS
- $530,0004 bd4 ba2.5k sqft8742 Windy Plains Ct, Colorado Springs, CO 80927For SaleMLS ID #6727469, Troy Macdonald MRP , Exp Realty LLC. elevateMLS
- $449,0003 bd3 ba2.2k sqft9144 Vanderwood Rd, Colorado Springs, CO 80908For SaleMLS ID #9494012, Camellia Coray, Coldwell Banker Realty. elevateMLS
- $525,0003 bd3 ba2.7k sqft4482 Prairie Agate Dr, Colorado Springs, CO 80938For SaleMLS ID #2666785, Ashleigh Gatlin, LIV Sotheby's International Realty CO Springs. elevateMLS
- $475,0004 bd4 ba2.1k sqft3205 Cowhand Dr, Colorado Springs, CO 80922For SaleMLS ID #1490576, Kyle Schwab, Keller Williams Preferred Realty. elevateMLS
- $460,0004 bd4 ba2.1k sqft5126 Copen Dr, Colorado Springs, CO 80922For SaleMLS ID #9957424, Belinda Seville, Guide Real Estate. elevateMLS
- $500,0006 bd3 ba3.1k sqft3041 Namib Dr, Colorado Springs, CO 80939For SaleMLS ID #6977133, Megan O'connor, Real Broker, LLC DBA Real. elevateMLS
- $449,5004 bd3 ba1.8k sqft6448 Balance Cir, Colorado Springs, CO 80923For SaleMLS ID #1298423, Christel Barrett Dietzius MRP , Colorado Real Estate Referral Network, LLC. elevateMLS
- $499,9903 bd3 ba1.8k sqft6830 Lily Mountain Ln, Colorado Springs, CO 80923For SaleMLS ID #8159740, Amie Streater ABR CLHMS CRS GRI MRP RENE , Iconic Colorado Properties, LLC. elevateMLS
