You can really spread out in this open-concept ranch plan in Vistas at Meridian Ranch! Note the ton of front-porch space that makes seasonal decorating a dream, then enter to an open-concept dining, living and kitchen plan that suits every lifestyle. Off the entry on the left is a large carpeted office, which is currently being used as a bedroom. A large half-bath and laundry space are also off this large entry hallway. But the soaring ceilings and classy gas-log fireplace call you into the main area, which boasts high-end wood plank flooring and is a perfect spot to gather with friends and family. The kitchen is a cook's dream with an enormous island suitable for breakfast-bar seating, and a gas cooktop, double ovens and oversized fridge. There is a separate coffee station near the garage as well as a drop-zone for keys and such right by the fridge. The pantry is a DREAM, with double doors and tons of shelving. Dining room area is generous with windows and walk-out to the back patio and lovely landscaping in the fenced backyard. The master retreat is just off the living area, and it features a huge bedroom with attached bath. Soaking tub, large shower with bench, double vanities on a quartz countertop, oversized tile floor and generous walk-in closet await you there. Downstairs, an enormous recreation area can be subdivided into fitness, playroom, work space - whatever you may need. This room will serve multiple purposes and have space to spare. There are THREE storage areas down here, one under the stairs and two off the family room. There are two nicely sized bedrooms down here with plenty of natural light and a large bath with quartz countertops and tub/shower combo.
Sold for $530,000
$530,000
9802 Emerald Vista Dr, Peyton, CO 80831
3beds
3,172sqft
Single Family Residence
Built in 2020
6,196 Square Feet Lot
$514,900 Zestimate®
$167/sqft
$2,644 Estimated rent
Home value
$514,900
$489,000 - $541,000
$2,644/mo
Zestimate® history
Owner options
List your home for rent
$2,644/mo
Rent Zestimate®
Find your next renter with Zillow Rental Manager. Plus, with online applications, you can quickly screen prospective tenants – for free.
$2,644/mo
Rent Zestimate®
Refinance and save
$3,143/mo
Est. payment
Refinancing to a lower rate could help reduce your monthly payments and save thousands over the life of the loan.
$3,143/mo
Est. payment
Explore your selling options
Work with a Zillow partner agent
Leverage their expertise and Zillow's premium Showcase listings to get your home seen by more buyers.
Get startedList with your own agent
Get your home in front of millions of buyers by listing it on Zillow.
Learn how to do itSell it yourself
Take full control of how buyers see your home on Zillow by listing For Sale by Owner (FSBO).
List your homeWhat's special
Large carpeted officeLaundry spaceEnormous islandLarge half-bathLarge bathLarge showerSeparate coffee station
Zillow last checked:
Listing updated:
Listed by:
Carmen Boles DSC MRP RENE 719-761-6686,
The Platinum Group
Bought with:
Courtney Kurth
Coldwell Banker Beyond
Source: elevateMLS,MLS#: 8094394
Facts & features
Interior
Bedrooms & bathrooms
- Bedrooms: 3
- Bathrooms: 3
- Full bathrooms: 2
- 1/2 bathrooms: 1
Basement
- Area: 1586
Heating
- Forced Air
Cooling
- Central Air
Appliances
- Included: Dishwasher, Disposal, Double Oven, Gas in Kitchen, Microwave, Refrigerator
Features
- 6-Panel Doors, 9Ft + Ceilings, Vaulted Ceiling(s), Pantry, Smart Thermostat
- Flooring: Carpet, Wood Laminate
- Basement: Full,Partially Finished
- Number of fireplaces: 1
- Fireplace features: One
Interior area
- Total structure area: 3,172
- Total interior livable area: 3,172 sqft
- Finished area above ground: 1,586
- Finished area below ground: 1,586
Property
Parking
- Total spaces: 2
- Parking features: Attached, See Remarks
- Attached garage spaces: 2
Features
- Patio & porch: Concrete, Covered
- Exterior features: Auto Sprinkler System
- Fencing: Back Yard
Lot
- Size: 6,196 Square Feet
- Features: Level, Near Fire Station, Near Hospital, Near Park, Near Schools, Near Shopping Center, HOA Required $, Landscaped
Details
- Parcel number: 4229406012
Construction
Type & style
- Home type: SingleFamily
- Architectural style: Ranch
- Property subtype: Single Family Residence
Materials
- Masonite, Framed on Lot
- Roof: Composite Shingle
Condition
- Existing Home
- New construction: No
- Year built: 2020
Details
- Builder name: Campbell Homes LLC
Utilities & green energy
- Water: Municipal
- Utilities for property: Natural Gas Connected, Phone Available
Community & HOA
Community
- Features: Community Center, Fitness Center, Golf, Parks or Open Space
HOA
- Services included: Covenant Enforcement, Management
- HOA fee: $85 annually
Location
- Region: Peyton
Financial & listing details
- Price per square foot: $167/sqft
- Tax assessed value: $494,205
- Annual tax amount: $2,582
- Date on market: 12/6/2023
- Listing terms: Cash,Conventional,FHA,VA Loan
Price history
| Date | Event | Price |
|---|---|---|
| 12/1/2023 | Sold | $530,000-2.8%$167/sqft |
Source:  elevateMLS #8094394 Report a problem elevateMLS #8094394 Report a problem | ||
| 9/7/2023 | Listed for sale | $545,000+28.1%$172/sqft |
Source: elevateMLS #8094394 Report a problem | ||
| 6/24/2021 | Sold | $425,400+125.7%$134/sqft |
Source: Public Record Report a problem | ||
| 5/18/2018 | Sold | $188,500$59/sqft |
Source: Public Record Report a problem | ||
Public tax history
| Year | Property taxes | Tax assessment |
|---|---|---|
| 2024 | $2,881 +11.6% | $33,110 |
| 2023 | $2,583 +248.4% | $33,110 +29.4% |
| 2022 | $741 | $25,590 +251% |
| 2021 | -- | $7,290 -44.1% |
| 2020 | $1,827 +28.5% | $13,040 |
| 2019 | $1,422 +3148.7% | $13,040 +16.6% |
| 2018 | $44 -96.4% | $11,180 +2561.9% |
| 2017 | $1,232 | $420 |
Find assessor info on the county website
Neighborhood: 80831
Nearby homes
- $475,2004 bd2 ba1.3k sqft9792 Emerald Vista Dr, Peyton, CO 80831Off Market
- $546,1004 bd2 ba1.8k sqft9812 Emerald Vista Dr, Peyton, CO 80831Off Market
- $533,2004 bd3 ba3.1k sqft9782 Emerald Vista Dr, Peyton, CO 80831Off Market
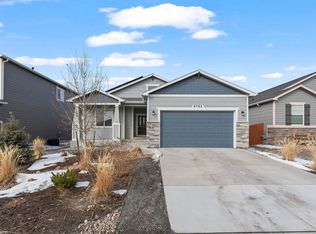
- $484,9004 bd3 ba2.6k sqft9822 Emerald Vista Dr, Peyton, CO 80831For Sale
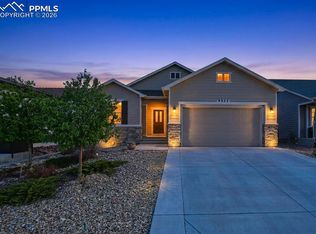
- $448,9003 bd2 ba1.7k sqft9772 Emerald Vista Dr, Peyton, CO 80831Off Market
- $490,8002 bd2 ba1.4k sqft9813 Emerald Vista Dr, Peyton, CO 80831Off Market
- $502,5003 bd3 ba2.8k sqft9832 Emerald Vista Dr, Peyton, CO 80831Off Market
- $570,0004 bd3 ba2.6k sqft9803 Emerald Vista Dr, Peyton, CO 80831Sold
Nearby schools
GreatSchools rating
- 7/10Woodmen Hills Elementary SchoolGrades: PK-5Distance: 1.9 mi
- 6/10Falcon Middle SchoolGrades: 6-8Distance: 2.2 mi
- 5/10Falcon High SchoolGrades: 9-12Distance: 0.4 mi
Schools provided by the listing agent
- Elementary: Woodmen Hills
- District: Falcon-49
Source: elevateMLS. This data may not be complete. We recommend contacting the local school district to confirm school assignments for this home.
Get a cash offer in 3 minutes
Find out how much your home could sell for in as little as 3 minutes with a no-obligation cash offer.
Estimated market value
$514,900
Get a cash offer in 3 minutes
Find out how much your home could sell for in as little as 3 minutes with a no-obligation cash offer.
Estimated market value
$514,900
- Colorado
- El Paso County
- Peyton
- 80831
- 9802 Emerald Vista Dr
Nearby cities
Nearby zip codes
Other Peyton Topics
