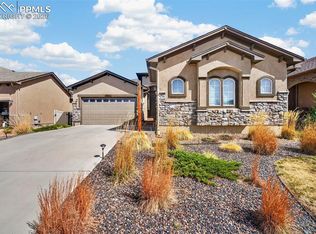
You need a home that combines elegance and practicality where there is enough space to relax or entertain. You also want to be part of a vibrant community with access to walking trails, a community pool, gym, and private lodge—all just steps from your door. Most importantly, you’re ready for a turnkey property where every detail has been thoughtfully designed to fit your ideal lifestyle. Welcome to 9850 Golf Crest Drive, an immaculate 4-bedroom, 3-bathroom Covington property nestled in the Stonebridge Enclave at Meridian Ranch. Built in 2018, this one-owner home offers the right blend of comfort and convenience. Through the arched front porch you're greeted by a spacious great room with vaulted ceilings, wood floors, and a gas fireplace. The kitchen is the true heart of this home, boasting upgraded stainless steel appliances, quartz countertops, and a generously sized island, perfect for gatherings, meal prep, or after-school projects. Through the dining room step outside to your low-maintenance backyard, featuring a covered patio and raised garden beds with a drip system—ideal for year-round enjoyment with minimal effort. Back inside and down the hall is the spacious primary suite with tray ceiling and en suite 5-piece bath that elevates your relaxation time with a touch of luxury. Also on the main level is another bedroom and bathroom that can be used as a home office, guest retreat, or second bedroom for ultimate versatility. This ranch floor plan boasts a finished basement with a wet bar, family room, two additional bedrooms, and a full bathroom, creating the ultimate space to stretch out and unwind. Located near the Stonebridge Trailhead, The Lodge at Stonebridge (exclusive to residents), Antler’s Golf Course and other Meridian Ranch amenities —this home encapsulates the space and the lifestyle you’ve been looking for.
Sold for $550,000
$550,000
9850 Golf Crest Dr, Peyton, CO 80831
4beds
3,452sqft
Single Family Residence
Built in 2018
5,610 Square Feet Lot
$534,000 Zestimate®
$159/sqft
$2,870 Estimated rent
Home value
$534,000
$502,000 - $566,000
$2,870/mo
Zestimate® history
Owner options
List your home for rent
$2,870/mo
Rent Zestimate®
Find your next renter with Zillow Rental Manager. Plus, with online applications, you can quickly screen prospective tenants – for free.
$2,870/mo
Rent Zestimate®
Refinance and save
$3,277/mo
Est. payment
Refinancing to a lower rate could help reduce your monthly payments and save thousands over the life of the loan.
$3,277/mo
Est. payment
Explore your selling options
Work with a Zillow partner agent
Leverage their expertise and Zillow's premium Showcase listings to get your home seen by more buyers.
Get startedList with your own agent
Get your home in front of millions of buyers by listing it on Zillow.
Learn how to do itSell it yourself
Take full control of how buyers see your home on Zillow by listing For Sale by Owner (FSBO).
List your homeWhat's special
Gas fireplaceRaised garden bedsLow-maintenance backyardFinished basementFamily roomSpacious primary suiteVaulted ceilings
Zillow last checked:
Listing updated:
Listed by:
Brittany Harrison AHWD PSA ,
LIV Sotheby's International Realty CO Springs
Bought with:
Scott Sufak ABR C2EX CDPE CMLXv CNE GRI SFR
RE/MAX Real Estate Group LLC
Source: elevateMLS,MLS#: 2021875
Facts & features
Interior
Bedrooms & bathrooms
- Bedrooms: 4
- Bathrooms: 3
- Full bathrooms: 2
- 3/4 bathrooms: 1
Basement
- Area: 1726
Heating
- Forced Air
Cooling
- Central Air
Appliances
- Included: Dishwasher, Disposal, Gas in Kitchen, Exhaust Fan, Microwave, Oven, Refrigerator
- Laundry: Electric Hook-up, Main Level
Features
- 9Ft + Ceilings, Great Room, Vaulted Ceiling(s), See Prop Desc Remarks, High Speed Internet, Wet Bar
- Flooring: Carpet, Tile, Wood
- Basement: Full,Finished
- Number of fireplaces: 1
- Fireplace features: Gas, One
Interior area
- Total structure area: 3,452
- Total interior livable area: 3,452 sqft
- Finished area above ground: 1,726
- Finished area below ground: 1,726
Property
Parking
- Total spaces: 2
- Parking features: Attached, Oversized, See Remarks, Concrete Driveway
- Attached garage spaces: 2
Features
- Patio & porch: Concrete, Covered
- Exterior features: Auto Sprinkler System
- Fencing: Back Yard
- Has view: Yes
- View description: View of Pikes Peak
Lot
- Size: 5,610 Square Feet
- Features: Level, See Remarks, Hiking Trail, Near Park, Near Schools, Near Shopping Center, HOA Required $, Landscaped
Details
- Parcel number: 4230402004
Construction
Type & style
- Home type: SingleFamily
- Architectural style: Ranch
- Property subtype: Single Family Residence
Materials
- Stucco, Framed on Lot
- Roof: Composite Shingle
Condition
- Existing Home
- New construction: No
- Year built: 2018
Details
- Builder model: Bellamonte
- Builder name: Covington Homes
Utilities & green energy
- Water: Assoc/Distr
Community & HOA
Community
- Features: Clubhouse, Fitness Center, Golf, Hiking or Biking Trails, Parks or Open Space, Shops, See Prop Desc Remarks
HOA
- Services included: Covenant Enforcement, Trash Removal
- HOA fee: $68 monthly
Location
- Region: Peyton
Financial & listing details
- Price per square foot: $159/sqft
- Tax assessed value: $589,276
- Annual tax amount: $3,535
- Date on market: 1/23/2025
- Listing terms: Cash,Conventional,FHA,VA Loan
Price history
| Date | Event | Price |
|---|---|---|
| 2/27/2025 | Sold | $550,000-2.7%$159/sqft |
Source:  elevateMLS #2021875 Report a problem elevateMLS #2021875 Report a problem | ||
| 2/3/2025 | Pending sale | $565,000$164/sqft |
Source:  REcolorado as distributed by MLS GRID #6304636 Report a problem REcolorado as distributed by MLS GRID #6304636 Report a problem | ||
| 2/3/2025 | Contingent | $565,000$164/sqft |
Source: elevateMLS #2021875 Report a problem | ||
| 1/23/2025 | Listed for sale | $565,000$164/sqft |
Source: elevateMLS #2021875 Report a problem | ||
| 10/30/2024 | Listing removed | $565,000$164/sqft |
Source: elevateMLS #8706786 Report a problem | ||
| 10/30/2024 | Contingent | $565,000$164/sqft |
Source: elevateMLS #8706786 Report a problem | ||
| 10/25/2024 | Price change | $565,000-3.4%$164/sqft |
Source: elevateMLS #8706786 Report a problem | ||
| 7/13/2024 | Listed for sale | $585,000+42.9%$169/sqft |
Source: elevateMLS #1190930 Report a problem | ||
| 8/13/2018 | Sold | $409,349$119/sqft |
Source: Public Record Report a problem | ||
| 6/27/2018 | Price change | $409,349+0.9%$119/sqft |
Source: Lenka Martin #5785534 Report a problem | ||
| 5/14/2018 | Listed for sale | $405,849$118/sqft |
Source: Lenka Martin #5785534 Report a problem | ||
Public tax history
| Year | Property taxes | Tax assessment |
|---|---|---|
| 2024 | $3,535 +22.2% | $39,480 |
| 2023 | $2,894 -3.5% | $39,480 +37.7% |
| 2022 | $2,999 | $28,670 -2.8% |
| 2021 | -- | $29,490 +4.1% |
| 2020 | $3,107 +0.6% | $28,330 |
| 2019 | $3,089 +138.3% | $28,330 +115.3% |
| 2018 | $1,296 -10.6% | $13,160 +5.8% |
| 2017 | $1,450 +11.9% | $12,440 |
| 2016 | $1,296 +2.4% | $12,440 +399.6% |
| 2015 | $1,266 | $2,490 |
Find assessor info on the county website
Neighborhood: 80831
Nearby homes
- $562,1004 bd3 ba3.6k sqft9862 Golf Crest Dr, Peyton, CO 80831Off Market
- $526,7004 bd2 ba1.7k sqft9838 Golf Crest Dr, Peyton, CO 80831Off Market
- $624,0004 bd3 ba3.9k sqft9874 Golf Crest Dr, Peyton, CO 80831Off Market

- $560,0004 bd4 ba3.6k sqft9826 Golf Crest Dr, Peyton, CO 80831For Sale
- $565,2004 bd4 ba3.9k sqft9886 Golf Crest Dr, Peyton, CO 80831Off Market
- $573,0004 bd2 ba1.7k sqft9814 Golf Crest Dr, Peyton, CO 80831Off Market
- $552,8004 bd2 ba1.6k sqft9849 Golf Crest Dr, Peyton, CO 80831Off Market
- $653,6004 bd4 ba3.7k sqft9861 Golf Crest Dr, Peyton, CO 80831Off Market
Nearby schools
GreatSchools rating
- 7/10Woodmen Hills Elementary SchoolGrades: PK-5Distance: 1.7 mi
- 5/10Falcon Middle SchoolGrades: 6-8Distance: 1.4 mi
- 5/10Falcon High SchoolGrades: 9-12Distance: 1 mi
Schools provided by the listing agent
- Elementary: Woodmen Hills
- Middle: Falcon
- High: Falcon
- District: Falcon-49
Source: elevateMLS. This data may not be complete. We recommend contacting the local school district to confirm school assignments for this home.
Get a cash offer in 3 minutes
Find out how much your home could sell for in as little as 3 minutes with a no-obligation cash offer.
Estimated market value
$534,000
Get a cash offer in 3 minutes
Find out how much your home could sell for in as little as 3 minutes with a no-obligation cash offer.
Estimated market value
$534,000
- Colorado
- El Paso County
- Peyton
- 80831
- 9850 Golf Crest Dr
Nearby cities
Nearby zip codes
Other Peyton Topics
