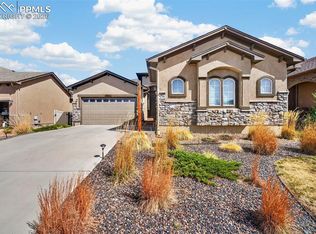
Beautiful & modern 2017 rancher in Meridian Ranch. Main Level living in this nearly 3000sf home. The main level has the master, 2nd bed that doubles as an office, laundry, large open living room & gourmet kitchen, with access to backyard & garage. Everything in the house has been meticulously cared for & is 5 yrs old or less including the A/C. The Gourmet kitchen has hardwoods, newer stainless steel Bosch appliances, gas stove, granite countertops & much more. There are 9ft ceilings on the main floor/basement. The smart home features include locks, thermostat, sprinkler & garage door that can be accessed from your phone. The basement is finished with 2 more bedrooms, a bathroom & a large living area big enough for an oversized couch + a pool table! It's wired for solar & surround sound as well. Landscaped throughout the entire property with a privacy fence in the backyard along with a large concrete deck for entertaining. Only a short walk to the Rec center & Antler Creek golf course. Near shops, the club house, biking/hiking trails, playground, open space, Madera's Grill & Cantina & more. The Meridian Ranch community is host to a wide range of events & activities while being only minutes to the mountains & Pikes Peak National Forest! School system is the award winning D-49. Don't miss this gem!
For sale
Price cut: $2.5K (7/31)
$505,000
12619 Stone Valley Dr, Peyton, CO 80831
4beds
2,928sqft
:
Get pre-qualified$3,166/mo
Single Family Residence
Built in 2017
6,895 Square Feet Lot
$-- Zestimate®
$172/sqft
$70/mo HOA
What's special
Main level livingGas stoveGranite countertopsGourmet kitchen
- 113 days |
- 139 |
- 12 |
Zillow last checked:
Listing updated:
Listed by:
Chris Culp GRI 719-600-7987,
The Cutting Edge
Source: elevateMLS,MLS#: 3112714
Facts & features
Interior
Bedrooms & bathrooms
- Bedrooms: 4
- Bathrooms: 3
- Full bathrooms: 1
- 3/4 bathrooms: 2
Other
- Level: Main
- Area: 240 Square Feet
- Dimensions: 15 x 16
Heating
- Forced Air
Cooling
- Central Air
Appliances
- Included: 220v in Kitchen, Dishwasher, Disposal, Indoor Grill, Gas in Kitchen, Microwave, Refrigerator, Self Cleaning Oven, Humidifier
- Laundry: Electric Hook-up, Main Level
Features
- 9Ft + Ceilings, High Speed Internet, Pantry, Smart Home Door Locks, Smart Thermostat
- Flooring: Carpet, Wood
- Windows: Window Coverings
- Basement: Full,Partially Finished
- Has fireplace: Yes
- Fireplace features: Gas
Interior area
- Total structure area: 2,928
- Total interior livable area: 2,928 sqft
- Finished area above ground: 1,464
- Finished area below ground: 1,464
Property
Parking
- Total spaces: 2
- Parking features: Attached, Paved Driveway
- Attached garage spaces: 2
Features
- Patio & porch: Concrete
- Exterior features: Auto Sprinkler System
- Fencing: Back Yard
Lot
- Size: 6,895 Square Feet
- Features: Level, Hiking Trail, Near Fire Station, Near Hospital, Near Park, Near Public Transit, Near Schools, Near Shopping Center, HOA Required $, Landscaped
Details
- Parcel number: 4230113007
Construction
Type & style
- Home type: SingleFamily
- Architectural style: Ranch
- Property subtype: Single Family Residence
Materials
- Wood Siding, Frame
- Roof: Composite Shingle
Condition
- Existing Home
- New construction: No
- Year built: 2017
Utilities & green energy
- Water: Assoc/Distr
- Utilities for property: Cable Available, Electricity Connected, Natural Gas Connected
Community & HOA
Community
- Features: Clubhouse, Community Center, Dining, Fitness Center, Golf, Hiking or Biking Trails, Lake, Parks or Open Space, Playground, Pool, Shops, Tennis Court(s), See Prop Desc Remarks, Green Areas
HOA
- Has HOA: Yes
- Services included: Covenant Enforcement, Management, Snow Removal, Trash Removal
- HOA fee: $70 monthly
Location
- Region: Peyton
Financial & listing details
- Price per square foot: $172/sqft
- Tax assessed value: $492,018
- Annual tax amount: $2,990
- Date on market: 4/9/2026
- Listing terms: Cash,Conventional,FHA,VA Loan
- Electric utility on property: Yes
Estimated market value
Not available
Estimated sales range
Not available
Not available
Price history
| Date | Event | Price |
|---|---|---|
| 7/31/2026 | Price change | $505,000-0.5%$172/sqft |
Source:  elevateMLS #3112714 Report a problem elevateMLS #3112714 Report a problem | ||
| 7/18/2026 | Listed for sale | $507,500$173/sqft |
Source: elevateMLS #3112714 Report a problem | ||
| 6/28/2026 | Contingent | $507,500$173/sqft |
Source: elevateMLS #3112714 Report a problem | ||
| 6/20/2026 | Price change | $507,500-0.5%$173/sqft |
Source: elevateMLS #3112714 Report a problem | ||
| 6/12/2026 | Price change | $510,000-0.5%$174/sqft |
Source: elevateMLS #3112714 Report a problem | ||
| 6/4/2026 | Price change | $512,500-0.5%$175/sqft |
Source: elevateMLS #3112714 Report a problem | ||
| 5/28/2026 | Price change | $515,000-0.5%$176/sqft |
Source: elevateMLS #3112714 Report a problem | ||
| 5/22/2026 | Price change | $517,500-0.5%$177/sqft |
Source: elevateMLS #3112714 Report a problem | ||
| 5/6/2026 | Price change | $519,9000%$178/sqft |
Source: elevateMLS #3112714 Report a problem | ||
| 4/23/2026 | Price change | $520,000-0.5%$178/sqft |
Source: elevateMLS #3112714 Report a problem | ||
| 4/16/2026 | Price change | $522,500-0.5%$178/sqft |
Source: elevateMLS #3112714 Report a problem | ||
| 4/9/2026 | Listed for sale | $525,000-5.4%$179/sqft |
Source: elevateMLS #3112714 Report a problem | ||
| 10/3/2024 | Listing removed | $2,495$1/sqft |
Source: Zillow Rentals Report a problem | ||
| 9/24/2024 | Price change | $2,495-3.9%$1/sqft |
Source: Zillow Rentals Report a problem | ||
| 9/19/2024 | Listed for rent | $2,595-0.2%$1/sqft |
Source: Zillow Rentals Report a problem | ||
| 9/13/2024 | Listing removed | $2,600$1/sqft |
Source: Zillow Rentals Report a problem | ||
| 8/26/2024 | Listed for rent | $2,600$1/sqft |
Source: Zillow Rentals Report a problem | ||
| 8/23/2024 | Listing removed | -- |
Source: elevateMLS #9544644 Report a problem | ||
| 7/18/2024 | Listed for sale | $555,000+46.3%$190/sqft |
Source: elevateMLS #9544644 Report a problem | ||
| 4/23/2018 | Sold | $379,310$130/sqft |
Source: Public Record Report a problem | ||
Public tax history
| Year | Property taxes | Tax assessment |
|---|---|---|
| 2024 | $2,867 -4.2% | $32,960 |
| 2023 | $2,992 -3.5% | $32,960 +11.2% |
| 2022 | $3,101 | $29,650 -2.8% |
| 2021 | -- | $30,500 +4% |
| 2020 | $3,218 +0.6% | $29,340 |
| 2019 | $3,199 +146.8% | $29,340 -0.6% |
| 2018 | $1,296 -60.1% | $29,520 +137.3% |
| 2017 | $3,252 +150.9% | $12,440 |
| 2016 | $1,296 +2.4% | $12,440 +399.6% |
| 2015 | $1,266 | $2,490 |
Find assessor info on the county website
Monthly payment
Est. payment
Payment breakdown
Explore the cost of this home by adjusting the details. Changes won't be saved.Climate risks
Neighborhood: 80831
Nearby schools
GreatSchools rating
- 7/10Woodmen Hills Elementary SchoolGrades: PK-5Distance: 1.8 mi
- 5/10Falcon Middle SchoolGrades: 6-8Distance: 1.5 mi
- 5/10Falcon High SchoolGrades: 9-12Distance: 0.9 mi
Schools provided by the listing agent
- District: District 49
Source: elevateMLS. This data may not be complete. We recommend contacting the local school district to confirm school assignments for this home.
- $590,2004 bd3 ba2.9k sqft12627 Stone Valley Dr, Peyton, CO 80831Off Market
- $552,2003 bd3 ba2.8k sqft10095 Mount Princeton Dr, Peyton, CO 80831Off Market

- $498,7005 bd3 ba2.9k sqft10083 Mount Princeton Dr, Peyton, CO 80831Off Market

- $545,0004 bd3 ba3.5k sqft10114 Golf Crest Dr, Peyton, CO 80831Sold

- $593,9004 bd3 ba3.7k sqft12635 Stone Valley Dr, Peyton, CO 80831Off Market
- $502,9003 bd3 ba2.2k sqft10071 Mount Princeton Dr, Peyton, CO 80831Off Market
- $579,0004 bd3 ba3.1k sqft10059 Mount Princeton Dr, Peyton, CO 80831Sold
- $543,2005 bd3 ba3.2k sqft10126 Golf Crest Dr, Peyton, CO 80831Off Market
A local agent can set up tours, give advice and negotiate with sellers.
Similar homes
- $499,9003 bd3 ba2.2k sqft8151 Berwyn Loop, Peyton, CO 80831For Sale

 MLS ID #7796877, Kevin David Bristow, REMAX PROPERTIES. elevateMLS
 - $535,0004 bd4 ba3.6k sqft9826 Golf Crest Dr, Peyton, CO 80831For Sale
 MLS ID #1786249, Leacia Martinez, The Cutting Edge. elevateMLS
 - $485,0004 bd3 ba2.3k sqft10296 Hidden Park Way, Way, CO 80831For Sale
 MLS ID #1856148, Jessica Laude, The Colorado Springs Group Inc. elevateMLS
 - $525,0005 bd3 ba3.1k sqft12670 Hiddenwalk Way, Peyton, CO 80831For Sale
 MLS ID #3026371, Jodi Bohenna ASP CLHMS CMRS CNE SFR , Keller Williams Premier Realty. elevateMLS
 - $495,0005 bd3 ba2.9k sqft9902 Emerald Vista Dr, Peyton, CO 80831For SaleMLS ID #4513767, Chad Sahhar ABR CRS EPRO MRP SRS , The Sahhar Group. elevateMLS
- $499,0004 bd3 ba3.2k sqft10451 Rolling Peaks Dr, Peyton, CO 80831For SaleMLS ID #3605975, Danielle Graham MRP , Real Broker, LLC DBA Real. elevateMLS
- $484,9004 bd3 ba2.6k sqft9822 Emerald Vista Dr, Peyton, CO 80831For SaleMLS ID #8128321, Philip Struska GRI CRS ABR , Struska Real Estate. elevateMLS
- $529,0003 bd3 ba2.6k sqft9820 Meridian Hills Trl, Peyton, CO 80831For SaleMLS ID #1027651, Bradley Edwards MRP , HomeSmart. elevateMLS
- $524,9005 bd4 ba3k sqft13153 Crooked Hill Dr, Peyton, CO 80831For SaleMLS ID #2782999, Catherine Abiera-Lumbres ABR AHWD C2EX GRI MRP , Sage Dream Homes. elevateMLS
- $525,0004 bd4 ba3k sqft7702 Berwyn Loop, Peyton, CO 80831For SaleMLS ID #4804441, Jeffrey Johnson, Keller Williams Premier Realty. elevateMLS
- $475,0006 bd4 ba3k sqft7763 Old Spec Rd, Peyton, CO 80831For SaleMLS ID #5008606, Laurie Klipfel ABR CRS GRI , The Platinum Group. elevateMLS
- $600,0004 bd3 ba3.5k sqft11045 Rolling Mesa Dr, Peyton, CO 80831For SaleMLS ID #1062389, Mercede Ragghianti ABR GRI SRES , Redfin Corporation. elevateMLS
- $579,0005 bd4 ba4k sqft8770 Royal Lytham Ct, Peyton, CO 80831For SaleMLS ID #1746025, Andrew Bacon, The Platinum Group. elevateMLS
- $615,0005 bd4 ba3.5k sqft9629 Beryl Dr, Peyton, CO 80831For SaleMLS ID #2541564, Erin Ryan, Real Broker, LLC DBA Real. elevateMLS
- $465,0003 bd2 ba1.6k sqft10819 Spurlock Pl, Peyton, CO 80831For SaleMLS ID #2118552, Thomas Lazzaro, Performance Plus Realty Inc. elevateMLS
- $625,0005 bd3 ba3.1k sqft10522 Rolling Peaks Dr, Peyton, CO 80831For SaleMLS ID #6495793, Ryan Moberly MRP , Exp Realty LLC. elevateMLS
- $435,0003 bd3 ba2k sqft7269 Maybeck Vw, Peyton, CO 80831For SaleMLS ID #7787539, Timothy Nelson, Engel & Voelkers Pikes Peak. elevateMLS
- $515,0004 bd3 ba2.7k sqft9064 Vanderwood Rd, Colorado Springs, CO 80908For SaleMLS ID #6667595, Brian Prescott, LoKation. elevateMLS
- $510,0004 bd3 ba3.2k sqft6937 Green Stalk Cir, Colorado Springs, CO 80927For SaleMLS ID #5135799, Michael Parnell MRP PSA , The Warner Group. elevateMLS
- $499,9994 bd3 ba2.5k sqft6121 Anders Ridge Ln, Colorado Springs, CO 80927For SaleMLS ID #5888342, Russell Brooks, NAV Real Estate. elevateMLS
