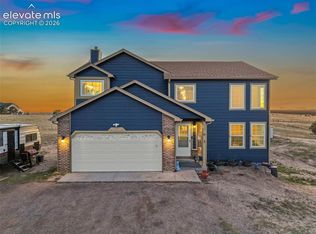
WOW! This is a MUST SEE! Stunning ranch-style home offering breathtaking Pikes Peak and mountain views, backing to a golf course and open space, with additional open space on the north side for added privacy! Beautiful hardwood floors flow throughout the main level, featuring a gourmet kitchen with double ovens, granite countertops, breakfast bar, dining nook, pantry, and an abundance of cabinetry and counter space. The formal dining room is perfect for entertaining, while the expansive living room features a gorgeous double-sided gas fireplace. A dedicated office with beautiful built-in bookshelves makes working from home a dream! The main-level primary suite offers a luxurious 5-piece bathroom and walk-in closet. An additional bedroom and full bathroom complete the main floor. The finished walkout basement is just as impressive, featuring a second gas fireplace, enormous family room, two additional bedrooms with walk-in closets, a junior suite with its own full bathroom, and another full bathroom. Plenty of room for guests, entertaining, or multigenerational living! Step outside onto your private Trex deck and soak in the incredible views of Pikes Peak, the golf course, and surrounding open space. With no homes directly behind you, this is Colorado living at its finest! Enjoy fully xeriscaped front and back yards for low-maintenance living, a fenced backyard, convenient under-deck storage, and a 3-car garage with abundant additional storage. Mountain views, golf course views, privacy, and an incredible floor plan. This Colorado Springs ranch home truly has it ALL! Don't miss your opportunity to see this exceptional property!
For sale
$700,000
10862 Torreys Peak Way, Peyton, CO 80831
5beds
4,662sqft
Single Family Residence
Built in 2006
9,422 Square Feet Lot
$-- Zestimate®
$150/sqft
$10/mo HOA
What's special
Gorgeous double-sided gas fireplaceFenced backyardFinished walkout basementPrivate trex deckEnormous family roomGranite countertopsBreakfast bar
- 21 hours
- 91
- 5
Likely to sell faster than
Zillow last checked:
Listing updated:
Listed by:
Christina Dunfee CNE CRS GRI MRP SFR 719-233-2208,
Realty One Group Premier
Source: elevateMLS,MLS#: 6888047
Facts & features
Interior
Bedrooms & bathrooms
- Bedrooms: 5
- Bathrooms: 4
- Full bathrooms: 4
Other
- Level: Main
- Area: 320 Square Feet
- Dimensions: 16 x 20
Heating
- Forced Air, Natural Gas
Cooling
- Ceiling Fan(s), Central Air
Appliances
- Included: 220v in Kitchen, Countertop System, Dishwasher, Disposal, Double Oven, Exhaust Fan
- Laundry: Electric Hook-up, Main Level
Features
- 5-Pc Bath, 9Ft + Ceilings, Vaulted Ceiling(s), Central Vacuum, High Speed Internet, Pantry
- Flooring: Carpet, Wood
- Windows: Window Coverings
- Basement: Full,Finished
- Number of fireplaces: 2
- Fireplace features: Basement, Gas, Two
Interior area
- Total structure area: 4,662
- Total interior livable area: 4,662 sqft
- Finished area above ground: 2,354
- Finished area below ground: 2,308
Video & virtual tour
Property
Parking
- Total spaces: 3
- Parking features: Attached, Even with Main Level, Garage Door Opener, Oversized, Concrete Driveway
- Attached garage spaces: 3
Features
- Patio & porch: Composite
- Exterior features: Auto Sprinkler System
- Fencing: Back Yard
- Has view: Yes
- View description: Golf Course, Mountain(s), View of Pikes Peak
Lot
- Size: 9,422 Square Feet
- Features: On Golf Course, Backs to Open Space, Level, Hiking Trail, Near Fire Station, Near Park, Near Schools, Near Shopping Center, HOA Required $, Landscaped
Details
- Additional structures: Kennel/Dog Run
- Parcel number: 4219302086
Construction
Type & style
- Home type: SingleFamily
- Architectural style: Ranch
- Property subtype: Single Family Residence
Materials
- Stone, Stucco, Framed on Lot, Frame
- Roof: Composite Shingle
Condition
- Existing Home
- New construction: No
- Year built: 2006
Details
- Builder name: Classic Homes
Utilities & green energy
- Water: Assoc/Distr
- Utilities for property: Electricity Connected, Natural Gas Connected
Community & HOA
Community
- Features: Clubhouse, Community Center, Dining, Fitness Center, Golf, Hiking or Biking Trails, Lake, Parks or Open Space, Playground, Pool, Shops, See Prop Desc Remarks
HOA
- Has HOA: Yes
- Services included: Covenant Enforcement, Management
- HOA fee: $115 annually
Location
- Region: Peyton
Financial & listing details
- Price per square foot: $150/sqft
- Tax assessed value: $664,572
- Annual tax amount: $3,853
- Date on market: 10/21/2026
- Listing terms: Cash,Conventional,VA Loan
- Electric utility on property: Yes
Estimated market value
Not available
Estimated sales range
Not available
Not available
Price history
| Date | Event | Price |
|---|---|---|
| 10/21/2026 | Listed for sale | $700,000-2.8%$150/sqft |
Source:  elevateMLS #6888047 Report a problem elevateMLS #6888047 Report a problem | ||
| 10/6/2026 | Listing removed | $720,000$154/sqft |
Source: elevateMLS #9474486 Report a problem | ||
| 9/26/2026 | Price change | $720,000-0.7%$154/sqft |
Source: elevateMLS #9474486 Report a problem | ||
| 9/5/2026 | Price change | $725,000-1.4%$156/sqft |
Source: elevateMLS #9474486 Report a problem | ||
| 8/28/2026 | Price change | $735,000-0.7%$158/sqft |
Source: elevateMLS #9474486 Report a problem | ||
| 8/8/2026 | Price change | $740,000-1.3%$159/sqft |
Source: elevateMLS #9474486 Report a problem | ||
| 6/3/2026 | Price change | $749,999-1.3%$161/sqft |
Source: elevateMLS #9474486 Report a problem | ||
| 5/19/2026 | Price change | $759,900-1.9%$163/sqft |
Source: elevateMLS #9474486 Report a problem | ||
| 4/17/2026 | Price change | $774,999-0.5%$166/sqft |
Source: elevateMLS #9474486 Report a problem | ||
| 3/26/2026 | Listed for sale | $779,000+3.9%$167/sqft |
Source: elevateMLS #9474486 Report a problem | ||
| 6/30/2022 | Sold | $750,000+3.4%$161/sqft |
Source: Public Record Report a problem | ||
| 6/3/2022 | Listed for sale | $725,000+70.2%$156/sqft |
Source: elevateMLS #9638155 Report a problem | ||
| 8/31/2015 | Sold | $425,900-0.9%$91/sqft |
Source: Public Record Report a problem | ||
| 7/28/2015 | Pending sale | $429,900$92/sqft |
Source: ERA Shields Real Estate #8980366 Report a problem | ||
| 7/16/2015 | Listed for sale | $429,900+14.9%$92/sqft |
Source: ERA Shields Real Estate #8980366 Report a problem | ||
| 4/16/2013 | Sold | $374,000-1.6%$80/sqft |
Source: Public Record Report a problem | ||
| 2/16/2013 | Price change | $379,900-2.6%$81/sqft |
Source: Acquire Homes, Inc. #711285 Report a problem | ||
| 1/21/2013 | Listed for sale | $389,900+4%$84/sqft |
Source: Acquire Homes, Inc. #711285 Report a problem | ||
| 12/8/2012 | Listing removed | $374,900$80/sqft |
Source: Acquire Homes, Inc. #757923 Report a problem | ||
| 11/24/2012 | Price change | $374,900-1.3%$80/sqft |
Source: Acquire Homes, Inc. #757923 Report a problem | ||
| 11/10/2012 | Price change | $379,900+1.3%$81/sqft |
Source: Acquire Homes, Inc. #757923 Report a problem | ||
| 10/19/2012 | Price change | $374,900-1.3%$80/sqft |
Source: Acquire Homes, Inc. #757923 Report a problem | ||
| 9/14/2012 | Price change | $379,900-2.6%$81/sqft |
Source: Acquire Homes, Inc. #757923 Report a problem | ||
| 8/31/2012 | Price change | $389,900-1.3%$84/sqft |
Source: Nextage Pikes Peak Properties #768003 Report a problem | ||
| 8/23/2012 | Price change | $394,900-1.3%$85/sqft |
Source: Nextage Pikes Peak Properties #768003 Report a problem | ||
| 7/30/2012 | Listed for sale | $399,900+26.2%$86/sqft |
Source: Nextage Pikes Peak Properties #768003 Report a problem | ||
| 7/2/2012 | Sold | $317,000-45.6%$68/sqft |
Source: Public Record Report a problem | ||
| 5/23/2007 | Sold | $582,190$125/sqft |
Source: Public Record Report a problem | ||
Public tax history
| Year | Property taxes | Tax assessment |
|---|---|---|
| 2025 | $3,815 -12.7% | $46,850 -1.7% |
| 2024 | $4,372 +56.6% | $47,640 |
| 2023 | $2,792 -3.5% | $47,640 +37.6% |
| 2022 | $2,893 | $34,610 -2.8% |
| 2021 | -- | $35,600 +12.8% |
| 2020 | $2,678 +0.6% | $31,570 |
| 2019 | $2,663 +6.3% | $31,570 +1% |
| 2018 | $2,506 -5.4% | $31,250 |
| 2017 | $2,650 +5.7% | $31,250 +20.4% |
| 2016 | $2,506 +36.9% | $25,950 |
| 2015 | $1,831 -50.9% | $25,950 -28.3% |
| 2014 | $3,729 | $36,180 |
| 2013 | -- | -- |
| 2012 | -- | $38,900 |
| 2011 | $4,307 | $38,900 -10% |
| 2010 | -- | $43,220 |
| 2009 | -- | $43,220 +5% |
| 2008 | -- | $41,160 +332.4% |
| 2006 | -- | $9,520 |
Find assessor info on the county website
Monthly payment
Est. payment
Payment breakdown
Explore the cost of this home by adjusting the details. Changes won't be saved.Climate risks
Neighborhood: 80831
Nearby schools
Schools provided by the listing agent
- Elementary: Meridian Ranch
- Middle: Falcon
- District: District 49
Source: elevateMLS. This data may not be complete. We recommend contacting the local school district to confirm school assignments for this home.
Similar homes
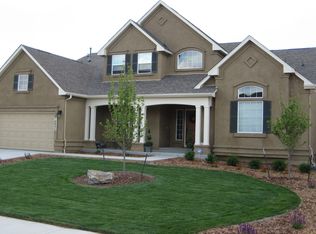
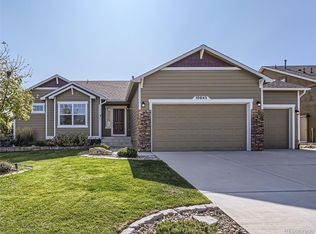
- $670,0006 bd5 ba5.1k sqft10813 White Sands Ct, Peyton, CO 80831For Sale

 MLS ID #7398778, Lauren Jerden MRP , Exp Realty LLC. elevateMLS
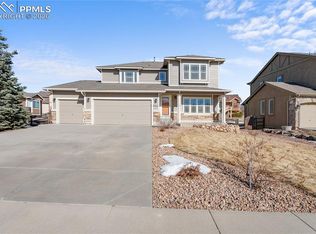
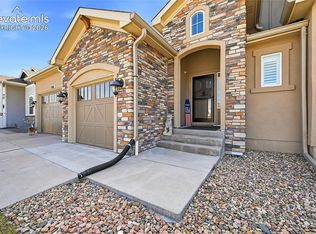
 - $675,0006 bd4 ba4.4k sqft12611 Longview Park Ln, Peyton, CO 80831For Sale
 MLS ID #7531928, Anthony Geraty, Your Castle Real Estate LLC. elevateMLS
 - $725,0004 bd3 ba3.7k sqft11386 San Luis Peak Way, Peyton, CO 80831For Sale
 MLS ID #9325289, Dan Egan, Engel & Voelkers Pikes Peak. elevateMLS
 - $675,0005 bd4 ba2.8k sqft12320 Oregon Wagon Trl, Elbert, CO 80106For Sale
 MLS ID #8427739, Lauren Schneider C2EX GRI MRP , Exp Realty LLC. elevateMLS
 - $670,0005 bd3 ba3.5k sqft12555 Handles Peak Way, Peyton, CO 80831For SaleMLS ID #8444165, Emel Shuck, Exp Realty LLC. elevateMLS
- $555,0005 bd3 ba3.2k sqft10892 Huron Peak Pl, Peyton, CO 80831For SaleMLS ID #9681922, Linnea Erickson, NAV Real Estate. elevateMLS
- $739,9004 bd5 ba5.9k sqft9622 Fairway Glen Dr, Peyton, CO 80831For SaleMLS ID #8350552, L. Mark Debramaletta, Keller Williams Partners. elevateMLS
- $595,0005 bd4 ba4.5k sqft12985 Mount Harvard Dr, Peyton, CO 80831For SaleMLS ID #3935874, Elisa Risner ABR MRP SFR , Coldwell Banker Realty. elevateMLS
- $775,0006 bd4 ba4.4k sqft12646 Windingwalk Dr, Peyton, CO 80831For SaleMLS ID #9330639, Jeffrey Johnson, Keller Williams Premier Realty. elevateMLS
- $799,0004 bd4 ba4k sqft10031 Keating Dr, Peyton, CO 80831For SaleMLS ID #4047629, Josh Trujillo, Keller Williams Clients Choice Realty. elevateMLS
- $505,0005 bd3 ba2.8k sqft12407 Mount Bross Pl, Peyton, CO 80831For SaleMLS ID #9416678, Melissa Dibens, Honey Bee Homes. elevateMLS
- $550,0005 bd4 ba3.8k sqft10417 Mount Lincoln Dr, Peyton, CO 80831For SaleMLS ID #9092679, John Chudzinski ABR AHWD CMLXV EPRO MRP PSA RSPS SFR SRES SRS , Coldwell Banker Realty. elevateMLS
- $879,0005 bd5 ba4.7k sqft9395 Doe Creek Ct, Peyton, CO 80831For SaleMLS ID #4961410, Janet McMonigal ABR MRP , Falcon Peyton Homes. elevateMLS
- $575,0005 bd4 ba3.4k sqft12746 Windingwalk Dr, Peyton, CO 80831For SaleMLS ID #3023975, Lauren Jerden MRP , Exp Realty LLC. elevateMLS
- $459,0004 bd4 ba2.3k sqft10149 Angeles Rd, Peyton, CO 80831For SaleMLS ID #7397231, Geraldine Diethelm, Pikes Peak Homes Realty LLC. elevateMLS
- $535,0005 bd4 ba3.1k sqft13564 Park Gate Dr, Peyton, CO 80831For SaleMLS ID #8783258, Linnea Erickson, NAV Real Estate. elevateMLS
- $720,0004 bd3 ba3.9k sqft10398 Sharon Springs Dr, Colorado Springs, CO 80924For SaleMLS ID #2003318, Kathy Loidolt, The Platinum Group. elevateMLS
- $525,0004 bd3 ba3.4k sqft12554 Granite Spring Pl, Peyton, CO 80831For SaleMLS ID #1695743, Pamela Hensley, Keller Williams Partners. elevateMLS
- $550,0005 bd3 ba3.2k sqft12839 Morning Breeze Way, Peyton, CO 80831For SaleMLS ID #4133802, Sheri Bennett, Coldwell Banker Realty. elevateMLS
- $660,0005 bd4 ba4.7k sqft6711 Tumble Creek Dr, Colorado Springs, CO 80924For SaleMLS ID #2461526, Lauren Jerden MRP , Exp Realty LLC. elevateMLS
