Incredible Meridian Ranch home with ALL THE UPDATES & the most UPGRADED FLOORPLAN in the area! Over 4300 total SF w/ 4 bedrooms upstairs that include a DELUXE PRIMARY SUITE, two secondary bedrooms connected by Jack & Jill bath + a JUNIOR SUITE with a full ensuite bath * Massive curb appeal w/ a 3 car garage & classic red brick accents * Bright & sunny Main Level w/ 2-story high foyer & adjacent living/sitting room * Huge Gourmet Kitchen w/ gas cooktop, wall ovens, granite countertops, stunning glazed cabinets & newer Stainless Steel appliances * Breakfast bar & center island * BONUS: Extended cabinets & counters through the attached Eat-in Nook for extra storage & display space * Formal Dining Room * Great Room off the kitchen w/ gas fireplace with a mantle & built-in nooks * DREAM OVERSIZED PRIMARY SUITE with recessed ceiling, sitting/reading space * Ensuite 5 piece bath w/ separate sinks & vanities & a walk-in closet * Gorgeous Hardwood Flooring across the main level (recently refinished) * TWO furnaces * TWO Central A/C units * Tankless Water Heater * Full laundry room with sink on the main level (washer/dryer included) * Unfinished basement provides room to expand or bonus storage/play space * Things to love about the backyard: Stamped concrete patio w/ built-in Firepit area, an entire side yard for extra play space or future raised beds for gardening, playset, large shed (brand new!), fully fenced to let everyone run & play, poured concrete walkway that leads around to the side gate and shed, service door from the garage to the yard, plumbed for gas to connect your BBQ grill...and ALL THE SPACE you could dream of for your backyard sanctuary * This premium lot is over 12,000 SF located on a flat culdesac across from open space/golf course * You'll love being part of the Meridian Ranch community w/ access to the AMAZING Rec Center w/ gym, pool & n'hood golf * 2nd Rec Center coming in 2025 * Easy access to groceries, shopping, dining, military bases & more!
Sold for $575,000
Street View
$575,000
10873 Torreys Peak Way, Peyton, CO 80831
4beds
4,326sqft
Single Family Residence
Built in 2007
0.29 Acres Lot
$560,000 Zestimate®
$133/sqft
$3,276 Estimated rent
Home value
$560,000
$526,000 - $594,000
$3,276/mo
Zestimate® history
Owner options
List your home for rent
$3,276/mo
Rent Zestimate®
Find your next renter with Zillow Rental Manager. Plus, with online applications, you can quickly screen prospective tenants – for free.
$3,276/mo
Rent Zestimate®
Refinance and save
$3,370/mo
Est. payment
Refinancing to a lower rate could help reduce your monthly payments and save thousands over the life of the loan.
$3,370/mo
Est. payment
Explore your selling options
Work with a Zillow partner agent
Leverage their expertise and Zillow's premium Showcase listings to get your home seen by more buyers.
Get startedList with your own agent
Get your home in front of millions of buyers by listing it on Zillow.
Learn how to do itSell it yourself
Take full control of how buyers see your home on Zillow by listing For Sale by Owner (FSBO).
List your homeWhat's special
Gas fireplaceRed brick accentsSide yardFormal dining roomGas cooktopGranite countertopsFull laundry room
Zillow last checked:
Listing updated:
Listed by:
Monica Shea CLHMS MRP RENE 719-659-2613,
Keller Williams Clients Choice Realty
Bought with:
Chad William Lauber
Coldwell Banker Realty
Source: elevateMLS,MLS#: 2236476
Facts & features
Interior
Bedrooms & bathrooms
- Bedrooms: 4
- Bathrooms: 4
- Full bathrooms: 3
- 1/2 bathrooms: 1
Basement
- Area: 1538
Heating
- Forced Air, Natural Gas
Cooling
- Ceiling Fan(s), Central Air
Appliances
- Included: Dishwasher, Disposal, Double Oven, Dryer, Gas in Kitchen, Exhaust Fan, Microwave, Refrigerator, Washer, Humidifier
- Laundry: Electric Hook-up, Main Level
Features
- 9Ft + Ceilings, French Doors, Great Room, Vaulted Ceiling(s), Breakfast Bar, High Speed Internet, Secondary Suite w/in Home, Smart Home Door Locks
- Windows: Window Coverings
- Basement: Full,Unfinished
- Number of fireplaces: 1
- Fireplace features: Gas, One
Interior area
- Total structure area: 4,326
- Total interior livable area: 4,326 sqft
- Finished area above ground: 2,788
- Finished area below ground: 1,538
Property
Parking
- Total spaces: 3
- Parking features: Attached, Even with Main Level, Garage Door Opener, Oversized
- Attached garage spaces: 3
Features
- Levels: Two
- Stories: 2
- Exterior features: Auto Sprinkler System
- Fencing: Back Yard
Lot
- Size: 0.29 Acres
- Features: Cul-De-Sac, Level, Hiking Trail, Near Fire Station, Near Park, Near Schools, Near Shopping Center, HOA Required $, Landscaped
Details
- Additional structures: Storage
- Parcel number: 4219309007
Construction
Type & style
- Home type: SingleFamily
- Property subtype: Single Family Residence
Materials
- Brick, Masonite, Framed on Lot
- Roof: Composite Shingle
Condition
- Existing Home
- New construction: No
- Year built: 2007
Utilities & green energy
- Water: Assoc/Distr
Community & HOA
Community
- Features: Clubhouse, Community Center, Fitness Center, Golf, Hiking or Biking Trails, Parks or Open Space, Playground, Pool, Shops
HOA
- Services included: Covenant Enforcement, Management, Trash Removal
- HOA fee: $100 annually
Location
- Region: Peyton
Financial & listing details
- Price per square foot: $133/sqft
- Tax assessed value: $561,182
- Annual tax amount: $3,342
- Date on market: 1/4/2025
- Listing terms: Cash,Conventional,VA Loan
Price history
| Date | Event | Price |
|---|---|---|
| 1/3/2025 | Sold | $575,000$133/sqft |
Source:  elevateMLS #2236476 Report a problem elevateMLS #2236476 Report a problem | ||
| 11/1/2024 | Listed for sale | $575,000+26.4%$133/sqft |
Source: elevateMLS #2236476 Report a problem | ||
| 6/8/2020 | Sold | $455,000-2.2%$105/sqft |
Source: Public Record Report a problem | ||
| 4/17/2020 | Listed for sale | $465,000+55%$107/sqft |
Source: Re/Max Integrity, Inc #7720404 Report a problem | ||
| 8/14/2015 | Sold | $300,000-6.3%$69/sqft |
Source: Public Record Report a problem | ||
| 10/24/2014 | Listing removed | $1,900 |
Source: Synergy Property Management Report a problem | ||
| 9/16/2014 | Listed for rent | $1,900 |
Source: Synergy Property Management Report a problem | ||
| 4/15/2014 | Listing removed | $320,000$74/sqft |
Source: Charles D'Alessio #720137 Report a problem | ||
| 2/7/2014 | Price change | $320,000-3%$74/sqft |
Source: Charles D'Alessio #720137 Report a problem | ||
| 11/21/2013 | Listed for sale | $329,900$76/sqft |
Source: Charles D'Alessio #720137 Report a problem | ||
| 10/11/2013 | Listing removed | $329,900$76/sqft |
Source: Charles D'Alessio #787899 Report a problem | ||
| 9/21/2013 | Listed for sale | $329,900+32%$76/sqft |
Source: Charles D'Alessio #787899 Report a problem | ||
| 12/19/2011 | Sold | $250,000-10.7%$58/sqft |
Source: Public Record Report a problem | ||
| 12/17/2011 | Listed for sale | $280,000$65/sqft |
Source: Keller Williams Partners #768590 Report a problem | ||
| 11/12/2011 | Listing removed | $280,000$65/sqft |
Source: Keller Williams Performance Report a problem | ||
| 9/10/2011 | Listed for sale | $280,000-25.3%$65/sqft |
Source: isNowListed.com Report a problem | ||
| 9/24/2010 | Listing removed | $375,000$87/sqft |
Source: Dominion Enterprises #692924 Report a problem | ||
| 9/3/2010 | Price change | $375,000+19%$87/sqft |
Source: Dominion Enterprises #692924 Report a problem | ||
| 7/4/2010 | Price change | $315,000-3.1%$73/sqft |
Source: Keller Williams Client's Choice Realty #692924 Report a problem | ||
| 5/10/2010 | Price change | $325,000-4.4%$75/sqft |
Source: Keller Williams Clients' Choice Realty #692924 Report a problem | ||
| 5/2/2010 | Price change | $340,000-5.5%$79/sqft |
Source: Keller Williams Clients' Choice Realty #692924 Report a problem | ||
| 3/10/2010 | Price change | $359,900-4%$83/sqft |
Source: Keller Williams Clients' Choice Realty #692924 Report a problem | ||
| 1/11/2010 | Listed for sale | $375,000+29.3%$87/sqft |
Source: Keller Williams Clients' Choice Realty #692924 Report a problem | ||
| 6/5/2008 | Sold | $290,000$67/sqft |
Source: Public Record Report a problem | ||
Public tax history
| Year | Property taxes | Tax assessment |
|---|---|---|
| 2024 | $3,343 +19.9% | $37,600 |
| 2023 | $2,788 -3.5% | $37,600 +36.1% |
| 2022 | $2,890 | $27,620 -2.8% |
| 2021 | -- | $28,420 +10.9% |
| 2020 | $2,810 +0.6% | $25,620 |
| 2019 | $2,794 +11.8% | $25,620 +6.8% |
| 2018 | $2,500 -5.4% | $23,990 |
| 2017 | $2,643 +5.7% | $23,990 +14.8% |
| 2016 | $2,500 +17.6% | $20,890 |
| 2015 | $2,126 +8.5% | $20,890 +9.9% |
| 2014 | $1,959 | $19,000 |
| 2013 | -- | -- |
| 2012 | -- | $20,430 |
| 2011 | $2,262 | $20,430 -10% |
| 2010 | -- | $22,700 |
| 2009 | -- | $22,700 +67% |
| 2008 | -- | $13,590 +5.6% |
| 2006 | -- | $12,870 |
Find assessor info on the county website
Neighborhood: 80831
Nearby homes
- $629,0006 bd5 ba4.2k sqft10883 Torreys Peak Way, Peyton, CO 80831Off Market

- $586,8003 bd2 ba2.3k sqft10863 Torreys Peak Way, Peyton, CO 80831Off Market
- $620,8004 bd4 ba3.6k sqft10868 Huron Peak Pl, Peyton, CO 80831Off Market

- $575,0005 bd4 ba3.8k sqft10853 Torreys Peak Way, Peyton, CO 80831Sold
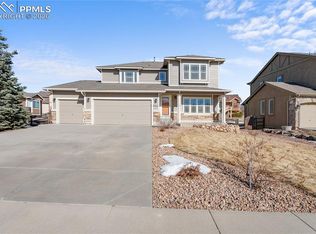
- $708,5004 bd3 ba4.6k sqft10860 Huron Peak Pl, Peyton, CO 80831Off Market
- $655,9005 bd3 ba2.2k sqft10876 Huron Peak Pl, Peyton, CO 80831Off Market
- $550,0004 bd3 ba2.7k sqft10893 Torreys Peak Way, Peyton, CO 80831Off Market
- $569,0005 bd4 ba3.3k sqft10843 Torreys Peak Way, Peyton, CO 80831For Sale
Nearby schools
GreatSchools rating
- 5/10Meridian Ranch International SchoolGrades: PK-5Distance: 0.6 mi
- 5/10Falcon Middle SchoolGrades: 6-8Distance: 1.6 mi
- 5/10Falcon High SchoolGrades: 9-12Distance: 1.3 mi
Schools provided by the listing agent
- District: Falcon-49
Source: elevateMLS. This data may not be complete. We recommend contacting the local school district to confirm school assignments for this home.
Get a cash offer in 3 minutes
Find out how much your home could sell for in as little as 3 minutes with a no-obligation cash offer.
Estimated market value
$560,000
Get a cash offer in 3 minutes
Find out how much your home could sell for in as little as 3 minutes with a no-obligation cash offer.
Estimated market value
$560,000
- Colorado
- El Paso County
- Peyton
- 80831
- 10873 Torreys Peak Way
Nearby cities
Nearby zip codes
Other Peyton Topics
