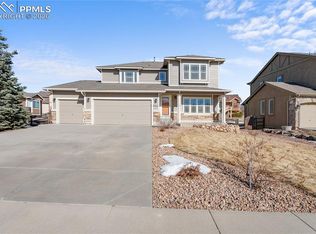
Welcome to this stunning, two-story home in the highly desirable Meridian Ranch community, offering space, style, and exceptional functionality. Step onto the covered front porch and into a thoughtfully designed main level with 20+ foot ceilings featuring a private office with French doors, formal dining room, inviting Great Room with fireplace, and convenient half bath. The gourmet kitchen is a great centerpiece, showcasing new GE appliances, pantry, breakfast bar, tile backsplash, and a cozy breakfast nook. Walk-out access to the fenced backyard with a concrete design patio, perfect for everyday living and entertaining. Upstairs, the spacious primary suite offers a relaxing retreat with a large attached ensuite bath and cedar-lined walk-in closet. Two additional bedrooms and a shared full bath complete the upper level. The finished basement expands your living space with a large family room featuring a gas fireplace, two additional bedrooms, full bath, and a laundry room with utility sink. This home is filled with modern touches including an open floor plan, grand & soaring ceilings, curved archways, art niches, and newly-refinished pine hardwood floors throughout the main level. The rare 4-car tandem garage is perfect for a workshop, larger vehicles, or providing abundant storage. Enjoy the low-maintenance stone and stucco exterior and all that Meridian Ranch has to offer: fitness center, indoor and outdoor pools, gym, trails, parks, and recreation. Conveniently located near Woodmen Road for quick access to St. Francis Hospital, plus nearby shopping, dining, and everyday amenities. Experience the perfect blend of comfort, convenience, and Colorado lifestyle. Don't miss the opportunity to call this wonderful home your own!
Under contract
Price cut: $12K (6/25)
$569,000
10843 Torreys Peak Way, Peyton, CO 80831
5beds
3,352sqft
:
Get pre-qualified$3,499/mo
Single Family Residence
Built in 2007
8,982 Square Feet Lot
$-- Zestimate®
$170/sqft
$10/mo HOA
What's special
Gas fireplaceCovered front porchSpacious primary suiteLarge attached ensuite bathFormal dining roomCurved archwaysNew ge appliances
- 124 days |
- 245 |
- 17 |
Zillow last checked:
Listing updated:
Listed by:
Craig Rogers 719-650-7787,
The Platinum Group,
Ashton Rogers 719-377-1226
Source: elevateMLS,MLS#: 1588443
Facts & features
Interior
Bedrooms & bathrooms
- Bedrooms: 5
- Bathrooms: 4
- Full bathrooms: 3
- 1/2 bathrooms: 1
Other
- Level: Upper
- Area: 468 Square Feet
- Dimensions: 26 x 18
Heating
- Forced Air, Natural Gas
Cooling
- Ceiling Fan(s), Central Air
Appliances
- Included: Dishwasher, Disposal, Dryer, Microwave, Oven, Refrigerator, Washer, Humidifier
- Laundry: In Basement, Upper Level
Features
- 5-Pc Bath, 9Ft + Ceilings, French Doors, Great Room, Vaulted Ceiling(s), Breakfast Bar, Pantry
- Flooring: Carpet, Ceramic Tile, Wood
- Windows: Window Coverings
- Basement: Full,Partially Finished
- Number of fireplaces: 2
- Fireplace features: Basement, Gas, Two
Interior area
- Total structure area: 3,352
- Total interior livable area: 3,352 sqft
- Finished area above ground: 2,207
- Finished area below ground: 1,145
Video & virtual tour
Property
Parking
- Total spaces: 4
- Parking features: Attached, Tandem, Even with Main Level, Garage Door Opener, Oversized, Concrete Driveway
- Attached garage spaces: 4
Features
- Levels: Two
- Stories: 2
- Patio & porch: Concrete
- Exterior features: Auto Sprinkler System
- Fencing: Back Yard
Lot
- Size: 8,982 Square Feet
- Features: Level, Hiking Trail, Near Park, Near Schools, Near Shopping Center, HOA Required $, Landscaped
Details
- Parcel number: 4219309010
- Special conditions: Short Sale
Construction
Type & style
- Home type: SingleFamily
- Property subtype: Single Family Residence
Materials
- Stone, Stucco, Framed on Lot
- Roof: Composite Shingle
Condition
- Existing Home
- New construction: No
- Year built: 2007
Details
- Builder name: Classic Homes
Utilities & green energy
- Water: Assoc/Distr
- Utilities for property: Cable Available, Electricity Available, Natural Gas Available
Community & HOA
Community
- Features: Clubhouse, Community Center, Fitness Center, Golf, Hiking or Biking Trails, Parks or Open Space, Playground, Pool, Recreation Room
HOA
- Has HOA: Yes
- Services included: Covenant Enforcement, Management, See Show/Agent Remarks
- HOA fee: $115 annually
Location
- Region: Peyton
Financial & listing details
- Price per square foot: $170/sqft
- Tax assessed value: $579,234
- Annual tax amount: $3,595
- Date on market: 3/23/2026
- Listing terms: Cash,Conventional,FHA,VA Loan
- Electric utility on property: Yes
Estimated market value
Not available
Estimated sales range
Not available
Not available
Price history
| Date | Event | Price |
|---|---|---|
| 7/24/2026 | Contingent | $569,000$170/sqft |
Source:  elevateMLS #1588443 Report a problem elevateMLS #1588443 Report a problem | ||
| 6/25/2026 | Price change | $569,000-2.1%$170/sqft |
Source: elevateMLS #1588443 Report a problem | ||
| 5/26/2026 | Price change | $581,000-2.4%$173/sqft |
Source: elevateMLS #1588443 Report a problem | ||
| 3/23/2026 | Listed for sale | $595,000+46%$178/sqft |
Source: elevateMLS #1588443 Report a problem | ||
| 9/24/2014 | Listing removed | $1,795$1/sqft |
Source: Clemente Real Estate Services, Inc. Report a problem | ||
| 8/21/2014 | Listed for rent | $1,795$1/sqft |
Source: Clemente Real Estate Services, Inc. Report a problem | ||
| 12/17/2007 | Sold | $407,464$122/sqft |
Source: Public Record Report a problem | ||
Public tax history
| Year | Property taxes | Tax assessment |
|---|---|---|
| 2024 | $3,467 +25% | $38,810 |
| 2023 | $2,772 -3.5% | $38,810 +41.3% |
| 2022 | $2,874 | $27,470 -2.8% |
| 2021 | -- | $28,260 +11.4% |
| 2020 | $2,782 +0.6% | $25,370 |
| 2019 | $2,767 +4.1% | $25,370 -0.5% |
| 2018 | $2,658 -5.4% | $25,510 |
| 2017 | $2,811 +5.7% | $25,510 -9.6% |
| 2016 | $2,658 -7.4% | $28,210 |
| 2015 | $2,871 +8.6% | $28,210 +10% |
| 2014 | $2,644 | $25,650 |
| 2013 | -- | -- |
| 2012 | -- | $27,580 |
| 2011 | $3,054 | $27,580 -10% |
| 2010 | -- | $30,640 |
| 2009 | -- | $30,640 +5% |
| 2008 | -- | $29,180 +126.7% |
| 2006 | -- | $12,870 |
Find assessor info on the county website
Monthly payment
Est. payment
Payment breakdown
Explore the cost of this home by adjusting the details. Changes won't be saved.Climate risks
Neighborhood: 80831
Nearby schools
GreatSchools rating
- 5/10Meridian Ranch International SchoolGrades: PK-5Distance: 0.6 mi
- 5/10Falcon Middle SchoolGrades: 6-8Distance: 1.6 mi
- 5/10Falcon High SchoolGrades: 9-12Distance: 1.3 mi
Schools provided by the listing agent
- Elementary: Meridian Ranch
- Middle: Falcon
- High: Falcon
- District: District 49
Source: elevateMLS. This data may not be complete. We recommend contacting the local school district to confirm school assignments for this home.
- $575,0005 bd4 ba3.8k sqft10853 Torreys Peak Way, Peyton, CO 80831Sold
- $539,1005 bd3 ba1.7k sqft10833 Torreys Peak Way, Peyton, CO 80831Off Market
- $701,7004 bd3 ba4.6k sqft10860 Huron Peak Pl, Peyton, CO 80831Off Market
- $670,0004 bd4 ba4k sqft10823 Torreys Peak Way, Peyton, CO 80831Sold

- $586,8003 bd2 ba2.3k sqft10863 Torreys Peak Way, Peyton, CO 80831Off Market
- $664,4005 bd4 ba4.8k sqft10852 Torreys Peak Way, Peyton, CO 80831Off Market
- $575,0004 bd4 ba4.3k sqft10873 Torreys Peak Way, Peyton, CO 80831Sold
- $617,5004 bd4 ba3.6k sqft10868 Huron Peak Pl, Peyton, CO 80831Off Market
A local agent can set up tours, give advice and negotiate with sellers.
Similar homes
- $595,0005 bd3 ba4.4k sqft10932 Huron Peak Pl, Peyton, CO 80831For Sale

 MLS ID #7646827, Mercede Ragghianti ABR GRI SRES , Redfin Corporation. elevateMLS
 - $635,0004 bd3 ba3.8k sqft10933 Checo Way, Peyton, CO 80831For Sale
 MLS ID #9821613, Louis Torres ABR ABRM EPRO GRI , The Innovative Group, LLC. elevateMLS
 - $597,9004 bd4 ba3.4k sqft9895 Kings Canyon Dr, Peyton, CO 80831For Sale
 MLS ID #2587001, Jerome Hanson ABR MRP RENE SRS , Hanson Realty. elevateMLS
 - $525,0004 bd3 ba3.2k sqft8939 Kingston Heath Rd, Peyton, CO 80831For Sale
 MLS ID #9851528, Ambur Racek, The Polaris Group. elevateMLS
 - $524,9005 bd4 ba3k sqft13153 Crooked Hill Dr, Peyton, CO 80831For SaleMLS ID #2782999, Catherine Abiera-Lumbres ABR AHWD C2EX GRI MRP , Sage Dream Homes. elevateMLS
- $600,0004 bd3 ba3.5k sqft11045 Rolling Mesa Dr, Peyton, CO 80831For SaleMLS ID #1062389, Mercede Ragghianti ABR GRI SRES , Redfin Corporation. elevateMLS
- $525,0005 bd3 ba3.1k sqft12670 Hiddenwalk Way, Peyton, CO 80831For SaleMLS ID #3026371, Jodi Bohenna ASP CLHMS CMRS CNE SFR , Keller Williams Premier Realty. elevateMLS
- $507,5004 bd3 ba2.9k sqft12619 Stone Valley Dr, Peyton, CO 80831For SaleMLS ID #3112714, Chris Culp GRI , The Cutting Edge. elevateMLS
- $650,0005 bd4 ba4.5k sqft12985 Mount Harvard Dr, Peyton, CO 80831For SaleMLS ID #3935874, Elisa Risner ABR MRP SFR , Coldwell Banker Realty. elevateMLS
- $749,9995 bd4 ba4.6k sqft10862 Torreys Peak Way, Peyton, CO 80831For SaleMLS ID #9474486, Will Miller, RE/MAX Real Estate Group LLC. elevateMLS
- $625,0005 bd3 ba3.1k sqft10522 Rolling Peaks Dr, Peyton, CO 80831For SaleMLS ID #6495793, Ryan Moberly MRP , Exp Realty LLC. elevateMLS
- $505,0004 bd3 ba3.7k sqft12210 Crystal Downs Rd, Peyton, CO 80831For SaleMLS ID #4424800, Brian Boals, RE/MAX Real Estate Group LLC. elevateMLS
- $525,0003 bd4 ba2.7k sqft12172 Eagle Crest Ct, Peyton, CO 80831For SaleMLS ID #8126844, Shane Ray, RE/MAX Real Estate Group LLC. elevateMLS
- $829,9005 bd3 ba4.4k sqft11058 Glen Canyon Dr, Peyton, CO 80831For SaleMLS ID #1200040, Patrick Gauruder, Dalton Real Estate Inc DBA Fortress Real Estate Group. elevateMLS
- $529,0003 bd3 ba2.6k sqft9820 Meridian Hills Trl, Peyton, CO 80831For SaleMLS ID #1027651, Bradley Edwards MRP , HomeSmart. elevateMLS
- $475,0006 bd4 ba3k sqft7763 Old Spec Rd, Peyton, CO 80831For SaleMLS ID #5008606, Laurie Klipfel ABR CRS GRI , The Platinum Group. elevateMLS
- $484,9004 bd3 ba2.6k sqft9822 Emerald Vista Dr, Peyton, CO 80831For SaleMLS ID #8128321, Philip Struska GRI CRS ABR , Struska Real Estate. elevateMLS
- $674,9995 bd5 ba4.3k sqft8251 Barley Ct, Peyton, CO 80831For SaleMLS ID #2508284, Judy Glassman SFR , Orchard Brokerage LLC. elevateMLS
- $815,0004 bd4 ba4k sqft10031 Keating Dr, Peyton, CO 80831For SaleMLS ID #4047629, Josh Trujillo, Keller Williams Clients Choice Realty. elevateMLS
- $550,0005 bd4 ba3.1k sqft7119 Lone Eagle Lane, Colorado Springs, CO 80925For Sale
 MLS ID #7099591, Frank Griffin, Flat Rate Realty Group LLC. REcolorado as distributed by MLS GRID
