This exceptionally well maintained two story home with a full basement is located in the highly desirable Meridian Ranch community and truly shows like new! Thoughtfully cared for and beautifully updated, this home is completely move in ready, eliminating the need for remodeling, updates, or repairs. Simply unpack and enjoy! The main level features defined dining and living areas seamlessly flowing into the kitchen, where you'll find tall cabinetry, granite countertops, newer stainless steel appliances, and a highly functional layout designed for everyday living. A built in side cabinet with a granite countertop provides additional storage and connects the kitchen to the spacious living area. A private office with beautiful French doors, a half bath and laundry room complete the main level. One of the standout features of the home is the oversized finished 3-car garage, complete with extensive built-in shelving, and exceptional storage space. The third bay offers flexibility for a workshop, hobby space, or additional vehicles, making it both functional and highly desirable. Upstairs you will find four bedrooms, including a spacious primary suite with a five-piece bathroom and walk-in closet. The finished basement expands the home's versatility with a large recreation/living area ideal for movie nights, games or entertaining. An additional bedroom and bathroom complete the lower level, providing excellent space for guests or multi-generational living. The backyard is beautifully landscaped and features a sizeable patio, creating an ideal setting for grilling, relaxing, and entertaining. Additional highlights include a brand new furnace installed only a few months ago, a newer roof that is less than two years old, newer carpet, and modern finishes from top to bottom. Residents enjoy access to Meridian Ranch amenities, including a full fitness center, indoor and outdoor pools, and so much more! This one won't last long!
Sold for $575,000
$575,000
10853 Torreys Peak Way, Peyton, CO 80831
5beds
3,826sqft
Single Family Residence
Built in 2007
9,548 Square Feet Lot
$575,600 Zestimate®
$150/sqft
$3,306 Estimated rent
Home value
$575,600
$547,000 - $604,000
$3,306/mo
Zestimate® history
Owner options
List your home for rent
$3,306/mo
Rent Zestimate®
Find your next renter with Zillow Rental Manager. Plus, with online applications, you can quickly screen prospective tenants – for free.
$3,306/mo
Rent Zestimate®
Refinance and save
$3,385/mo
Est. payment
Refinancing to a lower rate could help reduce your monthly payments and save thousands over the life of the loan.
$3,385/mo
Est. payment
Explore your selling options
Work with a Zillow partner agent
Leverage their expertise and Zillow's premium Showcase listings to get your home seen by more buyers.
Get startedList with your own agent
Get your home in front of millions of buyers by listing it on Zillow.
Learn how to do itSell it yourself
Take full control of how buyers see your home on Zillow by listing For Sale by Owner (FSBO).
List your homeWhat's special
Full basementHalf bathExceptional storage spaceGranite countertopsTall cabinetryNewer stainless steel appliancesLaundry room
Zillow last checked:
Listing updated:
Listed by:
Genevieve Schawe 719-373-5200,
RE/MAX Real Estate Group LLC
Bought with:
Genevieve Schawe
RE/MAX Real Estate Group LLC
Source: elevateMLS,MLS#: 3544958
Facts & features
Interior
Bedrooms & bathrooms
- Bedrooms: 5
- Bathrooms: 4
- Full bathrooms: 2
- 3/4 bathrooms: 1
- 1/2 bathrooms: 1
Other
- Level: Upper
- Area: 285 Square Feet
- Dimensions: 19 x 15
Heating
- Forced Air, Natural Gas
Cooling
- Ceiling Fan(s), Central Air
Appliances
- Included: 220v in Kitchen, Dishwasher, Disposal, Gas in Kitchen, Exhaust Fan, Microwave, Range, Refrigerator, Humidifier
- Laundry: Electric Hook-up, Main Level
Features
- 5-Pc Bath, 9Ft + Ceilings, See Prop Desc Remarks, Breakfast Bar, High Speed Internet, Pantry
- Flooring: Carpet, Tile, Luxury Vinyl
- Windows: Window Coverings
- Basement: Full,Partially Finished
- Number of fireplaces: 1
- Fireplace features: Gas, One
Interior area
- Total structure area: 3,826
- Total interior livable area: 3,826 sqft
- Finished area above ground: 2,546
- Finished area below ground: 1,280
Property
Parking
- Total spaces: 3
- Parking features: Attached, Even with Main Level, Garage Door Opener, Oversized, See Remarks, Concrete Driveway
- Attached garage spaces: 3
Features
- Levels: Two
- Stories: 2
- Patio & porch: Concrete
- Exterior features: Auto Sprinkler System
- Fencing: Back Yard
Lot
- Size: 9,548 Square Feet
- Features: Level, Hiking Trail, Near Park, Near Schools, Near Shopping Center, Landscaped
Details
- Parcel number: 4219309009
Construction
Type & style
- Home type: SingleFamily
- Property subtype: Single Family Residence
Materials
- Masonite, Stone, Framed on Lot, Frame
- Roof: Composite Shingle
Condition
- Existing Home
- New construction: No
- Year built: 2007
Details
- Builder model: Vail
- Builder name: Classic Homes
Utilities & green energy
- Water: Assoc/Distr
- Utilities for property: Cable Available, Electricity Connected, Natural Gas Connected
Community & HOA
Community
- Features: Clubhouse, Community Center, Fitness Center, Golf, Hiking or Biking Trails, Parks or Open Space, Playground, Pool, Recreation Room
HOA
- Has HOA: Yes
- Services included: Covenant Enforcement, See Show/Agent Remarks
- HOA fee: $115 annually
Location
- Region: Peyton
Financial & listing details
- Price per square foot: $150/sqft
- Tax assessed value: $538,544
- Annual tax amount: $3,313
- Date on market: 2/2/2026
- Listing terms: Cash,Conventional,FHA,VA Loan
- Electric utility on property: Yes
Price history
| Date | Event | Price |
|---|---|---|
| 2/26/2026 | Sold | $575,000-3.3%$150/sqft |
Source:  elevateMLS #3544958 Report a problem elevateMLS #3544958 Report a problem | ||
| 2/15/2026 | Pending sale | $594,900$155/sqft |
Source: elevateMLS #3544958 Report a problem | ||
| 2/2/2026 | Listed for sale | $594,900-0.8%$155/sqft |
Source: elevateMLS #3544958 Report a problem | ||
| 1/1/2026 | Listing removed | $599,999$157/sqft |
Source: elevateMLS #6281488 Report a problem | ||
| 11/22/2025 | Price change | $599,999-0.8%$157/sqft |
Source: elevateMLS #6281488 Report a problem | ||
| 10/17/2025 | Listed for sale | $605,000$158/sqft |
Source: elevateMLS #6281488 Report a problem | ||
| 8/22/2025 | Listing removed | $605,000$158/sqft |
Source: elevateMLS #6281488 Report a problem | ||
| 8/13/2025 | Price change | $605,000-1.6%$158/sqft |
Source: elevateMLS #6281488 Report a problem | ||
| 6/6/2025 | Listed for sale | $615,000+89.8%$161/sqft |
Source: elevateMLS #6281488 Report a problem | ||
| 11/27/2007 | Sold | $324,030$85/sqft |
Source: Public Record Report a problem | ||
Public tax history
| Year | Property taxes | Tax assessment |
|---|---|---|
| 2024 | $3,187 +19.7% | $36,080 |
| 2023 | $2,662 -3.5% | $36,080 +36.8% |
| 2022 | $2,760 | $26,380 -2.8% |
| 2021 | -- | $27,140 +12.5% |
| 2020 | $2,645 +0.6% | $24,120 |
| 2019 | $2,630 +8.2% | $24,120 +3.3% |
| 2018 | $2,432 -5.4% | $23,340 |
| 2017 | $2,572 +5.7% | $23,340 +4.3% |
| 2016 | $2,432 +6.8% | $22,380 |
| 2015 | $2,278 +8.6% | $22,380 +10% |
| 2014 | $2,098 | $20,350 |
| 2013 | -- | -- |
| 2012 | -- | $21,880 |
| 2011 | $2,423 | $21,880 -10% |
| 2010 | -- | $24,310 |
| 2009 | -- | $24,310 +5% |
| 2008 | -- | $23,150 +79.9% |
| 2006 | -- | $12,870 |
Find assessor info on the county website
Neighborhood: 80831
Nearby homes
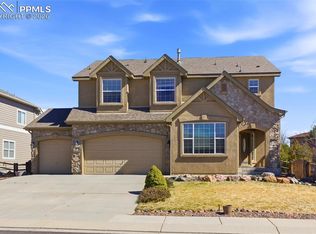
- $569,0005 bd4 ba3.3k sqft10843 Torreys Peak Way, Peyton, CO 80831For Sale
- $586,8003 bd2 ba2.3k sqft10863 Torreys Peak Way, Peyton, CO 80831Off Market
- $575,0004 bd4 ba4.3k sqft10873 Torreys Peak Way, Peyton, CO 80831Sold
- $701,7004 bd3 ba4.6k sqft10860 Huron Peak Pl, Peyton, CO 80831Off Market
- $539,1005 bd3 ba1.7k sqft10833 Torreys Peak Way, Peyton, CO 80831Off Market
- $617,5004 bd4 ba3.6k sqft10868 Huron Peak Pl, Peyton, CO 80831Off Market
- $664,4005 bd4 ba4.8k sqft10852 Torreys Peak Way, Peyton, CO 80831Off Market
- $749,9995 bd4 ba4.6k sqft10862 Torreys Peak Way, Peyton, CO 80831For Sale
Nearby schools
GreatSchools rating
- 5/10Meridian Ranch International SchoolGrades: PK-5Distance: 0.6 mi
- 5/10Falcon Middle SchoolGrades: 6-8Distance: 1.6 mi
- 5/10Falcon High SchoolGrades: 9-12Distance: 1.3 mi
Schools provided by the listing agent
- Elementary: Meridian Ranch
- Middle: Falcon
- High: Falcon
- District: District 49
Source: elevateMLS. This data may not be complete. We recommend contacting the local school district to confirm school assignments for this home.
Get a cash offer in 3 minutes
Find out how much your home could sell for in as little as 3 minutes with a no-obligation cash offer.
Estimated market value
$575,600
Get a cash offer in 3 minutes
Find out how much your home could sell for in as little as 3 minutes with a no-obligation cash offer.
Estimated market value
$575,600
- Colorado
- El Paso County
- Peyton
- 80831
- 10853 Torreys Peak Way
Nearby cities
Nearby zip codes
Other Peyton Topics
