VIEWS VIEWS AND MORE VIEWS! This Stunning Rancher with Walkout Basement overlooks the Antler's Creek Golf Course! With a Covered (Tongue and Groove Cedar Overhang) Composite Deck with infrared heaters and new fan, this home is perfect for enjoying the GORGEOUS MOUNTAIN VIEWS! Custom Enormous Stamped Concrete Patio with Gas Firepit is ideal for those fall and summer nights! Main-Level Master Suite has Front Range views, Walk-in Closet. Master Bath has Dual Vanity, Large Soaking Tub and Walk-in Shower. Beautiful LVP Flooring (new in 2020) on Main Level. Carpet in Master Bedroom and Closet replaced in 2020, High-end Pet-Resistant Carpet in office and Guest/In law Suite. Gourmet Kitchen has Double Ovens, Glass-Top Electric Range, Granite Countertops, Maple Cabinets, and the movable Island/Workstation is included. Living Room with its High Ceilings has a Gas Fireplace (with Blower) and Mountain Views-- light-blocking Customized cellular shades included! Guest Bedroom has attached accessible Bathroom with a Zero-Entry Shower. ELEVATOR in Laundry area off of Kitchen offers accessibility to a Huge Walk-out Basement for easy enjoyment of the Beautiful Patio. The Third Bedroom in Basement has its attached Bathroom and Walk-in Closet truly a private Suite! Large Fourth Bedroom has Double-Doors and Huge Closet with Shelving. Unfinished Storage Room could easily be finished as a Fifth Bedroom with its own accessible window in place. The Lower level with its Abundance of Natural Light Truly Creates an All-Purpose Recreation Room. All Mechanical Systems have been meticulously maintained, Furnace has UV Filter. Pex Piping in Home for ease of use. Whole-house Chlorine filter and Reverse Osmosis Water Filter under Kitchen Sink. Oversized 3-Car Garage has ample room for Cars/toys. Access Ramp in Garage can stay or be removed. Custom Landscaping and Dog-Door From Basement to Backyard. Owner is flexible and willing to help in any reasonable way to obtain financing, lets get creative!
Sold for $700,000
$700,000
10842 Torreys Peak Way, Peyton, CO 80831
5beds
3,913sqft
Single Family Residence
Built in 2013
9,518 Square Feet Lot
$706,000 Zestimate®
$179/sqft
$3,336 Estimated rent
Home value
$706,000
$671,000 - $741,000
$3,336/mo
Zestimate® history
Owner options
List your home for rent
$3,336/mo
Rent Zestimate®
Find your next renter with Zillow Rental Manager. Plus, with online applications, you can quickly screen prospective tenants – for free.
$3,336/mo
Rent Zestimate®
Refinance and save
$4,075/mo
Est. payment
Refinancing to a lower rate could help reduce your monthly payments and save thousands over the life of the loan.
$4,075/mo
Est. payment
Explore your selling options
Work with a Zillow partner agent
Leverage their expertise and Zillow's premium Showcase listings to get your home seen by more buyers.
Get startedList with your own agent
Get your home in front of millions of buyers by listing it on Zillow.
Learn how to do itSell it yourself
Take full control of how buyers see your home on Zillow by listing For Sale by Owner (FSBO).
List your homeWhat's special
Zillow last checked:
Listing updated:
Listed by:
Marc Cunningham 720-276-7469 Marc.realtor@mail.com,
HomeSmart
Bought with:
Treasure Davis, 40043774
eXp Realty, LLC
Source: REcolorado as distributed by MLS GRID,MLS#: 9983168
Facts & features
Interior
Bedrooms & bathrooms
- Bedrooms: 5
- Bathrooms: 4
- Full bathrooms: 3
- 1/2 bathrooms: 1
- Main level bathrooms: 3
- Main level bedrooms: 2
Primary bedroom
- Level: Main
Bedroom
- Level: Main
Bedroom
- Level: Basement
Bedroom
- Level: Basement
Bedroom
- Description: Unfinished 5th Bedroom
- Level: Basement
Primary bathroom
- Level: Main
Bathroom
- Level: Main
Bathroom
- Level: Main
Bathroom
- Level: Basement
Heating
- Forced Air
Cooling
- Central Air
Appliances
- Included: Dishwasher, Disposal, Double Oven, Humidifier, Microwave, Range, Refrigerator, Water Purifier
Features
- Ceiling Fan(s), Elevator, Entrance Foyer, Five Piece Bath, Granite Counters, High Ceilings, Open Floorplan, Pantry, Primary Suite, Radon Mitigation System, Walk-In Closet(s)
- Flooring: Carpet, Tile, Vinyl
- Basement: Finished
- Number of fireplaces: 1
- Fireplace features: Gas, Living Room
Interior area
- Total structure area: 3,913
- Total interior livable area: 3,913 sqft
- Finished area above ground: 1,966
- Finished area below ground: 1,536
Property
Parking
- Total spaces: 3
- Parking features: Garage - Attached
- Attached garage spaces: 3
Features
- Levels: One
- Stories: 1
- Patio & porch: Covered, Deck, Patio
- Exterior features: Fire Pit
Lot
- Size: 9,518 Square Feet
Details
- Parcel number: 4219302088
- Zoning: PUD
- Special conditions: Standard
Construction
Type & style
- Home type: SingleFamily
- Property subtype: Single Family Residence
Materials
- Frame, Vinyl Siding
- Foundation: Raised
- Roof: Composition
Condition
- Year built: 2013
Utilities & green energy
- Sewer: Public Sewer
- Water: Public
Community & HOA
Community
- Subdivision: Meridian Ranch
HOA
- Has HOA: Yes
- Amenities included: Clubhouse, Fitness Center, Golf Course, Pool
- HOA fee: $95 annually
- HOA name: Meridian Ranch
- HOA phone: 719-685-8727
Location
- Region: Peyton
Financial & listing details
- Price per square foot: $179/sqft
- Tax assessed value: $723,815
- Annual tax amount: $3,291
- Date on market: 10/6/2023
- Listing terms: Cash,Conventional,FHA,VA Loan
- Exclusions: None
- Ownership: Individual
Price history
| Date | Event | Price |
|---|---|---|
| 7/31/2024 | Listing removed | $629,500-10.1%$161/sqft |
Source:  elevateMLS #6868199 Report a problem elevateMLS #6868199 Report a problem | ||
| 2/16/2024 | Sold | $700,000-1.3%$179/sqft |
Source:  REcolorado as distributed by MLS GRID #9983168 Report a problem REcolorado as distributed by MLS GRID #9983168 Report a problem | ||
| 1/3/2024 | Pending sale | $709,500$181/sqft |
Source: REcolorado as distributed by MLS GRID #9983168 Report a problem | ||
| 12/14/2023 | Price change | $709,500+0.1%$181/sqft |
Source: elevateMLS #5346080 Report a problem | ||
| 12/8/2023 | Price change | $709,000-0.1%$181/sqft |
Source: elevateMLS #5346080 Report a problem | ||
| 10/19/2023 | Price change | $709,999-5.3%$181/sqft |
Source: elevateMLS #5346080 Report a problem | ||
| 10/6/2023 | Listed for sale | $749,999+19.1%$192/sqft |
Source: REcolorado as distributed by MLS GRID #9983168 Report a problem | ||
| 7/31/2021 | Sold | $629,500$161/sqft |
Source: Public Record Report a problem | ||
| 6/24/2021 | Contingent | $629,500$161/sqft |
Source: elevateMLS #6868199 Report a problem | ||
| 6/15/2021 | Price change | $629,500-1.6%$161/sqft |
Source: elevateMLS #6868199 Report a problem | ||
| 5/29/2021 | Listed for sale | $639,500+1.6%$163/sqft |
Source: elevateMLS #6868199 Report a problem | ||
| 4/30/2021 | Listing removed | -- |
Source: elevateMLS #9093163 Report a problem | ||
| 4/24/2021 | Contingent | $629,500$161/sqft |
Source: elevateMLS #9093163 Report a problem | ||
| 4/21/2021 | Listed for sale | $629,500+50%$161/sqft |
Source: elevateMLS #9093163 Report a problem | ||
| 11/4/2013 | Sold | $419,700+415%$107/sqft |
Source: Public Record Report a problem | ||
| 2/25/2013 | Sold | $81,500$21/sqft |
Source: Public Record Report a problem | ||
Public tax history
| Year | Property taxes | Tax assessment |
|---|---|---|
| 2024 | $4,459 +35.5% | $48,490 |
| 2023 | $3,291 -3.5% | $48,490 +48.7% |
| 2022 | $3,412 | $32,610 -2.8% |
| 2021 | -- | $33,550 +6.9% |
| 2020 | $3,442 +0.6% | $31,390 |
| 2019 | $3,423 +4.1% | $31,390 -0.6% |
| 2018 | $3,290 -5.4% | $31,570 |
| 2017 | $3,478 +5.7% | $31,570 -9.6% |
| 2016 | $3,290 -7.4% | $34,910 |
| 2015 | $3,553 +6.6% | $34,910 +8% |
| 2014 | $3,332 | $32,320 |
| 2013 | -- | -- |
| 2012 | -- | $14,180 |
| 2011 | $2,065 | $14,180 -31.6% |
| 2010 | -- | $20,720 +6.4% |
| 2009 | -- | $19,480 +2.4% |
| 2008 | -- | $19,030 +5.7% |
| 2006 | -- | $18,010 |
Find assessor info on the county website
Neighborhood: 80831
Nearby homes
- $664,4005 bd4 ba4.8k sqft10852 Torreys Peak Way, Peyton, CO 80831Off Market
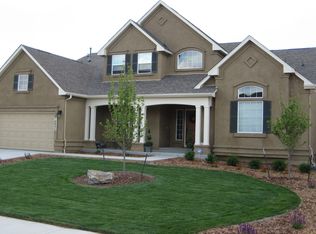
- $618,1005 bd3 ba2.1k sqft10832 Torreys Peak Way, Peyton, CO 80831Off Market
- $680,0005 bd4 ba3.8k sqft10822 Torreys Peak Way, Peyton, CO 80831Sold

- $749,9995 bd4 ba4.6k sqft10862 Torreys Peak Way, Peyton, CO 80831For Sale
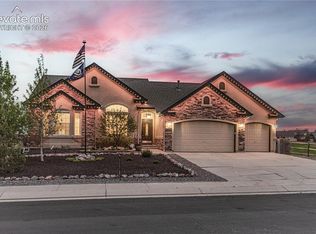
- $569,0005 bd4 ba3.3k sqft10843 Torreys Peak Way, Peyton, CO 80831For Sale
- $539,1005 bd3 ba1.7k sqft10833 Torreys Peak Way, Peyton, CO 80831Off Market
- $575,0005 bd4 ba3.8k sqft10853 Torreys Peak Way, Peyton, CO 80831Sold
- $713,1005 bd4 ba4.2k sqft10812 Torreys Peak Way, Peyton, CO 80831Off Market
Nearby schools
GreatSchools rating
- 5/10Meridian Ranch International SchoolGrades: PK-5Distance: 0.6 mi
- 5/10Falcon Middle SchoolGrades: 6-8Distance: 1.5 mi
- 5/10Falcon High SchoolGrades: 9-12Distance: 1.3 mi
Schools provided by the listing agent
- Elementary: Meridian Ranch
- Middle: Falcon
- High: Falcon
- District: District 49
Source: REcolorado as distributed by MLS GRID. This data may not be complete. We recommend contacting the local school district to confirm school assignments for this home.
Get a cash offer in 3 minutes
Find out how much your home could sell for in as little as 3 minutes with a no-obligation cash offer.
Estimated market value
$706,000
Get a cash offer in 3 minutes
Find out how much your home could sell for in as little as 3 minutes with a no-obligation cash offer.
Estimated market value
$706,000
- Colorado
- El Paso County
- Peyton
- 80831
- 10842 Torreys Peak Way
Nearby cities
Nearby zip codes
Other Peyton Topics
