Welcome to this beautifully updated home in the highly sought-after Meridian Ranch community! this stunning property offers the perfect blend of modern upgrades and comfortable living. Step inside to discover a fully remodeled kitchen featuring stylish finishes, updated cabinetry, and sleek countertops—perfect for both everyday living and entertaining. The home also boasts newly updated flooring throughout, creating a fresh and cohesive feel in every room. Enjoy the luxury of remodeled bathrooms designed with contemporary touches, offering both elegance and functionality. Spacious living areas, abundant natural light, and thoughtful upgrades make this home truly move-in ready. Car enthusiasts and adventurers will love the oversized RV garage, offering ample space for recreational vehicles, storage, or a workshop setup—an incredible and rare feature in the community. Situated in Meridian Ranch, you’ll love the access to community amenities, parks, trails, and a vibrant neighborhood atmosphere. This is the one you’ve been waiting for—modern updates, prime location, and exceptional garage space all in one!
For sale
Price cut: $15K (5/23)
$680,000
12555 Handles Peak Way, Peyton, CO 80831
5beds
3,506sqft
:
Get pre-qualified$4,445/mo
Single Family Residence
Built in 2012
0.25 Acres Lot
$-- Zestimate®
$194/sqft
$233/mo HOA
What's special
Stylish finishesAbundant natural lightSleek countertopsFully remodeled kitchenNewly updated flooring throughoutBeautifully updated homeUpdated cabinetry
- 117 days |
- 295 |
- 6 |
Zillow last checked:
Listing updated:
Listed by:
Emel Shuck 810-484-6641,
Exp Realty LLC
Source: elevateMLS,MLS#: 8444165
Facts & features
Interior
Bedrooms & bathrooms
- Bedrooms: 5
- Bathrooms: 3
- Full bathrooms: 1
- 3/4 bathrooms: 2
Other
- Level: Main
- Area: 266 Square Feet
- Dimensions: 19 x 14
Heating
- Forced Air
Cooling
- Central Air
Appliances
- Included: Dishwasher, Disposal, Dryer, Microwave, Oven, Range, Refrigerator, Washer
- Laundry: Main Level
Features
- 9Ft + Ceilings
- Flooring: Carpet, Luxury Vinyl
- Windows: Window Coverings
- Basement: Full,Partially Finished
- Number of fireplaces: 1
- Fireplace features: One
Interior area
- Total structure area: 3,506
- Total interior livable area: 3,506 sqft
- Finished area above ground: 1,753
- Finished area below ground: 1,753
Video & virtual tour
Property
Parking
- Total spaces: 2
- Parking features: Attached, Oversized, RV Garage, Concrete Driveway, RV Access/Parking
- Attached garage spaces: 2
Features
- Patio & porch: Covered
- Fencing: Full
- Has view: Yes
- View description: Panoramic
Lot
- Size: 0.25 Acres
- Features: Level, Landscaped
Details
- Parcel number: 4230110005
Construction
Type & style
- Home type: SingleFamily
- Architectural style: Ranch
- Property subtype: Single Family Residence
Materials
- Stucco, Concrete, Frame
- Roof: Composite Shingle
Condition
- Existing Home
- New construction: No
- Year built: 2012
Utilities & green energy
- Water: Municipal
- Utilities for property: Electricity Connected, Natural Gas Connected
Community & HOA
Community
- Features: Community Center, Dog Park, Fitness Center, Golf, Hiking or Biking Trails, Parks or Open Space, Playground, Pool, Spa, Tennis Court(s), See Prop Desc Remarks
HOA
- Has HOA: Yes
- HOA fee: $233 monthly
Location
- Region: Peyton
Financial & listing details
- Price per square foot: $194/sqft
- Tax assessed value: $624,653
- Annual tax amount: $3,215
- Date on market: 4/7/2026
- Listing terms: Cash,Conventional,FHA,VA Loan
- Electric utility on property: Yes
Estimated market value
Not available
Estimated sales range
Not available
Not available
Price history
| Date | Event | Price |
|---|---|---|
| 5/23/2026 | Price change | $680,000-2.2%$194/sqft |
Source:  elevateMLS #8444165 Report a problem elevateMLS #8444165 Report a problem | ||
| 4/22/2026 | Price change | $695,000-1.4%$198/sqft |
Source: elevateMLS #8444165 Report a problem | ||
| 4/7/2026 | Listed for sale | $705,000+74.5%$201/sqft |
Source: elevateMLS #8444165 Report a problem | ||
| 6/21/2017 | Sold | $404,000+12.8%$115/sqft |
Source: Public Record Report a problem | ||
| 8/13/2012 | Sold | $358,000$102/sqft |
Source: Public Record Report a problem | ||
Public tax history
| Year | Property taxes | Tax assessment |
|---|---|---|
| 2024 | $3,777 +57.3% | $41,850 |
| 2023 | $2,402 -3.5% | $41,850 +36.1% |
| 2022 | $2,490 | $30,750 -2.8% |
| 2021 | -- | $31,640 +14.1% |
| 2020 | $2,256 +0.6% | $27,720 |
| 2019 | $2,243 +14.3% | $27,720 +6.5% |
| 2018 | $1,962 -5.4% | $26,030 |
| 2017 | $2,075 +5.7% | $26,030 -10.2% |
| 2016 | $1,962 -8.3% | $28,980 |
| 2015 | $2,139 +11.4% | $28,980 +9% |
| 2014 | $1,920 | $26,590 |
| 2013 | -- | -- |
| 2012 | -- | -- |
Find assessor info on the county website
Monthly payment
Est. payment
Payment breakdown
Explore the cost of this home by adjusting the details. Changes won't be saved.Climate risks
Neighborhood: 80831
Nearby schools
GreatSchools rating
- 5/10Meridian Ranch International SchoolGrades: PK-5Distance: 0.3 mi
- 5/10Falcon Middle SchoolGrades: 6-8Distance: 1.5 mi
- 5/10Falcon High SchoolGrades: 9-12Distance: 0.9 mi
Schools provided by the listing agent
- District: District 49
Source: elevateMLS. This data may not be complete. We recommend contacting the local school district to confirm school assignments for this home.
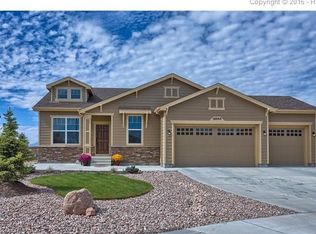
- $630,4004 bd3 ba3.6k sqft12543 Handles Peak Way, Peyton, CO 80831Off Market
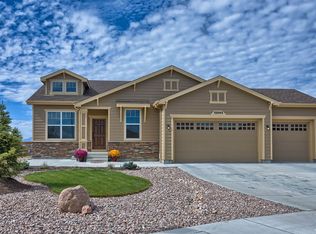
- $641,8004 bd3 ba3.6k sqft12543 Handles Peak Way, Falcon, CO 80831Off Market
- $598,4006 bd4 ba3.8k sqft12567 Handles Peak Way, Peyton, CO 80831Off Market

- $474,3004 bd3 ba1.9k sqft12579 Handles Peak Way, Peyton, CO 80831Off Market
- $625,0005 bd4 ba3.9k sqft12531 Handles Peak Way, Peyton, CO 80831Sold
- $543,6006 bd4 ba3k sqft10254 Prairie Ridge Ct, Peyton, CO 80831Off Market
- $519,9004 bd3 ba2.7k sqft12591 Handles Peak Way, Peyton, CO 80831Sold
- $559,2005 bd3 ba3.5k sqft12519 Handles Peak Way, Peyton, CO 80831Off Market
A local agent can set up tours, give advice and negotiate with sellers.
Similar homes
- $637,0005 bd4 ba4.5k sqft12985 Mount Harvard Dr, Peyton, CO 80831For Sale
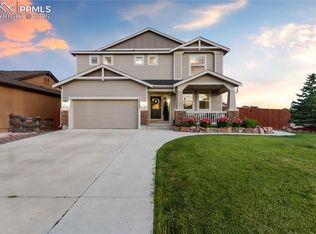
 MLS ID #3935874, Elisa Risner ABR MRP SFR , Coldwell Banker Realty. elevateMLS
 - $625,0005 bd3 ba3.1k sqft10522 Rolling Peaks Dr, Peyton, CO 80831For Sale
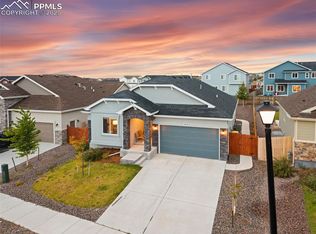 MLS ID #6495793, Ryan Moberly MRP , Exp Realty LLC. elevateMLS
 - $595,0005 bd3 ba4.4k sqft10932 Huron Peak Pl, Peyton, CO 80831For Sale
 MLS ID #7646827, Mercede Ragghianti ABR GRI SRES , Redfin Corporation. elevateMLS
 - $525,0005 bd3 ba3.1k sqft12670 Hiddenwalk Way, Peyton, CO 80831For Sale
 MLS ID #3026371, Jodi Bohenna ASP CLHMS CMRS CNE SFR , Keller Williams Premier Realty. elevateMLS
 - $535,0004 bd4 ba3.6k sqft9826 Golf Crest Dr, Peyton, CO 80831For SaleMLS ID #1786249, Leacia Martinez, The Cutting Edge. elevateMLS
- $698,5004 bd3 ba3.9k sqft13513 Crooked Hill Dr, Peyton, CO 80831New ConstructionelevateMLS
- $819,0006 bd4 ba4.4k sqft9863 Fairway Glen Dr, Peyton, CO 80831For SaleMLS ID #9086122, Brian Deckard, Fathom Realty Colorado LLC. elevateMLS
- $779,0006 bd4 ba4.4k sqft12646 Windingwalk Dr, Peyton, CO 80831For SaleMLS ID #9330639, Jeffrey Johnson, Keller Williams Premier Realty. elevateMLS
- $600,0004 bd3 ba3.5k sqft11045 Rolling Mesa Dr, Peyton, CO 80831For SaleMLS ID #1062389, Mercede Ragghianti ABR GRI SRES , Redfin Corporation. elevateMLS
- $485,0004 bd3 ba2.3k sqft10296 Hidden Park Way, Way, CO 80831For SaleMLS ID #1856148, Jessica Laude, The Colorado Springs Group Inc. elevateMLS
- $815,0004 bd4 ba4k sqft10031 Keating Dr, Peyton, CO 80831For SaleMLS ID #4047629, Josh Trujillo, Keller Williams Clients Choice Realty. elevateMLS
- $665,0005 bd4 ba3.7k sqft6707 Issaquah Dr, Colorado Springs, CO 80923For SaleMLS ID #7797211, Blair Dinkins, Exp Realty LLC. elevateMLS
- $825,0005 bd3 ba3.7k sqft12095 Silver Concho Trl, Elbert, CO 80106For SaleMLS ID #6928469, Ryan Graham, The Platinum Group. elevateMLS
- $725,0004 bd3 ba3.6k sqft5194 Eldorado Canyon Ct, Colorado Springs, CO 80924For SaleMLS ID #4158010, Elizabeth Cobb C2EX CRS DMSM , ERA Shields Real Estate. elevateMLS
- $750,0004 bd3 ba3.9k sqft6045 Griffin Dr, Colorado Springs, CO 80924For SaleMLS ID #1780812, Amber Marek, LFR Real Estate, Inc.. elevateMLS
- $675,0005 bd4 ba3.8k sqft13105 Canyons Edge Dr, Colorado Springs, CO 80921For SaleMLS ID #9141135, Gregory Luczak, Coldwell Banker Realty. elevateMLS
- $727,0005 bd3 ba3.3k sqft6257 Lochside Vw, Colorado Springs, CO 80927For SaleMLS ID #3774330, Jackie Shevock, Shevock Real Estate LLC. elevateMLS
- $715,0003 bd3 ba3.8k sqft6173 Harmonica Arch Dr, Colorado Springs, CO 80924For SaleMLS ID #7430472, Tamara Courlas GRI , Courlas Realty Inc.. elevateMLS
- $749,0005 bd4 ba4.5k sqft9190 Kathi Creek Dr, Colorado Springs, CO 80924For SaleMLS ID #7721379, Maury Mills, Engel & Voelkers Pikes Peak. elevateMLS
- $689,9004 bd3 ba3.7k sqft8450 Melross Ct, Colorado Springs, CO 80919For SaleMLS ID #6190662, Tanya Stevenson ABR CDPE GRI PSA , Park Avenue Properties of Colorado Springs, LLC. elevateMLS
