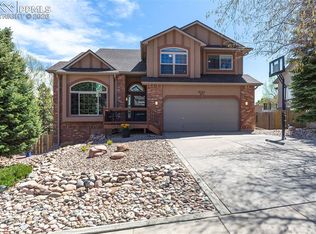
Located at the end of a private cul-de-sac in the coveted Peregrine neighborhood, this well-maintained two-story home offers mountain and city views along with a quiet, natural backyard setting with no rear neighbors. The floor plan provides a balance of formal and casual living spaces, making it functional for both daily living and entertaining. The main level includes a formal dining room with city views, a private study with French doors and built-in shelving, and a spacious great room with a bay window, cozy gas fireplace with a blower and a brick surround, and custom built-ins. The kitchen features hardwood floors, slab granite countertops, decorative tile backsplash, ample cabinetry, and new KitchenAid appliances. The adjoining breakfast nook provides access to the backyard and includes a planning desk for added convenience. A well-designed laundry room with cabinets, folding counter, and utility sink is also located on the main level. Upstairs, the primary suite includes a five-piece bath with soaking tub, skylight, tile flooring, separate shower, and a large walk-in closet. Three additional bedrooms and a full bath complete the upper level. The finished lower level offers a recreation room, with additional unfinished space that could be completed for a fifth bedroom and is plumbed for another bathroom or expanded living area. Additional features include a spacious 2.5+ car garage, whole-house attic fan, paver patio, and mature landscaping. Recent updates include new carpet and pad, new air conditioning and humidifier, newer water heater, whole-house surge protector, Leaf Guard filters, new garage door, and updated KitchenAid appliances. Conveniently located near District 20 schools, parks, trails, shopping, dining, and I-25 for easy access to Colorado Springs and Denver. The location offers quick access to Ute Valley Park, Blodgett Peak trails, and nearby open space, making it easy to enjoy hiking, biking, and the outdoor lifestyle Peregrine is known for!
For sale
Price cut: $10K (7/24)
$689,900
8450 Melross Ct, Colorado Springs, CO 80919
4beds
3,774sqft
:
Get pre-qualified$4,286/mo
Single Family Residence
Built in 1991
0.47 Acres Lot
$-- Zestimate®
$183/sqft
$56/mo HOA
What's special
Mountain and city viewsCustom built-insMature landscapingPrivate cul-de-sacDecorative tile backsplashSlab granite countertopsNew kitchenaid appliances
- 66 days |
- 805 |
- 64 |
Likely to sell faster than
Zillow last checked:
Listing updated:
Listed by:
Tanya Stevenson ABR CDPE GRI PSA 719-963-6582,
Park Avenue Properties of Colorado Springs, LLC
Source: elevateMLS,MLS#: 6190662
Facts & features
Interior
Bedrooms & bathrooms
- Bedrooms: 4
- Bathrooms: 3
- Full bathrooms: 2
- 1/2 bathrooms: 1
Other
- Level: Upper
- Area: 272 Square Feet
- Dimensions: 16 x 17
Heating
- Forced Air
Cooling
- Central Air
Appliances
- Included: Dishwasher, Disposal, Dryer, Gas in Kitchen, Microwave, Oven, Range, Refrigerator, Washer
- Laundry: Electric Hook-up, Main Level
Features
- 5-Pc Bath, French Doors, Great Room, High Speed Internet, Pantry
- Flooring: Carpet, Vinyl/Linoleum, Wood
- Windows: Window Coverings
- Basement: Full,Partially Finished
- Number of fireplaces: 1
- Fireplace features: Gas, One
Interior area
- Total structure area: 3,774
- Total interior livable area: 3,774 sqft
- Finished area above ground: 2,580
- Finished area below ground: 1,194
Video & virtual tour
Property
Parking
- Total spaces: 2
- Parking features: Attached, Even with Main Level, Garage Door Opener, Oversized, See Remarks, Concrete Driveway
- Attached garage spaces: 2
Features
- Levels: Two
- Stories: 2
- Patio & porch: Other
- Exterior features: Auto Sprinkler System
- Fencing: None
- Has view: Yes
- View description: Mountain(s)
Lot
- Size: 0.47 Acres
- Features: Cul-De-Sac, Hiking Trail, Near Fire Station, Near Hospital, Near Park, Near Schools, Near Shopping Center, HOA Required $, Landscaped
Details
- Parcel number: 7302211030
Construction
Type & style
- Home type: SingleFamily
- Property subtype: Single Family Residence
Materials
- Brick, Stucco, Frame
- Roof: Composite Shingle
Condition
- Existing Home
- New construction: No
- Year built: 1991
Utilities & green energy
- Water: Municipal
- Utilities for property: Cable Available, Electricity Available, Natural Gas Available, Phone Available
Community & HOA
Community
- Security: Security System
HOA
- Has HOA: Yes
- Services included: Maintenance Grounds, Trash Removal
- HOA fee: $673 annually
Location
- Region: Colorado Springs
Financial & listing details
- Price per square foot: $183/sqft
- Tax assessed value: $745,183
- Annual tax amount: $2,772
- Date on market: 5/19/2026
- Listing terms: Cash,Conventional,VA Loan
- Electric utility on property: Yes
Estimated market value
Not available
Estimated sales range
Not available
Not available
Price history
| Date | Event | Price |
|---|---|---|
| 7/24/2026 | Price change | $689,900-1.4%$183/sqft |
Source:  elevateMLS #6190662 Report a problem elevateMLS #6190662 Report a problem | ||
| 6/25/2026 | Price change | $699,900-6.7%$185/sqft |
Source: elevateMLS #6190662 Report a problem | ||
| 6/23/2026 | Price change | $749,900-2%$199/sqft |
Source: elevateMLS #6190662 Report a problem | ||
| 6/15/2026 | Price change | $764,900-1.9%$203/sqft |
Source: elevateMLS #6190662 Report a problem | ||
| 6/3/2026 | Price change | $779,900-1.3%$207/sqft |
Source: elevateMLS #6190662 Report a problem | ||
| 5/19/2026 | Listed for sale | $789,900+80.5%$209/sqft |
Source: elevateMLS #6190662 Report a problem | ||
| 10/31/2017 | Sold | $437,500-0.5%$116/sqft |
Source: Public Record Report a problem | ||
| 9/1/2017 | Listed for sale | $439,900$117/sqft |
Source: Platinum Group, Realtors #2084736 Report a problem | ||
Public tax history
| Year | Property taxes | Tax assessment |
|---|---|---|
| 2024 | $2,761 +19.6% | $49,930 |
| 2023 | $2,309 -10% | $49,930 +43.1% |
| 2022 | $2,565 | $34,890 -2.8% |
| 2021 | -- | $35,900 +17% |
| 2020 | $2,363 +1.1% | $30,690 |
| 2019 | $2,337 +51.4% | $30,690 +12.8% |
| 2018 | $1,544 -26.8% | $27,200 |
| 2017 | $2,108 +36.5% | $27,200 -5.3% |
| 2016 | $1,544 -3.8% | $28,720 |
| 2015 | $1,605 +10.1% | $28,720 +7% |
| 2014 | $1,458 | $26,840 |
| 2013 | -- | -- |
| 2012 | -- | $27,110 |
| 2011 | $2,212 | $27,110 -6% |
| 2010 | -- | $28,840 |
| 2009 | -- | $28,840 +5% |
| 2008 | -- | $27,470 |
| 2006 | -- | $27,470 +29.2% |
| 2004 | -- | $21,260 |
| 2003 | $1,765 +2.7% | $21,260 -8.5% |
| 2002 | $1,719 +4.2% | $23,230 +8.3% |
| 2001 | $1,649 | $21,450 |
Find assessor info on the county website
Monthly payment
Est. payment
Payment breakdown
Explore the cost of this home by adjusting the details. Changes won't be saved.Climate risks
Neighborhood: Northwest Colorado Springs
Nearby schools
GreatSchools rating
- 8/10Woodmen-Roberts Elementary SchoolGrades: PK-5Distance: 0.7 mi
- 7/10Eagleview Middle SchoolGrades: 6-8Distance: 2.2 mi
- 8/10Air Academy High SchoolGrades: 9-12Distance: 1.4 mi
Schools provided by the listing agent
- Elementary: Woodmen Roberts
- Middle: Eagleview
- High: Air Academy
- District: Academy-20
Source: elevateMLS. This data may not be complete. We recommend contacting the local school district to confirm school assignments for this home.
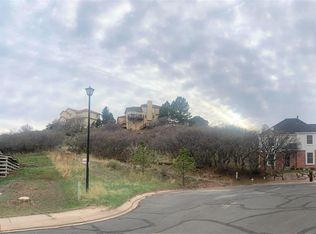
- $91,0000.455 Acres8440 Melross Ct, Colorado Springs, CO 80919Off Market
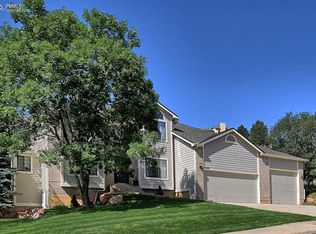
- $861,2005 bd3 ba4.3k sqft2510 Kinderhook Ln, Colorado Springs, CO 80919Off Market

- $868,8255 bd4 ba5.5k sqft2502 Kinderhook Ln, Colorado Springs, CO 80919Sold

- $890,5005 bd5 ba5.4k sqft8430 Melross Ct, Colorado Springs, CO 80919Off Market
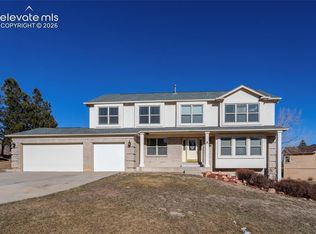
- $777,4005 bd4 ba4k sqft8420 Melross Ct, Colorado Springs, CO 80919Off Market
- $1,100,0005 bd6 ba5.6k sqft2520 Kinderhook Ln, Colorado Springs, CO 80919Sold
- $958,0005 bd3 ba3.4k sqft2505 Kinderhook Ln, Colorado Springs, CO 80919Off Market
- $774,9004 bd4 ba3.3k sqft8410 Melross Ct, Colorado Springs, CO 80919Off Market
A local agent can set up tours, give advice and negotiate with sellers.
Similar homes
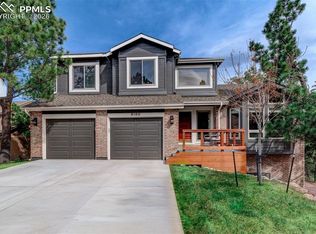
- $850,0005 bd4 ba3.9k sqft2690 Edenderry Dr, Colorado Springs, CO 80919For Sale
 MLS ID #3654655, Christine White C2EX MRP RENE SFR , ERA Shields Real Estate. elevateMLS
 - $718,9005 bd4 ba4.3k sqft1865 Smoke Ridge Dr, Colorado Springs, CO 80919For Sale
 MLS ID #7265037, Aaron Brewster GRI , Highest Point Inc. elevateMLS
 - $799,0005 bd4 ba3.9k sqft8189 Spire Ct, Colorado Springs, CO 80919For Sale
 MLS ID #6193598, Rebecca Gloriod, REMAX PROPERTIES. elevateMLS
 - $650,0004 bd4 ba3.3k sqft6155 Moorfield Ave, Colorado Springs, CO 80919For Sale
 MLS ID #1999282, Christina Smith MRP , CK Smith & Associates. elevateMLS
 - $675,0004 bd4 ba3.5k sqft2631 Emerald Ridge Dr, Colorado Springs, CO 80920For SaleMLS ID #3735587, Joseph Laurel ABR C2EX MRP PSA SFR SRES SRS , Journey Real Estate. elevateMLS
- $615,0004 bd3 ba3.3k sqft1250 Bison Ridge Dr, Colorado Springs, CO 80919For SaleMLS ID #7225290, Dana Delvalle GRI , ERA Shields Real Estate. elevateMLS
- $575,0003 bd3 ba3.3k sqft1310 Bison Ridge Dr, Colorado Springs, CO 80919For SaleMLS ID #4705800, Amy Thompson, Coldwell Banker Realty. elevateMLS
- $694,9994 bd3 ba3.5k sqft2815 Helmsdale Dr, Colorado Springs, CO 80920For SaleMLS ID #5217521, Michael Jacobson, Engel & Voelkers Pikes Peak. elevateMLS
- $699,9004 bd4 ba4.1k sqft6648 Barrel Race Dr, Colorado Springs, CO 80923For SaleMLS ID #2327041, Gigi Stangle, Coldwell Banker Realty. elevateMLS
- $669,5004 bd4 ba3.4k sqft3670 Arborview Ct, Colorado Springs, CO 80918For SaleMLS ID #6513302, Cameron Yost, Kimmel Realty. elevateMLS
- $595,0005 bd4 ba2.9k sqft6251 Stemwood Dr, Colorado Springs, CO 80918For SaleMLS ID #7513973, Jessica Mai, Resident Realty North Metro LLC. elevateMLS
- $649,9004 bd4 ba4.5k sqft2722 Marston Hts, Colorado Springs, CO 80920For SaleMLS ID #4725650, Tanya Stevenson ABR CDPE GRI PSA , Park Avenue Properties of Colorado Springs, LLC. elevateMLS
- $699,9005 bd4 ba2.9k sqft23 Crescent Ln, Colorado Springs, CO 80904For SaleMLS ID #6749425, Rodny Rodriguez MRP , The Cutting Edge. elevateMLS
- $699,0005 bd5 ba3.8k sqft164 Homeland Ct, Colorado Springs, CO 80921For SaleMLS ID #4456640, Blair Dinkins, Exp Realty LLC. elevateMLS
- $760,0005 bd4 ba3.5k sqft15235 Jessie Dr, Colorado Springs, CO 80921For SaleMLS ID #9540149, Mark Rudolph, ERA Shields Real Estate. elevateMLS
- $699,0005 bd4 ba3.7k sqft656 Junegrass Ct, Colorado Springs, CO 80921For SaleMLS ID #8434435, Amanda Schneider MRP SFR , Amanda Schneider. elevateMLS
- $699,0005 bd4 ba4.1k sqft12265 Jones Park Ct, Colorado Springs, CO 80921For SaleMLS ID #9772513, Casey Fortune, Fortune Realty. elevateMLS
- $635,0005 bd4 ba3.1k sqft2725 Helmsdale Dr, Colorado Springs, CO 80920For SaleMLS ID #7957778, Nick Clement ABR GREEN LFA LGA , REMAX PROPERTIES. elevateMLS
- $675,0005 bd4 ba3.8k sqft13105 Canyons Edge Dr, Colorado Springs, CO 80921For SaleMLS ID #9141135, Gregory Luczak, Coldwell Banker Realty. elevateMLS
- $525,0003 bd3 ba2.2k sqft1142 Dancing Horse Dr, Colorado Springs, CO 80919For SaleMLS ID #1266055, Michael Lyons II, Kap|Lyons LLC. elevateMLS
