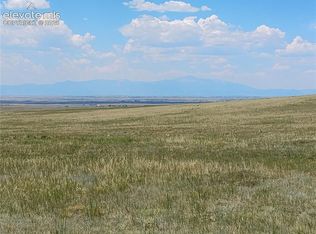
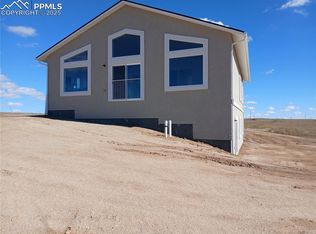
This Atticus Prairie Home barndominium style version awaits! The exterior features timeless board-and-batten siding, a barn-style roof line, and an expansive full-length front porch. Classic country charm paired with modern design and thoughtful conveniences creating a home that's both beautiful and effortlessly livable. There is a generously sized mudroom just off the entry providing a practical space for storing gear and boots. At the heart of the home is an open-concept kitchen and spacious great room, highlighted by vaulted ceilings and a wall of windows that fill the space with natural light showcasing mountain, prairie, and sunset views. The kitchen is a chef's delight, featuring stainless steel appliances, abundant cabinetry, pantry storage, and a stunning 8-foot quartz island. Its spacious, functional layout makes it easy to move around, creating the perfect setting for both effortless entertaining and everyday living. A spacious retreat is found in the primary bedroom with a large walk-in closet, double sinks, quartz counter top, and tile and carpeted flooring. Also on the main floor, two well-sized secondary bedrooms that share a full bath and are strategically positioned to maintain privacy for the main suite. All bedrooms are finished with ceiling fans. The full daylight walk-out basement includes a mechanical room, plumbing rough-in for a third bath, extensive insulation, natural lighting, and a large functional space allowing endless potential for future expansion; office, family room, media, rec room, or other desired space. 1.25 annual acre-feet in both the Denver and Arapahoe aquifers will be transferred via bargain and sale deed through closing. Enjoy a rural lifestyle never far from urban conveniences; This is a rare opportunity to own a brand-new, high-quality home on 35 acres w/privacy, expansive views, and all just a short drive from urban conveniences in Falcon and Colorado Springs.
New construction
$568,000
29375 Tallgrass Vw, Calhan, CO 80808
3beds
3,234sqft
Single Family Residence
Built in 2026
35.1 Acres Lot
$-- Zestimate®
$176/sqft
$-- HOA
What's special
Full daylight walk-out basementBarn-style roof lineExpansive viewsVaulted ceilingsWell-sized secondary bedroomsExpansive full-length front porchQuartz countertop
- 20 days
- 411
- 44
Likely to sell faster than
Zillow last checked:
Listing updated:
Listed by:
Delores Decoto 719-297-1212,
Prospect Realty Services
Source: elevateMLS,MLS#: 8711332
Facts & features
Interior
Bedrooms & bathrooms
- Bedrooms: 3
- Bathrooms: 2
- Full bathrooms: 2
Other
- Level: Main
Heating
- Electric, Forced Air, Heat Pump
Cooling
- Ceiling Fan(s), Central Air, Electric
Appliances
- Included: Dishwasher, Disposal, Microwave, Range, Refrigerator, Self Cleaning Oven
- Laundry: Electric Hook-up, Main Level
Features
- 9Ft + Ceilings, Great Room, Vaulted Ceiling(s), See Prop Desc Remarks, Breakfast Bar, Pantry
- Flooring: Carpet, Ceramic Tile, Luxury Vinyl
- Basement: Full,Unfinished
Interior area
- Total structure area: 3,234
- Total interior livable area: 3,234 sqft
- Finished area above ground: 1,617
- Finished area below ground: 1,617
Property
Parking
- Parking features: No Garage, RV Access/Parking
Features
- Patio & porch: Concrete, Covered, See Prop Desc Remarks
- Has view: Yes
- View description: Panoramic, Mountain(s), View of Pikes Peak
Lot
- Size: 35.1 Acres
- Features: Level, Sloped, See Remarks, Horses (Zoned)
Details
- Additional structures: See Remarks
Construction
Type & style
- Home type: SingleFamily
- Architectural style: Ranch
- Property subtype: Single Family Residence
Materials
- Wood Siding, See Prop Desc Remarks, Framed on Lot
- Foundation: Walk Out
- Roof: Composite Shingle
Condition
- New Construction
- New construction: Yes
- Year built: 2026
Details
- Builder model: Atticus Prairie Home Bardominium Version
- Builder name: BTC Construction LLC
Utilities & green energy
- Water: Well
- Utilities for property: Electricity Connected, See Remarks
Community & HOA
Location
- Region: Calhan
Financial & listing details
- Price per square foot: $176/sqft
- Annual tax amount: $60
- Date on market: 9/10/2026
- Listing terms: Cash,Conventional,FHA,VA Loan
- Electric utility on property: Yes
Estimated market value
Not available
Estimated sales range
Not available
Not available
Price history
| Date | Event | Price |
|---|---|---|
| 7/17/2026 | Listed for sale | $568,000$176/sqft |
Source:  elevateMLS #4859506 Report a problem elevateMLS #4859506 Report a problem | ||
Public tax history
Tax history is unavailable.
Monthly payment
Est. payment
Payment breakdown
Explore the cost of this home by adjusting the details. Changes won't be saved.Climate risks
Neighborhood: 80808

Similar homes
- $568,0003 bd2 ba3.2k sqft29295 Tallgrass Vw, Calhan, CO 80808For Sale

 MLS ID #4216870, Anna White, Porch & Willow LLC. elevateMLS
 - $570,0004 bd2 ba2.2k sqft23275 Farmhouse Ct, Calhan, CO 80808For Sale
 MLS ID #7566460, Jani Trujillo, The Cutting Edge. elevateMLS
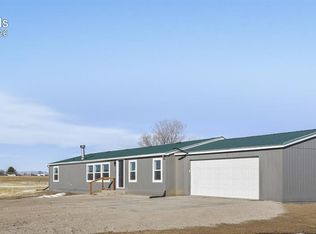
 - $535,0004 bd2 ba1.9k sqft23390 Handle Rd, Calhan, CO 80808For Sale
 MLS ID #8794954, Dan Darling, Resident Realty North Metro LLC. elevateMLS
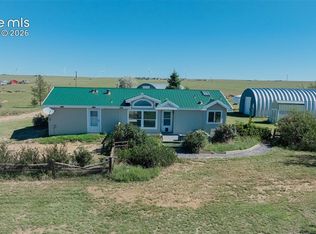
 - $460,7503 bd2 ba1.7k sqft4755 S Calhan Hwy, Calhan, CO 80808For Sale
 MLS ID #9753751, Corrie Massey, RE/MAX Accord. elevateMLS
 - $695,0003 bd2 ba1.8k sqft1540 N Ellicott Hwy, Calhan, CO 80808For SaleMLS ID #6705144, Bobbi Price, The Platinum Group. elevateMLS
- $585,0003 bd3 ba3.3k sqft22180 Cattlemen Run, Calhan, CO 80808For SaleMLS ID #1587515, Carl Anderson, RE/MAX Real Estate Group LLC. elevateMLS
- $579,0005 bd3 ba2.3k sqft2753 S Ellicott Hwy, Calhan, CO 80808New ConstructionMLS ID #2318882, Horacio Ramirez, Boutique Homes, LLC. elevateMLS
- $515,0003 bd2 ba1.9k sqft1350 S Calhan Hwy, Yoder, CO 80864For SaleMLS ID #5862633, Tami Donaldson MRP , HomeSmart. elevateMLS
- $575,0004 bd3 ba3.5k sqft11045 Rolling Mesa Dr, Peyton, CO 80831For SaleMLS ID #4244607, Mercede Ragghianti ABR GRI SRES , Redfin Corporation. elevateMLS
- $430,0003 bd2 ba2k sqft15320 Fairplay Rd, Calhan, CO 80808For SaleMLS ID #7470272, Gail Tobin, RE/MAX Real Estate Group LLC. elevateMLS
- $635,0003 bd2 ba4k sqft9785 N Rush Rd, Rush, CO 80833For SaleMLS ID #5350803, Alysa Casorla MRP RSPS , EXIT Realty DTC, Cherry Creek, Pikes Peak. elevateMLS
- $489,9003 bd2 ba1.6k sqft7042 Otoole Dr, Calhan, CO 80808For SaleMLS ID #7966055, Frank Griffin SRS SRES SFR RSPS RENE PSA MRP GRI EPRO CRETS AHWD ABR , Flat Rate Realty Group LLC. elevateMLS
- $445,0003 bd2 ba1.9k sqft1498 Spotted Owl Way, Calhan, CO 80808For SaleMLS ID #6503591, Brittany Smith MRP SFR , Properties of the Peak. elevateMLS
- $649,0004 bd2 ba2.1k sqft30255 Antioch Rd, Yoder, CO 80864For SaleMLS ID #9364770, Robert Embery, The Embery Group. elevateMLS
- $639,9004 bd3 ba2.9k sqft7412 Chelsey Way, Peyton, CO 80831For SaleMLS ID #2754600, Joseph Heffner, The Platinum Group. elevateMLS
- $459,9003 bd2 ba2.9k sqft22716 County Road 2, Rush, CO 80833For SaleMLS ID #5762902, Shawn Martinez, Rocky Mountain Realty. elevateMLS
- $450,0003 bd2 ba2k sqft3750 S Enoch Rd, Colorado Springs, CO 80930For SaleMLS ID #7979502, Derek Wagner, Keller Williams Premier Realty. elevateMLS
- $525,0005 bd3 ba2.2k sqft22060 Cattlemen Run, Calhan, CO 80808For SaleMLS ID #9403880, Frances Farnon MRP SRES , The Farnon Home Team LLC. elevateMLS
- $640,0005 bd3 ba3k sqft19027 Murphy Rd, Peyton, CO 80831For SaleMLS ID #1704566, Lauren Frohman, Keller Williams Premier Realty. elevateMLS
