Better than new ranch-style home in the highly desirable Rolling Hills Ranch at Meridian Ranch! This stunning 4-bedroom, 3-bathroom home sits on a huge lot with a brand-new fence, offering both space and privacy. Step inside to an inviting open floor plan filled with natural light, featuring a beautiful eat-in kitchen with a massive extended island, ample cabinetry, and gorgeous warm wood cabinets accented with stylish new black hardware. The spacious dining area flows seamlessly into the living space, where you’ll enjoy a cozy gas fireplace and large sliding glass doors that lead out to a covered patio — perfect for indoor-outdoor living and entertaining. The vaulted ceilings in the expansive primary suite create an airy, luxurious retreat. A second bedroom or flexible office space, along with a full bath, rounds out the main level for easy one-level living. Downstairs, you’ll find a massive family room along with two additional bedrooms and a full bath — ideal for guests, recreation, or multi-generational living. Thoughtful storage throughout and impeccable finishes make this home truly move-in ready. Located on a quiet, low-traffic cul-de-sac street near schools, this home is nestled in a fantastic community that offers pools, a recreation center, golf, trails, and a gym. Conveniently close to Peterson and Schriever Air Force Bases. This home is in pristine condition and checks all the boxes — you don’t want to miss this one!
For sale
Price cut: $10K (8/6)
$529,000
13390 Savannah Falls Ct, Peyton, CO 80831
4beds
2,916sqft
Single Family Residence
Built in 2022
8,515 Square Feet Lot
$528,200 Zestimate®
$181/sqft
$85/mo HOA
What's special
Ranch-style homeBrand-new fenceImpeccable finishesHuge lotMassive family roomThoughtful storage throughoutMassive extended island
- 204 days
- 157
- 12
Zillow last checked:
Listing updated:
Listed by:
Sarah Barber 434-851-2726,
The Cutting Edge
Source: elevateMLS,MLS#: 3582182
Facts & features
Interior
Bedrooms & bathrooms
- Bedrooms: 4
- Bathrooms: 3
- Full bathrooms: 3
Other
- Level: Main
- Area: 182 Square Feet
- Dimensions: 13 x 14
Heating
- Forced Air
Cooling
- Central Air
Appliances
- Included: 220v in Kitchen, Dishwasher, Dryer, Gas in Kitchen, Exhaust Fan, Microwave, Oven, Refrigerator, Self Cleaning Oven, Washer
- Laundry: Main Level
Features
- Vaulted Ceiling(s), See Prop Desc Remarks, High Speed Internet
- Flooring: Carpet, Ceramic Tile, Wood Laminate
- Basement: Full,Partially Finished
- Has fireplace: Yes
- Fireplace features: Gas
Interior area
- Total structure area: 2,916
- Total interior livable area: 2,916 sqft
- Finished area above ground: 1,470
- Finished area below ground: 1,446
Property
Parking
- Total spaces: 2
- Parking features: Attached
- Attached garage spaces: 2
Lot
- Size: 8,515 Square Feet
- Features: See Remarks, Near Park, Near Schools, Near Shopping Center, HOA Required $
Construction
Type & style
- Home type: SingleFamily
- Architectural style: Ranch
- Property subtype: Single Family Residence
Materials
- Alum/Vinyl/Steel, Framed on Lot
- Roof: Composite Shingle
Condition
- Existing Home
- New construction: No
- Year built: 2022
Utilities & green energy
- Water: Assoc/Distr
- Utilities for property: Electricity Connected
Green energy
- Indoor air quality: Radon System
Community & HOA
Community
- Features: Community Center, Dog Park, Fitness Center, Golf, Hiking or Biking Trails, Parks or Open Space, Playground, Pool, Clubhouse
HOA
- Has HOA: Yes
- Services included: Snow Removal, Trash Removal
- HOA fee: $85 monthly
Location
- Region: Peyton
Financial & listing details
- Price per square foot: $181/sqft
- Annual tax amount: $3,016
- Date on market: 2/5/2026
- Listing terms: Assumable,Cash,Conventional,FHA,VA Loan
- Electric utility on property: Yes
Estimated market value
$528,200
$502,000 - $555,000
$2,815/mo
Price history
| Date | Event | Price |
|---|---|---|
| 8/6/2026 | Price change | $529,000-1.9%$181/sqft |
Source:  elevateMLS #3582182 Report a problem elevateMLS #3582182 Report a problem | ||
| 6/25/2026 | Price change | $539,000-2%$185/sqft |
Source: elevateMLS #3582182 Report a problem | ||
| 3/25/2026 | Price change | $549,900-2.7%$189/sqft |
Source: elevateMLS #3582182 Report a problem | ||
| 2/5/2026 | Listed for sale | $565,000-5.6%$194/sqft |
Source: elevateMLS #3582182 Report a problem | ||
| 8/27/2022 | Listing removed | -- |
Source: elevateMLS #3656297 Report a problem | ||
| 4/13/2022 | Listed for sale | $598,350$205/sqft |
Source: elevateMLS #3656297 Report a problem | ||
Public tax history
Tax history is unavailable.
Monthly payment
Est. payment
Payment breakdown
Explore the cost of this home by adjusting the details. Changes won't be saved.Climate risks
Neighborhood: 80831
Nearby schools
Schools provided by the listing agent
- District: District 49
Source: elevateMLS. This data may not be complete. We recommend contacting the local school district to confirm school assignments for this home.



Similar homes
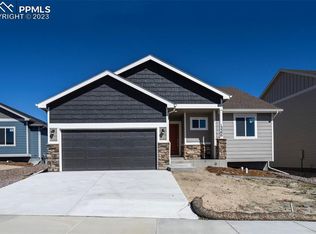
- $534,9003 bd3 ba2.7k sqft7901 Berwyn Loop, Peyton, CO 80831For Sale
 MLS ID #3055626, Robert Reinmuth, Acquire Homes Inc. elevateMLS
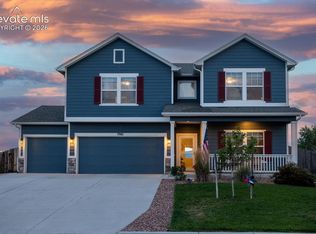
 - $574,9995 bd3 ba3.1k sqft10540 Summer Ridge Dr, Peyton, CO 80831For Sale
 MLS ID #6027756, Ethan Liss, Summit Ridge Group LLC. elevateMLS
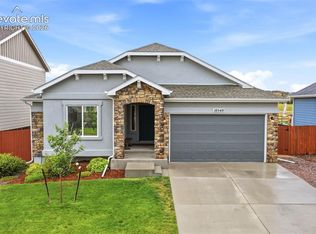
 - $575,0005 bd3 ba3.1k sqft10734 Rolling Peaks Dr, Peyton, CO 80831For Sale
 MLS ID #4475559, Lauren Jerden MRP , Exp Realty LLC. elevateMLS
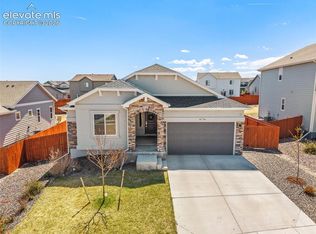
 - $539,5005 bd3 ba2.8k sqft12407 Mount Bross Pl, Peyton, CO 80831For Sale
 MLS ID #9416678, Melissa Dibens, Honey Bee Homes. elevateMLS
 - $549,0005 bd3 ba3.8k sqft12749 Granite Ridge Dr, Peyton, CO 80831For SaleMLS ID #4239836, Marquesa Hobbs CNE MRP , The Platinum Group. elevateMLS
- $595,0003 bd3 ba3.4k sqft10198 Golf Crest Dr, Colorado Springs, CO 80831For SaleMLS ID #3253358, Joshua Fugate GRI , MacKenzie-Jackson Real Estate. elevateMLS
- $550,0005 bd3 ba3.2k sqft12839 Morning Breeze Way, Peyton, CO 80831For SaleMLS ID #4133802, Sheri Bennett, Coldwell Banker Realty. elevateMLS
- $589,9004 bd3 ba3.5k sqft12931 Stone Valley Dr, Peyton, CO 80831For SaleMLS ID #3143579, Kay Ely, The Cutting Edge. elevateMLS
- $625,0005 bd3 ba3.1k sqft10522 Rolling Peaks Dr, Peyton, CO 80831For SaleMLS ID #6495793, Ryan Moberly MRP , Exp Realty LLC. elevateMLS
- $480,0004 bd3 ba2.5k sqft9437 Beryl Dr, Peyton, CO 80831For SaleMLS ID #6981318, Megan O'connor, Real Broker, LLC DBA Real. elevateMLS
- $600,0004 bd3 ba3.5k sqft11045 Rolling Mesa Dr, Peyton, CO 80831For SaleMLS ID #1062389, Mercede Ragghianti ABR GRI SRES , Redfin Corporation. elevateMLS
- $525,0004 bd4 ba3k sqft7702 Berwyn Loop, Peyton, CO 80831For SaleMLS ID #4804441, Jeffrey Johnson, Keller Williams Premier Realty. elevateMLS
- $499,9003 bd3 ba2.2k sqft8151 Berwyn Loop, Peyton, CO 80831For SaleMLS ID #7796877, Kevin David Bristow, REMAX PROPERTIES. elevateMLS
- $549,9003 bd3 ba2.7k sqft8243 Henzlee Pl, Falcon, CO 80831New ConstructionMLS ID #2628341, Emily Vasaturo, New Home Star LLC. elevateMLS
- $485,0003 bd3 ba2.3k sqft9799 Aberdale Ct, Peyton, CO 80831For SaleMLS ID #1077634, Joshua Fugate GRI , MacKenzie-Jackson Real Estate. elevateMLS
- $450,0003 bd3 ba2k sqft10871 Rolling Peaks Dr, Peyton, CO 80831For SaleMLS ID #1406482, Barry Cavanaugh GRI , ERA Shields Real Estate. elevateMLS
- $429,9004 bd4 ba3.5k sqft9256 Portmarnock Ct, Peyton, CO 80831For SaleMLS ID #8280821, Jerrod Butler ABR GRI MRP SFR , Wish Realty LLC. elevateMLS
- $522,4003 bd3 ba2.6k sqft8222 Lemon Grass Rd, Falcon, CO 80831New ConstructionelevateMLS
- $550,4003 bd3 ba2.7k sqft8246 Lemon Grass Rd, Falcon, CO 80831New ConstructionelevateMLS
- $689,9005 bd3 ba3.5k sqft9983 Henman Ter, Peyton, CO 80831For SaleMLS ID #4279614, Michael Carter, The Platinum Group. elevateMLS
