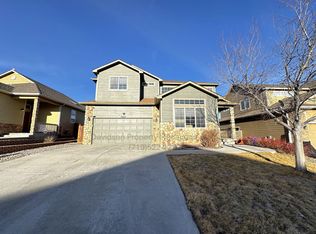
This two-story home offers 4 bedrooms (plus loft), 3.5 bathrooms, and a 2-car garage with a functional floor plan and room to spread out. The main level features vaulted ceilings, a primary bedroom, an open kitchen with a large island and bar seating, stainless steel appliances, a French door refrigerator, and luxury vinyl plank flooring. Upstairs are two additional bedrooms, a full bathroom, and a versatile loft ideal for a home office, play area, or additional living space. The partially finished basement includes a bedroom and bathroom, with additional unfinished space offering room to expand or customize to fit your needs. The fully fenced backyard features low-maintenance xeriscaping. Central air conditioning adds comfort during warmer months. Community amenities include two recreation centers, fitness rooms, basketball courts, swimming pools, parks, and miles of scenic trails.
Under contract
Price cut: $23.5K (11/2)
$374,000
9256 Portmarnock Ct, Peyton, CO 80831
4beds
3,590sqft
Single Family Residence
Built in 2010
6,220 Square Feet Lot
$-- Zestimate®
$104/sqft
$17/mo HOA
What's special
Fully fenced backyardLow-maintenance xeriscapingVaulted ceilingsStainless steel appliancesFrench door refrigeratorPrimary bedroomCentral air conditioning
- 26 days
- 2,333
- 324
Likely to sell faster than
Zillow last checked:
Listing updated:
Listed by:
Christopher Cooper 719-460-2925,
The Cutting Edge
Source: elevateMLS,MLS#: 4394262
Facts & features
Interior
Bedrooms & bathrooms
- Bedrooms: 4
- Bathrooms: 4
- Full bathrooms: 2
- 3/4 bathrooms: 1
- 1/2 bathrooms: 1
Other
- Level: Main
- Area: 182 Square Feet
- Dimensions: 13 x 14
Heating
- Forced Air
Cooling
- Central Air
Appliances
- Included: Dishwasher, Disposal, Microwave, Oven, Range, Refrigerator
- Laundry: Main Level
Features
- Flooring: Carpet, Wood Laminate
- Basement: Full,Partially Finished
- Has fireplace: No
- Fireplace features: None
Interior area
- Total structure area: 3,590
- Total interior livable area: 3,590 sqft
- Finished area above ground: 2,121
- Finished area below ground: 1,469
Property
Parking
- Total spaces: 2
- Parking features: Attached, Concrete Driveway
- Attached garage spaces: 2
Features
- Levels: Two
- Stories: 2
- Fencing: Front Yard
Lot
- Size: 6,220 Square Feet
- Features: Level, Near Park, Near Schools, Near Shopping Center, Landscaped
Details
- Parcel number: 4232210021
Construction
Type & style
- Home type: SingleFamily
- Property subtype: Single Family Residence
Materials
- Masonite, Frame
- Roof: Composite Shingle
Condition
- Existing Home
- New construction: No
- Year built: 2010
Utilities & green energy
- Water: Municipal
- Utilities for property: Electricity Connected
Community & HOA
Community
- Features: Clubhouse, Fitness Center, Parks or Open Space, Playground, Pool
HOA
- Has HOA: Yes
- Services included: Covenant Enforcement
- HOA fee: $50 quarterly
Location
- Region: Peyton
Financial & listing details
- Price per square foot: $104/sqft
- Tax assessed value: $462,213
- Annual tax amount: $2,222
- Date on market: 10/20/2026
- Listing terms: Cash,Conventional,FHA,VA Loan
- Electric utility on property: Yes
Estimated market value
Not available
Estimated sales range
Not available
Not available
Price history
| Date | Event | Price |
|---|---|---|
| 11/13/2026 | Contingent | $374,000$104/sqft |
Source:  elevateMLS #4394262 Report a problem | ||
| 11/2/2026 | Price change | $374,000-5.9%$104/sqft |
Source: elevateMLS #4394262 Report a problem | ||
| 10/20/2026 | Listed for sale | $397,500$111/sqft |
Source: elevateMLS #4394262 Report a problem | ||
| 10/20/2026 | Listing removed | $397,500$111/sqft |
Source: elevateMLS #8280821 Report a problem | ||
| 10/10/2026 | Price change | $397,500-5.8%$111/sqft |
Source: elevateMLS #8280821 Report a problem | ||
| 9/4/2026 | Price change | $421,900-1.9%$118/sqft |
Source: elevateMLS #8280821 Report a problem | ||
| 8/19/2026 | Price change | $429,900-1.7%$120/sqft |
Source: elevateMLS #8280821 Report a problem | ||
| 8/5/2026 | Price change | $437,500-1.7%$122/sqft |
Source: elevateMLS #8280821 Report a problem | ||
| 7/20/2026 | Price change | $445,000-4.3%$124/sqft |
Source: elevateMLS #8280821 Report a problem | ||
| 7/3/2026 | Price change | $465,000-1.6%$130/sqft |
Source: elevateMLS #8280821 Report a problem | ||
| 6/19/2026 | Listed for sale | $472,500+54.4%$132/sqft |
Source: elevateMLS #8280821 Report a problem | ||
| 5/22/2024 | Listing removed | -- |
Source: Zillow Rentals Report a problem | ||
| 5/12/2024 | Price change | $2,585-2.3%$1/sqft |
Source: Zillow Rentals Report a problem | ||
| 4/16/2024 | Listed for rent | $2,645+12.8%$1/sqft |
Source: Zillow Rentals Report a problem | ||
| 3/10/2022 | Listing removed | -- |
Source: Zillow Rental Network Premium Report a problem | ||
| 3/5/2022 | Price change | $2,345-4.1%$1/sqft |
Source: Zillow Rental Network Premium Report a problem | ||
| 2/18/2022 | Price change | $2,445-2.8%$1/sqft |
Source: Zillow Rental Network Premium Report a problem | ||
| 1/19/2022 | Price change | $2,515-1.2%$1/sqft |
Source: Zillow Rental Network Premium Report a problem | ||
| 12/14/2021 | Price change | $2,545-4.9%$1/sqft |
Source: Zillow Rental Network Premium Report a problem | ||
| 11/30/2021 | Price change | $2,675-6%$1/sqft |
Source: Zillow Rental Network Premium Report a problem | ||
| 11/10/2021 | Price change | $2,845-1.7%$1/sqft |
Source: Zillow Rental Network Premium Report a problem | ||
| 9/22/2021 | Listed for rent | $2,895+24.5%$1/sqft |
Source: Zillow Rental Network Premium Report a problem | ||
| 11/9/2020 | Listing removed | $2,325$1/sqft |
Source: Home Partners of America LLC Report a problem | ||
| 10/8/2020 | Listed for rent | $2,325+3.6%$1/sqft |
Source: Home Partners of America LLC Report a problem | ||
| 5/4/2020 | Listing removed | $2,245$1/sqft |
Source: Home Partners of America LLC Report a problem | ||
| 6/6/2018 | Sold | $306,000+36%$85/sqft |
Source: Public Record Report a problem | ||
| 10/28/2010 | Sold | $225,000$63/sqft |
Source: Public Record Report a problem | ||
Public tax history
| Year | Property taxes | Tax assessment |
|---|---|---|
| 2025 | $2,088 +5.5% | $32,580 -1.8% |
| 2024 | $1,980 +16% | $33,190 |
| 2023 | $1,707 -9% | $33,190 +35% |
| 2022 | $1,876 | $24,580 -2.8% |
| 2021 | -- | $25,290 +6.7% |
| 2020 | $1,822 +0.8% | $23,710 +6.9% |
| 2019 | $1,808 +26.2% | $22,170 +18.7% |
| 2018 | $1,433 -7.2% | $18,680 |
| 2017 | $1,544 +7.8% | $18,680 -3% |
| 2016 | $1,433 -3.1% | $19,260 |
| 2015 | $1,479 +8.1% | $19,260 +9.9% |
| 2014 | $1,368 | $17,520 |
| 2013 | -- | -- |
| 2012 | -- | $17,520 |
| 2011 | $633 | $17,520 +106.6% |
| 2010 | -- | $8,480 +5% |
| 2009 | -- | $8,080 |
Find assessor info on the county website
Monthly payment
Est. payment
Payment breakdown
Explore the cost of this home by adjusting the details. Changes won't be saved.Climate risks
Neighborhood: 80831
Nearby schools
Schools provided by the listing agent
- District: District 49
Source: elevateMLS. This data may not be complete. We recommend contacting the local school district to confirm school assignments for this home.

Similar homes
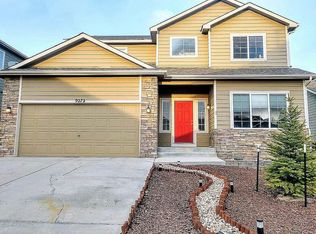
- $375,0003 bd3 ba2.1k sqft11528 Louvre Pt, Peyton, CO 80831For Sale
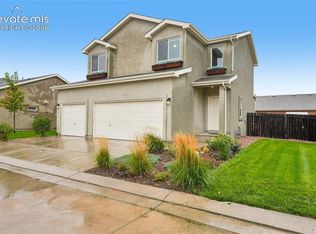
 MLS ID #1492319, Tara Jones, Opendoor Brokerage LLC. elevateMLS
- $449,0004 bd4 ba2.3k sqft10149 Angeles Rd, Peyton, CO 80831For Sale
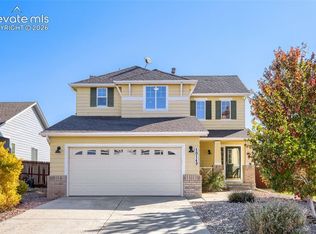 MLS ID #7397231, Geraldine Diethelm, Pikes Peak Homes Realty LLC. elevateMLS
- $460,0005 bd3 ba2.9k sqft9419 Beryl Dr, Peyton, CO 80831For Sale
 MLS ID #3947334, Leacia Martinez, The Cutting Edge. elevateMLS
- $353,0004 bd4 ba1.9k sqft7358 Maybeck Vw, Peyton, CO 80831For Sale
 MLS ID #5192673, Zach Inman MRP , REMAX PROPERTIES. elevateMLS
- $528,0004 bd4 ba3.4k sqft9895 Kings Canyon Dr, Peyton, CO 80831For SaleMLS ID #3458824, Raquel Robison MRP , The Platinum Group. elevateMLS
- $550,0005 bd4 ba3k sqft9912 Morning Vista Dr, Peyton, CO 80831For SaleMLS ID #8246458, Doug Henderson EPRO , ERA Shields Real Estate. elevateMLS
- $390,0003 bd3 ba1.9k sqft7818 Leiden Point, Peyton, CO 80831For SaleMLS ID #3282907, Monica Breckenridge ABR CDPE CLHMS GRI MRP PSA RSPS SFR SRES , Pink Realty Inc. elevateMLS
- $470,0004 bd3 ba2.5k sqft9437 Beryl Dr, Peyton, CO 80831For SaleMLS ID #6981318, Megan O'connor, Real Broker, LLC DBA Real. elevateMLS
- $440,0003 bd3 ba2.7k sqft10025 Everglades Dr, Peyton, CO 80831For SaleMLS ID #4129216, Wei Hsiang Wang, Harmony Real Estate Group, Inc. elevateMLS
- $499,5005 bd3 ba2.8k sqft12407 Mount Bross Pl, Peyton, CO 80831For SaleMLS ID #9416678, Melissa Dibens, Honey Bee Homes. elevateMLS
- $540,0004 bd3 ba3.2k sqft12951 Ranch Gate Dr, Peyton, CO 80831For SaleMLS ID #1938097, Christopher Morrison, Action Team Realty. elevateMLS
- $525,0004 bd3 ba3.4k sqft12554 Granite Spring Pl, Peyton, CO 80831For SaleMLS ID #1695743, Pamela Hensley, Keller Williams Partners. elevateMLS
- $519,9005 bd3 ba3.1k sqft12456 Mount Bross Pl, Peyton, CO 80831For SaleMLS ID #9115979, Jacob Scott Burger, REMAX PROPERTIES. elevateMLS
- $555,0004 bd4 ba3.7k sqft8238 Thedford Ct, Peyton, CO 80831For SaleMLS ID #9666958, Joel Nath ABR C2EX MRP , Stone Gable Realty. elevateMLS
- $555,0005 bd3 ba3.1k sqft10734 Rolling Peaks Dr, Peyton, CO 80831For SaleMLS ID #4475559, Lauren Jerden MRP , Exp Realty LLC. elevateMLS
- $515,0003 bd4 ba2.7k sqft12172 Eagle Crest Ct, Peyton, CO 80831For SaleMLS ID #8126844, Shane Ray, RE/MAX Real Estate Group LLC. elevateMLS
- $450,0003 bd3 ba2k sqft10871 Rolling Peaks Dr, Peyton, CO 80831For SaleMLS ID #1406482, Barry Cavanaugh GRI , ERA Shields Real Estate. elevateMLS
- $509,9003 bd3 ba1.8k sqft7701 Berwyn Loop, Peyton, CO 80831For SaleMLS ID #6824096, Jeremiah Laster, Box State Properties. elevateMLS
- $399,9993 bd2 ba2k sqft5026 Stone Fence Dr, Colorado Springs, CO 80922For SaleMLS ID #5738427, Kelly Hromadka, The Platinum Group. elevateMLS
- $434,6183 bd3 ba2.3k sqft13519 Estes Ridge Dr, Peyton, CO 80831New ConstructionelevateMLS
