Welcome to this lovely 4 bedroom home nestled in the sought-after Falcon area, offering space, flexibility, and comfort. Upon entry, you're greeted by a versatile front room that can easily serve as a home office, playroom, or cozy sitting area. Continue inside to discover an open-concept layout that effortlessly connects the spacious living room, dining area, and kitchen, ideal for both everyday living and entertaining. The kitchen features ample cabinet and counter space along with convenient bar seating for casual meals or gathering with guests. Upstairs, you'll find a comfortable loft area perfect for relaxing or creating an additional workspace. This level also hosts all four generously sized bedrooms, a full hall bathroom, and a dedicated laundry room for added convenience. The expansive primary suite offers a peaceful retreat with a large walk-in closet and a private five-piece bathroom complete with double vanities, a soaking tub, and a separate walk-in shower. Step outside from the dining area to a spacious, fully fenced backyard with plenty of room for outdoor enjoyment or simply soaking in the Colorado sunshine. The home is complete with an unfinished basement providing excellent storage or flex space, a two-car garage, and central air conditioning for added comfort. This stunning 4 bedroom, 2.5 bathroom home is ready to welcome you.
All Davidson Property Management, Inc. residents are enrolled in the Resident Benefits Package (RBP) for $45.95/month which includes liability insurance, credit building to help boost the resident's credit score with timely rent payments, up to $1M Identity Theft Protection, HVAC air filter delivery (for applicable properties), move-in concierge service making utility connection and home service setup a breeze during your move-in, our best in-class resident rewards program, and much more! More details upon application.
Cross Streets: Stapleton Dr & Eastonville Rd
A/C- Yes
W/D- Full size hookups - Units Not Included
Dw, Ds, R, R/O, VT
Unfinished Basement
*Special Requirements: May allow a small/medium dog
As per House Bill 23-1099
1. The Prospective tenant has the right to provide to the landlord a portable tenant screening report, as defined in section 38-12-902 (2.5), Colorado revised statutes; and
2. If the prospective tenant provides the Landlord with a portable tenant screening report, the landlord is prohibited from: charging the prospective tenant a rental application fee; or charging the prospective tenant a fee for the landlord to access or use the portable tenant screening report.
Sold for $444,900
$444,900
9264 Portmarnock Ct, Peyton, CO 80831
4beds
3,123sqft
Single Family Residence
Built in ----
-- sqft lot
$455,000 Zestimate®
$142/sqft
$2,545 Estimated rent
Home value
$455,000
$432,000 - $478,000
$2,545/mo
Zestimate® history
Owner options
List your home for rent
$2,545/mo
Rent Zestimate®
Find your next renter with Zillow Rental Manager. Plus, with online applications, you can quickly screen prospective tenants – for free.
$2,545/mo
Rent Zestimate®
Refinance and save
$2,607/mo
Est. payment
Refinancing to a lower rate could help reduce your monthly payments and save thousands over the life of the loan.
$2,607/mo
Est. payment
Explore your selling options
Work with a Zillow partner agent
Leverage their expertise and Zillow's premium Showcase listings to get your home seen by more buyers.
Get startedList with your own agent
Get your home in front of millions of buyers by listing it on Zillow.
Learn how to do itSell it yourself
Take full control of how buyers see your home on Zillow by listing For Sale by Owner (FSBO).
List your homeWhat's special
Dedicated laundry roomExpansive primary suiteTwo-car garageFull hall bathroomGenerously sized bedroomsSoaking tubPrivate five-piece bathroom
Zillow last checked:
Listing updated:
Source: Zillow Rentals
Facts & features
Interior
Bedrooms & bathrooms
- Bedrooms: 4
- Bathrooms: 3
- Full bathrooms: 2
- 1/2 bathrooms: 1
Cooling
- Central Air
Appliances
- Included: Dishwasher, Disposal, Microwave, Range Oven, Refrigerator
Features
- Walk In Closet
Interior area
- Total interior livable area: 3,123 sqft
Property
Parking
- Parking features: Garage
- Has garage: Yes
- Details: Contact manager
Features
- Exterior features: Walk In Closet
Details
- Parcel number: 4232210020
Construction
Type & style
- Home type: SingleFamily
- Property subtype: Single Family Residence
Community & HOA
Community
- Deposit fee: $2,495
Location
- Region: Peyton
Financial & listing details
- Price per square foot: $142/sqft
- Tax assessed value: $478,299
- Annual tax amount: $1,898
- Date on market: 2/6/2026
- Date available: 04/03/2026
- Lease term: Contact For Details
Price history
| Date | Event | Price |
|---|---|---|
| 4/22/2026 | Listing removed | $2,495$1/sqft |
Source: Zillow Rentals Report a problem | ||
| 3/7/2026 | Price change | $2,495-2%$1/sqft |
Source: Zillow Rentals Report a problem | ||
| 2/23/2026 | Price change | $2,545-1.9%$1/sqft |
Source: Zillow Rentals Report a problem | ||
| 2/6/2026 | Listed for rent | $2,595$1/sqft |
Source: Zillow Rentals Report a problem | ||
| 12/12/2024 | Sold | $444,900+43.5%$142/sqft |
Source: Public Record Report a problem | ||
| 3/23/2018 | Sold | $310,000$99/sqft |
Source: EXIT Realty solds #-7083433617985031474 Report a problem | ||
| 2/28/2018 | Listed for sale | $310,000+32.3%$99/sqft |
Source: Coldwell Banker Residential Brokerage #7427722 Report a problem | ||
| 8/2/2010 | Sold | $234,402$75/sqft |
Source: Public Record Report a problem | ||
Public tax history
| Year | Property taxes | Tax assessment |
|---|---|---|
| 2024 | $1,898 +14.8% | $32,040 |
| 2023 | $1,653 -9% | $32,040 +34.6% |
| 2022 | $1,817 | $23,810 -2.8% |
| 2021 | -- | $24,490 +14.9% |
| 2020 | $1,752 +0.8% | $21,320 |
| 2019 | $1,739 +10.6% | $21,320 +4.1% |
| 2018 | $1,572 -7.2% | $20,490 |
| 2017 | $1,694 +7.8% | $20,490 -9.6% |
| 2016 | $1,572 -9.7% | $22,660 |
| 2015 | $1,740 +8.2% | $22,660 +10% |
| 2014 | $1,608 | $20,600 |
| 2013 | -- | -- |
| 2012 | -- | $22,150 |
| 2011 | $1,575 | $22,150 +5% |
| 2010 | -- | $21,100 +161.1% |
| 2009 | -- | $8,080 |
Find assessor info on the county website
Neighborhood: 80831
Nearby homes
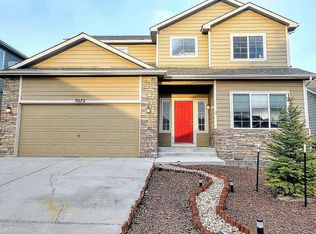
- $470,3004 bd3 ba2.9k sqft9272 Portmarnock Ct, Peyton, CO 80831Off Market
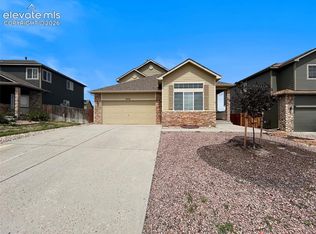
- $445,0004 bd4 ba3.5k sqft9256 Portmarnock Ct, Peyton, CO 80831For Sale
- $442,9004 bd-- ba2.6k sqft9280 Portmarnock Ct, Peyton, CO 80831Off Market
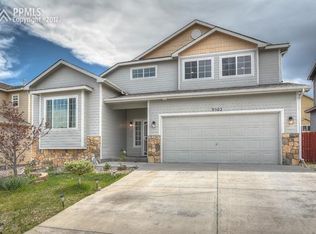
- $462,4004 bd4 ba2.5k sqft9502 Shinnecock Ct, Peyton, CO 80831Off Market
- $402,9003 bd3 ba1.4k sqft9490 Shinnecock Ct, Peyton, CO 80831Off Market
- $429,4004 bd4 ba2.1k sqft9514 Shinnecock Ct, Peyton, CO 80831Off Market
- $2,8304 bd3 ba2.2k sqft9248 Portmarnock Ct, Peyton, CO 80831For Rent
- $505,0005 bd4 ba3.5k sqft9478 Shinnecock Ct, Peyton, CO 80831Sold
Nearby schools
GreatSchools rating
- 7/10Woodmen Hills Elementary SchoolGrades: PK-5Distance: 1.3 mi
- 5/10Falcon Middle SchoolGrades: 6-8Distance: 1.8 mi
- 5/10Falcon High SchoolGrades: 9-12Distance: 1.1 mi
Get a cash offer in 3 minutes
Find out how much your home could sell for in as little as 3 minutes with a no-obligation cash offer.
Estimated market value
$455,000
Get a cash offer in 3 minutes
Find out how much your home could sell for in as little as 3 minutes with a no-obligation cash offer.
Estimated market value
$455,000
- Colorado
- El Paso County
- Peyton
- 80831
- 9264 Portmarnock Ct
Nearby cities
Nearby zip codes
Other Peyton Topics
