Welcome to Your Next Home! This property is a rare find in one of the most desirable neighborhoods, surrounded by everything you need: shopping, dining, entertainment, parks, and easy access to major roads. Location truly is everything, and this home puts you right in the heart of convenience. Step inside and you’ll immediately notice the potential this home offers. It has great bones and a solid structure, making it the perfect canvas for your personal touch. While it needs a bit of cosmetic updating, all improvements are minor, such as fresh paint, updated finishes, and décor that reflects your style. With just a little effort, you can transform this house into the home of your dreams. Even better? Schedule your private showing today and see for yourself the potential and value waiting for you here. Don’t miss your chance to own a home in a prime location where you can create exactly what you’ve been envisioning. Opportunities like this don’t come around often!
Sold for $410,000
$410,000
9550 Shinnecock Ct, Peyton, CO 80831
3beds
2,277sqft
Single Family Residence
Built in 2011
10,454 Square Feet Lot
$401,200 Zestimate®
$180/sqft
$2,504 Estimated rent
Home value
$401,200
$381,000 - $421,000
$2,504/mo
Zestimate® history
Owner options
List your home for rent
$2,504/mo
Rent Zestimate®
Find your next renter with Zillow Rental Manager. Plus, with online applications, you can quickly screen prospective tenants – for free.
$2,504/mo
Rent Zestimate®
Refinance and save
$2,435/mo
Est. payment
Refinancing to a lower rate could help reduce your monthly payments and save thousands over the life of the loan.
$2,435/mo
Est. payment
Explore your selling options
Work with a Zillow partner agent
Leverage their expertise and Zillow's premium Showcase listings to get your home seen by more buyers.
Get startedList with your own agent
Get your home in front of millions of buyers by listing it on Zillow.
Learn how to do itSell it yourself
Take full control of how buyers see your home on Zillow by listing For Sale by Owner (FSBO).
List your homeWhat's special
Cosmetic updatingFresh paintUpdated finishes
Zillow last checked:
Listing updated:
Listed by:
Bob Landry CDPE GRI 719-235-7110,
RE/MAX Real Estate Group LLC,
Linda Leiss Landry 719-432-5255
Bought with:
Tiffany Lachnidt CDPE
Keller Williams Premier Realty
Source: elevateMLS,MLS#: 8059548
Facts & features
Interior
Bedrooms & bathrooms
- Bedrooms: 3
- Bathrooms: 3
- Full bathrooms: 2
- 1/2 bathrooms: 1
Other
- Level: Upper
- Area: 195 Square Feet
- Dimensions: 15 x 13
Heating
- Forced Air
Cooling
- Ceiling Fan(s), Other
Appliances
- Included: Cooktop, Dishwasher, Disposal, Microwave, Range, Refrigerator, Self Cleaning Oven
- Laundry: Lower Level
Features
- Great Room
- Basement: Full,Unfinished
- Has fireplace: No
- Fireplace features: None
Interior area
- Total structure area: 2,277
- Total interior livable area: 2,277 sqft
- Finished area above ground: 1,717
- Finished area below ground: 560
Property
Parking
- Total spaces: 3
- Parking features: Attached, Tandem, Even with Main Level, Garage Door Opener, Oversized
- Attached garage spaces: 3
Features
- Levels: 4-Levels
- Stories: 4
- Patio & porch: Concrete
- Has view: Yes
- View description: Mountain(s), View of Pikes Peak
- Waterfront features: Spring/Pond/Lake
Lot
- Size: 10,454 Square Feet
- Features: Corner Lot
Details
- Parcel number: 4232210001
Construction
Type & style
- Home type: SingleFamily
- Property subtype: Single Family Residence
Materials
- Wood Siding, Frame
- Roof: Composite Shingle
Condition
- Existing Home
- New construction: No
- Year built: 2011
Utilities & green energy
- Water: Assoc/Distr
- Utilities for property: Cable Available, Electricity Connected, Natural Gas Connected, Phone Available
Community & HOA
Community
- Features: Clubhouse, Fitness Center, Green Areas, Playground, Pool, Recreation Room
HOA
- Has HOA: Yes
- Services included: Covenant Enforcement, Management
- HOA fee: $75 quarterly
Location
- Region: Peyton
Financial & listing details
- Price per square foot: $180/sqft
- Tax assessed value: $475,881
- Annual tax amount: $1,994
- Date on market: 8/28/2025
- Listing terms: Cash,Conventional,FHA,VA Loan
- Electric utility on property: Yes
Price history
| Date | Event | Price |
|---|---|---|
| 12/3/2025 | Sold | $410,000+0%$180/sqft |
Source:  elevateMLS #8059548 Report a problem elevateMLS #8059548 Report a problem | ||
| 10/28/2025 | Pending sale | $409,995$180/sqft |
Source: elevateMLS #8059548 Report a problem | ||
| 10/8/2025 | Price change | $409,995-2.4%$180/sqft |
Source: elevateMLS #8059548 Report a problem | ||
| 9/17/2025 | Price change | $419,995-2.3%$184/sqft |
Source: elevateMLS #8059548 Report a problem | ||
| 8/28/2025 | Listed for sale | $429,995+92%$189/sqft |
Source: elevateMLS #8059548 Report a problem | ||
| 6/5/2015 | Sold | $224,000+17%$98/sqft |
Source: Public Record Report a problem | ||
| 11/12/2014 | Sold | $191,500$84/sqft |
Source: Public Record Report a problem | ||
| 10/10/2014 | Pending sale | $191,500$84/sqft |
Source: Parker St. Claire Realty #8602269 Report a problem | ||
| 9/8/2014 | Listed for sale | $191,500+6.5%$84/sqft |
Source: Parker St. Claire Realty #8602269 Report a problem | ||
| 7/18/2014 | Sold | $179,880-8.3%$79/sqft |
Source: Public Record Report a problem | ||
| 5/4/2011 | Sold | $196,090$86/sqft |
Source: Public Record Report a problem | ||
Public tax history
| Year | Property taxes | Tax assessment |
|---|---|---|
| 2024 | $1,887 +16.1% | $31,880 |
| 2023 | $1,625 -9% | $31,880 +36.2% |
| 2022 | $1,786 | $23,410 -2.8% |
| 2021 | -- | $24,080 +17.5% |
| 2020 | $1,684 +0.8% | $20,490 |
| 2019 | $1,671 +30.6% | $20,490 +22.8% |
| 2018 | $1,279 -7.2% | $16,680 |
| 2017 | $1,379 +7.8% | $16,680 -5.3% |
| 2016 | $1,279 -5.4% | $17,610 |
| 2015 | $1,352 +7.1% | $17,610 +9% |
| 2014 | $1,262 | $16,160 |
| 2013 | -- | -- |
| 2012 | -- | $13,680 |
| 2011 | $158 | $13,680 +545.3% |
| 2010 | -- | $2,120 +75.2% |
| 2009 | -- | $1,210 |
Find assessor info on the county website
Neighborhood: 80831
Nearby homes
- $455,1003 bd3 ba3.4k sqft9526 Shinnecock Ct, Peyton, CO 80831Off Market
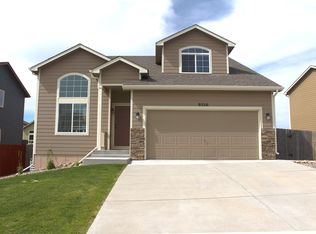
- $2,8304 bd3 ba2.2k sqft9248 Portmarnock Ct, Peyton, CO 80831For Rent
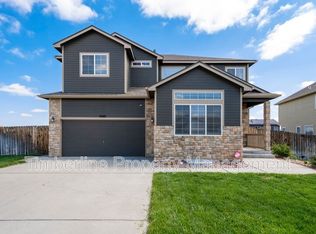
- $426,1004 bd4 ba2.1k sqft9514 Shinnecock Ct, Peyton, CO 80831Off Market

- $429,9004 bd4 ba3.5k sqft9256 Portmarnock Ct, Peyton, CO 80831For Sale
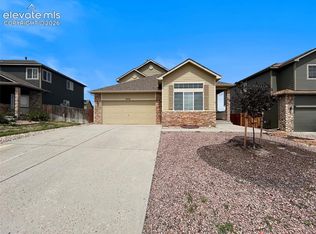
- $459,6004 bd4 ba2.5k sqft9502 Shinnecock Ct, Peyton, CO 80831Off Market
- $508,5004 bd3 ba3.1k sqft9551 Shinnecock Ct, Peyton, CO 80831Off Market
- $408,8003 bd3 ba2.1k sqft9539 Shinnecock Ct, Peyton, CO 80831Off Market
- $490,4005 bd4 ba2.9k sqft9527 Shinnecock Ct, Peyton, CO 80831Off Market
Nearby schools
GreatSchools rating
- 7/10Woodmen Hills Elementary SchoolGrades: PK-5Distance: 1.3 mi
- 6/10Falcon Middle SchoolGrades: 6-8Distance: 1.8 mi
- 5/10Falcon High SchoolGrades: 9-12Distance: 1 mi
Schools provided by the listing agent
- Elementary: Woodmen Hills
- Middle: Falcon
- High: Falcon
- District: District 49
Source: elevateMLS. This data may not be complete. We recommend contacting the local school district to confirm school assignments for this home.
Get a cash offer in 3 minutes
Find out how much your home could sell for in as little as 3 minutes with a no-obligation cash offer.
Estimated market value
$401,200
Get a cash offer in 3 minutes
Find out how much your home could sell for in as little as 3 minutes with a no-obligation cash offer.
Estimated market value
$401,200
- Colorado
- El Paso County
- Peyton
- 80831
- 9550 Shinnecock Ct
Nearby cities
Nearby zip codes
Other Peyton Topics
