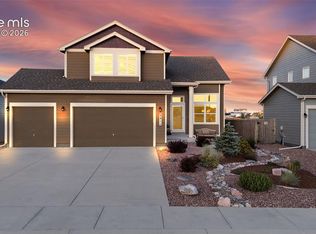
Welcome to 9799 Aberdale Court, where the views are big, the spaces are open, and the garage is ready to support your car collection... or at least your collection of things you swear you’ll organize someday. Situated with open space both in front of and behind the property, this home offers privacy, breathing room, and beautiful Pikes Peak views from the expansive front porch. The fenced backyard is thoughtfully xeriscaped, giving you more time to enjoy Colorado and less time negotiating with your lawn mower. Inside, the spacious kitchen features a large center island with plenty of room for cooking, entertaining, homework, or gathering around takeout while pretending you cooked. The open layout creates an easy flow throughout the main living areas. Upstairs, you’ll find a versatile loft and three bedrooms, including an impressively large primary suite with vaulted ceilings and oversized windows framing stunning Pikes Peak views. The suite also includes a generous walk-in closet and a five-piece bathroom with direct access to the laundry room—because hauling laundry across the house is a tradition no one needs to preserve. And then there’s the four-car garage. Four cars, a workshop, recreational toys, extra storage... or finally enough room to park inside the garage. The possibilities are nearly endless. With mountain views, open space, generous living areas, and smart everyday conveniences, this Peyton home delivers comfort, function, and plenty of room to spread out.
For sale
Price cut: $15K (8/12)
$485,000
9799 Aberdale Ct, Peyton, CO 80831
3beds
2,384sqft
Single Family Residence
Built in 2018
8,481 Square Feet Lot
$-- Zestimate®
$203/sqft
$-- HOA
What's special
Mountain viewsFenced backyardVersatile loftImpressively large primary suiteFour-car garageSpacious kitchenGenerous walk-in closet
- 16 days |
- 554 |
- 38 |
Likely to sell faster than
Zillow last checked:
Listing updated:
Listed by:
Joshua Fugate GRI 719-351-6906,
MacKenzie-Jackson Real Estate,
Angela Fugate 719-304-1980
Source: elevateMLS,MLS#: 1077634
Facts & features
Interior
Bedrooms & bathrooms
- Bedrooms: 3
- Bathrooms: 3
- Full bathrooms: 2
- 1/2 bathrooms: 1
Other
- Level: Upper
- Area: 280 Square Feet
- Dimensions: 14 x 20
Heating
- Forced Air, Natural Gas
Cooling
- Ceiling Fan(s), Wall Unit(s)
Appliances
- Included: 220v in Kitchen, Dishwasher, Disposal, Microwave, Range, Refrigerator, Self Cleaning Oven
- Laundry: Electric Hook-up, Upper Level
Features
- 5-Pc Bath, 9Ft + Ceilings, Great Room, Vaulted Ceiling(s), Breakfast Bar, High Speed Internet, Pantry
- Flooring: Carpet, Luxury Vinyl
- Windows: Window Coverings
- Has basement: No
- Has fireplace: No
- Fireplace features: None
Interior area
- Total structure area: 2,384
- Total interior livable area: 2,384 sqft
- Finished area above ground: 2,384
- Finished area below ground: 0
Property
Parking
- Total spaces: 4
- Parking features: Attached, Oversized, Concrete Driveway
- Attached garage spaces: 4
Features
- Levels: Two
- Stories: 2
- Patio & porch: See Prop Desc Remarks
- Exterior features: Auto Sprinkler System
- Fencing: Back Yard
- Has view: Yes
- View description: Mountain(s), View of Pikes Peak
Lot
- Size: 8,481 Square Feet
- Features: Backs to Open Space, Cul-De-Sac, Level, Near Schools, Near Shopping Center, Landscaped
Details
- Parcel number: 5225305010
- Other equipment: Sump Pump
Construction
Type & style
- Home type: SingleFamily
- Property subtype: Single Family Residence
Materials
- Masonite, Frame
- Foundation: Crawl Space
- Roof: Composite Shingle
Condition
- Existing Home
- New construction: No
- Year built: 2018
Utilities & green energy
- Water: Assoc/Distr
- Utilities for property: Cable Available, Electricity Connected, Natural Gas Connected
Community & HOA
Location
- Region: Peyton
Financial & listing details
- Price per square foot: $203/sqft
- Tax assessed value: $523,087
- Annual tax amount: $4,448
- Date on market: 7/31/2026
- Listing terms: Cash,Conventional,FHA,VA Loan
- Electric utility on property: Yes
Estimated market value
Not available
Estimated sales range
Not available
Not available
Price history
| Date | Event | Price |
|---|---|---|
| 8/12/2026 | Price change | $485,000-3%$203/sqft |
Source:  elevateMLS #1077634 Report a problem elevateMLS #1077634 Report a problem | ||
| 7/31/2026 | Listed for sale | $500,000+59%$210/sqft |
Source: elevateMLS #1077634 Report a problem | ||
| 1/4/2019 | Sold | $314,471$132/sqft |
Source: Public Record Report a problem | ||
Public tax history
| Year | Property taxes | Tax assessment |
|---|---|---|
| 2024 | $4,196 +19.5% | $35,050 |
| 2023 | $3,510 -2.1% | $35,050 +40.7% |
| 2022 | $3,587 | $24,920 -2.8% |
| 2021 | -- | $25,640 +12.3% |
| 2020 | $3,208 +1.5% | $22,840 |
| 2019 | $3,161 | $22,840 +92.7% |
| 2018 | -- | $11,850 +46.7% |
| 2017 | $1,671 | $8,080 |
Find assessor info on the county website
Monthly payment
Est. payment
Payment breakdown
Explore the cost of this home by adjusting the details. Changes won't be saved.Climate risks
Neighborhood: 80831
Nearby schools
GreatSchools rating
- 6/10Bennett Ranch Elementary SchoolGrades: PK-5Distance: 0.3 mi
- 5/10Falcon Middle SchoolGrades: 6-8Distance: 0.3 mi
- 5/10Falcon High SchoolGrades: 9-12Distance: 2.7 mi
Schools provided by the listing agent
- Elementary: Bennett Ranch
- Middle: Falcon
- District: District 49
Source: elevateMLS. This data may not be complete. We recommend contacting the local school district to confirm school assignments for this home.
- $485,0003 bd3 ba2k sqft9811 Aberdale Ct, Peyton, CO 80831Sold
- $438,6003 bd2 ba1.5k sqft9787 Aberdale Ct, Peyton, CO 80831Off Market
- $518,8005 bd3 ba1.4k sqft9823 Aberdale Ct, Peyton, CO 80831Off Market
- $497,9004 bd2 ba2.3k sqft9775 Aberdale Ct, Peyton, CO 80831Off Market
- $425,0002 bd2 ba1.4k sqft9740 Aberdale Ct, Peyton, CO 80831Sold
- $444,0003 bd2 ba1.6k sqft9835 Aberdale Ct, Peyton, CO 80831Off Market
- $438,9003 bd2 ba1.6k sqft9763 Aberdale Ct, Peyton, CO 80831Off Market
- $468,3003 bd2 ba2.3k sqft9847 Aberdale Ct, Peyton, CO 80831Off Market
A local agent can set up tours, give advice and negotiate with sellers.
Similar homes
- $499,9003 bd3 ba2.2k sqft8151 Berwyn Loop, Peyton, CO 80831For Sale

 MLS ID #7796877, Kevin David Bristow, REMAX PROPERTIES. elevateMLS
 - $480,0004 bd3 ba2.5k sqft9437 Beryl Dr, Peyton, CO 80831For Sale
 MLS ID #6981318, Megan O'connor, Real Broker, LLC DBA Real. elevateMLS
 - $535,0003 bd3 ba2.7k sqft7901 Berwyn Loop, Peyton, CO 80831For Sale
 MLS ID #5707962, Bob Landry CDPE GRI , RE/MAX Real Estate Group LLC. elevateMLS
 - $515,0003 bd4 ba2.7k sqft12172 Eagle Crest Ct, Peyton, CO 80831For Sale
 MLS ID #8126844, Shane Ray, RE/MAX Real Estate Group LLC. elevateMLS
 - $497,5004 bd3 ba2.2k sqft7671 Berwyn Loop, Peyton, CO 80831For SaleMLS ID #5348782, Sarah Macdonald, Exp Realty LLC. elevateMLS
- $415,0003 bd3 ba1.9k sqft7818 Leiden Point, Peyton, CO 80831For SaleMLS ID #3282907, Monica Breckenridge ABR CDPE CLHMS GRI MRP PSA RSPS SFR SRES , Pink Realty Inc. elevateMLS
- $539,5005 bd3 ba2.8k sqft12407 Mount Bross Pl, Peyton, CO 80831For SaleMLS ID #9416678, Melissa Dibens, Honey Bee Homes. elevateMLS
- $580,0005 bd3 ba3.1k sqft10734 Rolling Peaks Dr, Peyton, CO 80831For SaleMLS ID #4475559, Lauren Jerden MRP , Exp Realty LLC. elevateMLS
- $689,9005 bd3 ba3.5k sqft9983 Henman Ter, Peyton, CO 80831For SaleMLS ID #4279614, Michael Carter, The Platinum Group. elevateMLS
- $650,0004 bd3 ba3.5k sqft10274 Beckham St, Peyton, CO 80831For SaleMLS ID #6265755, Bonnie Van Gorder PSA , Illumin8 Real Estate LLC. elevateMLS
- $550,0004 bd3 ba3.2k sqft12951 Ranch Gate Dr, Peyton, CO 80831For SaleMLS ID #1938097, Christopher Morrison, Action Team Realty. elevateMLS
- $591,9004 bd4 ba3.4k sqft9895 Kings Canyon Dr, Peyton, CO 80831For SaleMLS ID #2587001, Jerome Hanson ABR MRP RENE SRS , Hanson Realty. elevateMLS
- $538,9995 bd3 ba3.2k sqft12839 Morning Breeze Way, Peyton, CO 80831For SaleMLS ID #4133802, Sheri Bennett, Coldwell Banker Realty. elevateMLS
- $600,0004 bd3 ba3.5k sqft10803 Checo Way, Peyton, CO 80831For SaleMLS ID #6067669, Jeffrey Johnson, Keller Williams Premier Realty. elevateMLS
- $455,0003 bd4 ba2.1k sqft4121 Tree Creek Trl, Colorado Springs, CO 80918For SaleMLS ID #5764542, Tyler Hoerner, The Innovative Group, LLC. elevateMLS
- $575,0005 bd4 ba3.4k sqft12746 Windingwalk Dr, Peyton, CO 80831For SaleMLS ID #3023975, Lauren Jerden MRP , Exp Realty LLC. elevateMLS
- $465,0003 bd3 ba1.6k sqft8691 Dry Needle Pl, Colorado Springs, CO 80908For SaleMLS ID #4180503, Joshua Fugate GRI , MacKenzie-Jackson Real Estate. elevateMLS
- $492,0003 bd3 ba2.5k sqft6229 Finglas Dr, Colorado Springs, CO 80923For SaleMLS ID #5244897, Alfredo Saiz PSA , Redfin Corporation. elevateMLS
- $460,0003 bd3 ba2.2k sqft7274 Fauna Glen Dr, Colorado Springs, CO 80927For SaleMLS ID #1894745, Raul Andino MRP , Home at 6035 LLC. elevateMLS
- $505,0003 bd2 ba1.9k sqft9233 Bugaboo Dr, Colorado Springs, CO 80924For SaleMLS ID #3306472, Sally Ann Vargas CDPE , Keller Williams Partners. elevateMLS
