Skip main navigation
Sold for $425,000
  • $425,000

    9740 Aberdale Ct, Peyton, CO 80831

    2beds
    1,418sqft
    Single Family Residence
    Built in 2018
    0.25 Acres Lot
    $-- Zestimate®
    $300/sqft
    $2,174 Estimated rent

    Home value

    Not available

    Estimated sales range

    Not available

    $2,174/mo

    Zestimate® history
    Loading
    Loading...

    Owner options

    List your home for rent

    $2,174/mo

    Rent Zestimate®

    Find your next renter with Zillow Rental Manager. Plus, with online applications, you can quickly screen prospective tenants – for free.

    Learn more

    $2,174/mo

    Rent Zestimate®

    Refinance and save

    $2,460/mo

    Est. payment

    Refinancing to a lower rate could help reduce your monthly payments and save thousands over the life of the loan.

    See today's rates

    $2,460/mo

    Est. payment

    Explore your selling options

    Work with a Zillow partner agent

    Leverage their expertise and Zillow's premium Showcase listings to get your home seen by more buyers.

    Get started

    List with your own agent

    Get your home in front of millions of buyers by listing it on Zillow.

    Learn how to do it

    Sell it yourself

    Take full control of how buyers see your home on Zillow by listing For Sale by Owner (FSBO).

    List your home

    What's special

    Fenced backyardBeautiful mountain viewsCovered front porchGenerous lot sizeOversized showerGas rangeStainless steel appliances
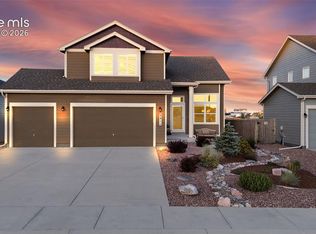
    *Inviting and spacious ranch-style home *Open-concept great room floor plan *Beautiful kitchen featuring a center island, white cabinetry, granite countertops, breakfast bar, large pantry, and stainless steel appliances including gas range, refrigerator, dishwasher, and microwave *Primary suite with double vanities, oversized shower, and large walk-in closet *Flex area ideal for a home office, dining area or additional living space *Additional bedroom and full bathroom *Dedicated laundry room with washer and dryer *Three-car garage ands storage shed in the backyard *Generous lot size with beautiful mountain views *Covered front porch *Fenced backyard with covered patio and stunning water feature with koi *Conveniently located to parks and schools *Solar panels will be paid off by Seller at closing

    Zillow last checked:

    Listing updated:

    Listed by:

    Treasure Davis 719-888-2793,

    Exp Realty LLC

    Bought with:

    Jeffrey Johnson

    Keller Williams Premier Realty

    Source: elevateMLS,MLS#: 1301677MLS Logo

    Facts & features

    Interior

    Bedrooms & bathrooms
    • Bedrooms: 2
    • Bathrooms: 2
    • Full bathrooms: 1
    • 3/4 bathrooms: 1
    Other
    • Level: Main
    • Area: 168 Square Feet
    • Dimensions: 12 x 14
    Heating
    • Active Solar, Forced Air, Natural Gas
    Cooling
    • Central Air
    Appliances
    • Included: Dishwasher, Dryer, Microwave, Oven, Refrigerator, Washer
    • Laundry: Electric Hook-up, Main Level
    Features
    • 6-Panel Doors, High Speed Internet, Pantry
    • Flooring: Carpet, Tile, Wood Laminate
    • Has basement: No
    • Has fireplace: No
    • Fireplace features: None
    Interior area
    • Total structure area: 1,418
    • Total interior livable area: 1,418 sqft
    • Finished area above ground: 1,418
    • Finished area below ground: 0

    Property

    Parking
    • Total spaces: 3
    • Parking features: Attached, Garage Door Opener, Concrete Driveway
    • Attached garage spaces: 3
    Features
    • Patio & porch: Covered
    • Fencing: Back Yard
    • Has view: Yes
    • View description: Mountain(s), View of Pikes Peak
    Lot
    • Size: 0.25 Acres
    • Features: Landscaped
    Details
    • Additional structures: Storage
    • Parcel number: 5225309004

    Construction

    Type & style
    • Home type: SingleFamily
    • Architectural style: Ranch
    • Property subtype: Single Family Residence
    Materials
    • Masonite, Frame
    • Foundation: Crawl Space
    • Roof: Composite Shingle
    Condition
    • Existing Home
    • New construction: No
    • Year built: 2018

    Utilities & green energy

    • Water: Assoc/Distr
    • Utilities for property: Electricity Connected, Natural Gas Connected, Solar

    Community & HOA

    Location
    • Region: Peyton

    Financial & listing details

    • Price per square foot: $300/sqft
    • Tax assessed value: $313,679
    • Annual tax amount: $2,992
    • Date on market: 12/18/2025
    • Listing terms: Cash,Conventional,FHA,VA Loan
    • Electric utility on property: Yes

    Price history

    DateEventPrice
    1/23/2026Sold$425,000$300/sqft
    Source: elevateMLS #1301677 Report a problem
    12/23/2025Pending sale$425,000$300/sqft
    Source: elevateMLS #1301677 Report a problem
    12/18/2025Listed for sale$425,000-7.6%$300/sqft
    Source: REcolorado as distributed by MLS GRID #8372779 Report a problem
    12/9/2025Listing removed$1,995$1/sqft
    Source: Zillow Rentals Report a problem
    11/7/2025Price change$1,995-5%$1/sqft
    Source: Zillow Rentals Report a problem
    9/25/2025Listed for rent$2,100$1/sqft
    Source: Zillow Rentals Report a problem
    1/27/2025Listing removed$460,000$324/sqft
    Source: elevateMLS #7370787 Report a problem
    12/31/2024Listed for sale$460,000+42.9%$324/sqft
    Source: elevateMLS #7370787 Report a problem
    4/2/2019Listing removed$321,950$227/sqft
    Source: Richmond Realty Inc #7039778 Report a problem
    2/11/2019Pending sale$321,950$227/sqft
    Source: Richmond Realty Inc #7039778 Report a problem
    1/7/2019Price change$321,950-3.9%$227/sqft
    Source: Richmond Realty Inc #7039778 Report a problem
    12/4/2018Price change$334,950-2.9%$236/sqft
    Source: Richmond Realty Inc #7039778 Report a problem
    10/23/2018Listed for sale$344,950$243/sqft
    Source: Richmond Realty Inc #7039778 Report a problem

    Public tax history

    YearProperty taxesTax assessment
    2022$3,138 $21,800 -2.8%
    2021-- $22,430 +5.3%
    2020$2,992 +1.5%$21,300
    2019$2,948 $21,300 +79.7%
    2018-- $11,850 +46.7%
    2017$1,671 $8,080
    Find assessor info on the county website

    Neighborhood: 80831

    Nearby schools

    GreatSchools rating
    Schools provided by the listing agent
    • Elementary: Bennett Ranch
    • Middle: Falcon
    • High: Falcon
    • District: District 49

    Source: elevateMLS. This data may not be complete. We recommend contacting the local school district to confirm school assignments for this home.

    Get pre-qualified for a loan
    At Zillow Home Loans, we can pre-qualify you in as little as 5 minutes with no impact to your credit score.

    An equal housing lender. NMLS #10287.