This is a beautifully maintained home that combines comfort, functionality, and stunning Colorado scenery. Perfectly positioned to capture breathtaking mountain views, private open spaces, this property offers the ideal blend of indoor and outdoor living with thoughtful upgrades throughout. One of the standout features of this property is the fully upgraded landscaped backyard. Designed as a private outdoor retreat, with a covered pavilion, built in fire pit this space offers the perfect setting for summer barbecues, morning coffee, evening sunsets, or simply relaxing while taking in the beauty of the Front Range. The thoughtfully planned landscaping creates an inviting atmosphere with low-maintenance appeal and year-round enjoyment. Step inside to discover a warm and inviting floor plan designed for both everyday living and entertaining. Spacious living areas provide plenty of room to gather with family and friends, while large windows allow natural light to fill the home and showcase the picturesque views beyond. Car enthusiasts, hobbyists, and those in need of extra storage will appreciate the oversized garage with epoxy floor coating, offering abundant space for vehicles, tools, recreational equipment, and more. Equipped with its own mini-split system, the garage provides added comfort and versatility, making it an ideal, fitness area, hobby space, or climate-controlled storage solution Whether you're enjoying the mountain views, open space, entertaining guests outdoors, or taking advantage of the oversized garage's flexible functionality, this home delivers a lifestyle that is both comfortable and convenient.
Sold for $485,000
$485,000
9811 Aberdale Ct, Peyton, CO 80831
3beds
2,060sqft
Single Family Residence
Built in 2018
8,398 Square Feet Lot
$485,500 Zestimate®
$235/sqft
$2,360 Estimated rent
Home value
$485,500
$461,000 - $510,000
$2,360/mo
Zestimate® history
Owner options
List your home for rent
$2,360/mo
Rent Zestimate®
Find your next renter with Zillow Rental Manager. Plus, with online applications, you can quickly screen prospective tenants – for free.
$2,360/mo
Rent Zestimate®
Refinance and save
$2,834/mo
Est. payment
Refinancing to a lower rate could help reduce your monthly payments and save thousands over the life of the loan.
$2,834/mo
Est. payment
Explore your selling options
Work with a Zillow partner agent
Leverage their expertise and Zillow's premium Showcase listings to get your home seen by more buyers.
Get startedList with your own agent
Get your home in front of millions of buyers by listing it on Zillow.
Learn how to do itSell it yourself
Take full control of how buyers see your home on Zillow by listing For Sale by Owner (FSBO).
List your homeWhat's special
Breathtaking mountain viewsPicturesque views beyondThoughtfully planned landscapingFully upgraded landscaped backyardLow-maintenance appealYear-round enjoymentPrivate open spaces
Zillow last checked:
Listing updated:
Listed by:
Casey Ann Clark 719-649-6271,
Exp Realty LLC,
Edward Leyba 719-651-0085
Bought with:
Michael Seeger GRI
Keller Williams Partners
Source: elevateMLS,MLS#: 2369303
Facts & features
Interior
Bedrooms & bathrooms
- Bedrooms: 3
- Bathrooms: 3
- Full bathrooms: 2
- 1/2 bathrooms: 1
Other
- Level: Upper
- Area: 210 Square Feet
- Dimensions: 14 x 15
Heating
- Forced Air, Heat Pump
Cooling
- Central Air
Appliances
- Included: Dishwasher, Disposal, Gas in Kitchen, Range, Refrigerator
- Laundry: Main Level
Features
- 5-Pc Bath, 6-Panel Doors, 9Ft + Ceilings, Vaulted Ceiling(s)
- Flooring: Carpet, Tile, Vinyl/Linoleum, Wood Laminate
- Has basement: No
Interior area
- Total structure area: 2,060
- Total interior livable area: 2,060 sqft
- Finished area above ground: 2,060
- Finished area below ground: 0
Property
Parking
- Total spaces: 3
- Parking features: Attached, Heated Garage, Oversized, See Remarks, Concrete Driveway
- Attached garage spaces: 3
Features
- Levels: Two
- Stories: 2
- Patio & porch: Concrete
- Exterior features: Auto Sprinkler System
- Fencing: Back Yard
- Has view: Yes
- View description: Mountain(s), View of Pikes Peak
Lot
- Size: 8,398 Square Feet
- Features: Backs to Open Space, Cul-De-Sac, Level, Landscaped
Details
- Additional structures: Storage
- Parcel number: 5225305009
Construction
Type & style
- Home type: SingleFamily
- Property subtype: Single Family Residence
Materials
- Masonite, Framed on Lot
- Foundation: Slab
- Roof: Composite Shingle
Condition
- Existing Home
- New construction: No
- Year built: 2018
Utilities & green energy
- Water: Assoc/Distr
- Utilities for property: Cable Connected, Electricity Connected, Natural Gas Connected
Community & HOA
Location
- Region: Peyton
Financial & listing details
- Price per square foot: $235/sqft
- Tax assessed value: $482,127
- Annual tax amount: $4,098
- Date on market: 6/23/2026
- Listing terms: Cash,Conventional,FHA,VA Loan
- Electric utility on property: Yes
Price history
| Date | Event | Price |
|---|---|---|
| 7/24/2026 | Sold | $485,000$235/sqft |
Source:  elevateMLS #2369303 Report a problem elevateMLS #2369303 Report a problem | ||
| 6/28/2026 | Contingent | $485,000$235/sqft |
Source: elevateMLS #2369303 Report a problem | ||
| 6/23/2026 | Listed for sale | $485,000+53.1%$235/sqft |
Source: elevateMLS #2369303 Report a problem | ||
| 10/31/2018 | Sold | $316,839+387.4%$154/sqft |
Source: EXIT Realty solds #9066304810754659594 Report a problem | ||
| 5/25/2018 | Sold | $65,000$32/sqft |
Source: Public Record Report a problem | ||
Public tax history
| Year | Property taxes | Tax assessment |
|---|---|---|
| 2024 | $3,818 +18.1% | $32,300 |
| 2023 | $3,233 -2.2% | $32,300 +40.7% |
| 2022 | $3,304 | $22,950 -2.8% |
| 2021 | -- | $23,620 +4.1% |
| 2020 | $3,186 +1.5% | $22,680 |
| 2019 | $3,139 | $22,680 +91.4% |
| 2018 | -- | $11,850 +46.7% |
| 2017 | $1,671 | $8,080 |
Find assessor info on the county website
Neighborhood: 80831
Nearby homes
- $500,0003 bd3 ba2.3k sqft9799 Aberdale Ct, Peyton, CO 80831For Sale
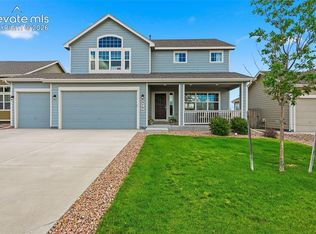
- $518,8005 bd3 ba1.4k sqft9823 Aberdale Ct, Peyton, CO 80831Off Market
- $444,0003 bd2 ba1.6k sqft9835 Aberdale Ct, Peyton, CO 80831Off Market
- $438,6003 bd2 ba1.5k sqft9787 Aberdale Ct, Peyton, CO 80831Off Market
- $425,0002 bd2 ba1.4k sqft9740 Aberdale Ct, Peyton, CO 80831Sold
- $500,3004 bd2 ba2.3k sqft9775 Aberdale Ct, Peyton, CO 80831Off Market
- $469,8003 bd2 ba2.3k sqft9847 Aberdale Ct, Peyton, CO 80831Off Market
- $440,3003 bd2 ba1.6k sqft9763 Aberdale Ct, Peyton, CO 80831Off Market
Nearby schools
GreatSchools rating
- 6/10Bennett Ranch Elementary SchoolGrades: PK-5Distance: 0.3 mi
- 5/10Falcon Middle SchoolGrades: 6-8Distance: 0.3 mi
- 5/10Falcon High SchoolGrades: 9-12Distance: 2.7 mi
Schools provided by the listing agent
- District: District 49
Source: elevateMLS. This data may not be complete. We recommend contacting the local school district to confirm school assignments for this home.
Get a cash offer in 3 minutes
Find out how much your home could sell for in as little as 3 minutes with a no-obligation cash offer.
Estimated market value
$485,500
Get a cash offer in 3 minutes
Find out how much your home could sell for in as little as 3 minutes with a no-obligation cash offer.
Estimated market value
$485,500
- Colorado
- El Paso County
- Peyton
- 80831
- 9811 Aberdale Ct
Nearby cities
Nearby zip codes
Other Peyton Topics
