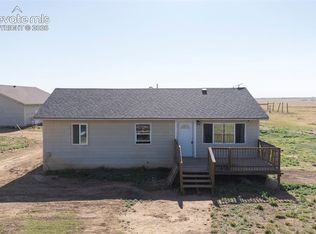
Discover peaceful living just outside Colorado Springs in this beautiful 4-bedroom, 2-bath ranch-style home. This property offers room to breathe and room to grow. Inside, a bright living room, a dedicated dining area, and even an office or play space—perfect for today’s flexible lifestyles. The large kitchen features ample cabinet space and essential appliances, including a gas range. With all bedrooms conveniently located on one level, this home provides easy, comfortable living in a quiet neighborhood setting.
For sale
Price cut: $5K (6/3)
$315,000
23750 Jayhawk Ave, Colorado Springs, CO 80928
4beds
1,728sqft
Single Family Residence, Manufactured Home
Built in 2000
0.28 Acres Lot
$-- Zestimate®
$182/sqft
$-- HOA
What's special
Gas rangeDedicated dining areaLarge kitchenAmple cabinet spaceOffice or play space
- 93 days |
- 160 |
- 18 |
Zillow last checked:
Listing updated:
Listed by:
Brooke Shepherd MRP 719-432-8485,
Realty One Group Apex Colorado
Source: elevateMLS,MLS#: 5125198
Facts & features
Interior
Bedrooms & bathrooms
- Bedrooms: 4
- Bathrooms: 2
- Full bathrooms: 2
Other
- Level: Main
- Area: 168 Square Feet
- Dimensions: 14 x 12
Heating
- Forced Air, Natural Gas
Cooling
- Ceiling Fan(s), Other
Appliances
- Included: Gas in Kitchen, Microwave, Range, Refrigerator
- Laundry: Main Level
Features
- Flooring: Carpet, Ceramic Tile, Vinyl/Linoleum
- Has basement: No
- Number of fireplaces: 1
- Fireplace features: One
Interior area
- Total structure area: 1,728
- Total interior livable area: 1,728 sqft
- Finished area above ground: 1,728
- Finished area below ground: 0
Property
Parking
- Total spaces: 1
- Parking features: Carport, Garage Amenities (None), Concrete Driveway
- Garage spaces: 1
- Has carport: Yes
Features
- Fencing: Full
- Has view: Yes
- View description: Mountain(s), View of Pikes Peak
Lot
- Size: 0.28 Acres
- Features: Level, No Landscaping
Details
- Additional structures: Storage
- Parcel number: 3512103002
Construction
Type & style
- Home type: MobileManufactured
- Architectural style: Ranch
- Property subtype: Single Family Residence, Manufactured Home
Materials
- Masonite
- Foundation: Crawl Space
- Roof: Composite Shingle
Condition
- Existing Home
- New construction: No
- Year built: 2000
Utilities & green energy
- Water: Assoc/Distr
- Utilities for property: Cable Available, Electricity Available, Propane, Phone Available
Community & HOA
Location
- Region: Colorado Springs
Financial & listing details
- Price per square foot: $182/sqft
- Tax assessed value: $276,488
- Annual tax amount: $805
- Date on market: 4/24/2026
- Listing terms: Cash,Conventional,FHA,VA Loan
- Electric utility on property: Yes
Estimated market value
Not available
Estimated sales range
Not available
Not available
Price history
| Date | Event | Price |
|---|---|---|
| 6/3/2026 | Price change | $315,000-1.6%$182/sqft |
Source:  elevateMLS #5125198 Report a problem elevateMLS #5125198 Report a problem | ||
| 5/15/2026 | Price change | $320,000-1.5%$185/sqft |
Source: elevateMLS #5125198 Report a problem | ||
| 4/24/2026 | Listed for sale | $325,000+3.2%$188/sqft |
Source: elevateMLS #5125198 Report a problem | ||
| 2/5/2026 | Listing removed | $315,000$182/sqft |
Source: elevateMLS #1588577 Report a problem | ||
| 1/28/2026 | Price change | $315,000-1.6%$182/sqft |
Source: elevateMLS #1588577 Report a problem | ||
| 12/5/2025 | Price change | $320,000-1.5%$185/sqft |
Source: elevateMLS #1588577 Report a problem | ||
| 11/19/2025 | Listed for sale | $325,000+16.1%$188/sqft |
Source: elevateMLS #1588577 Report a problem | ||
| 11/30/2024 | Listing removed | $280,000-0.4%$162/sqft |
Source: elevateMLS #2477303 Report a problem | ||
| 12/1/2021 | Sold | $281,000+0.4%$163/sqft |
Source: Public Record Report a problem | ||
| 9/30/2021 | Contingent | $280,000$162/sqft |
Source: elevateMLS #2477303 Report a problem | ||
| 9/23/2021 | Listed for sale | $280,000+418.5%$162/sqft |
Source: elevateMLS #2477303 Report a problem | ||
| 3/20/2006 | Sold | $54,000-49%$31/sqft |
Source: Public Record Report a problem | ||
| 11/29/1999 | Sold | $105,960$61/sqft |
Source: Public Record Report a problem | ||
Public tax history
| Year | Property taxes | Tax assessment |
|---|---|---|
| 2024 | $652 -27.6% | $18,520 |
| 2023 | $901 +79.8% | $18,520 +11.9% |
| 2022 | $501 | $16,550 +64.7% |
| 2021 | -- | $10,050 +27.1% |
| 2020 | $417 +0.9% | $7,910 |
| 2019 | $414 +6.2% | $7,910 +20.6% |
| 2018 | $389 +9% | $6,560 |
| 2017 | $357 -8.3% | $6,560 -0.9% |
| 2016 | $389 -1.7% | $6,620 |
| 2015 | $396 -3.6% | $6,620 -2.9% |
| 2014 | $411 | $6,820 |
| 2013 | -- | -- |
| 2012 | -- | $6,690 |
| 2011 | $497 | $6,690 -10.1% |
| 2010 | -- | $7,440 |
| 2009 | -- | $7,440 -14% |
| 2008 | -- | $8,650 |
| 2006 | -- | $8,650 -0.3% |
| 2004 | -- | $8,680 |
| 2003 | $643 +3.1% | $8,680 -12.2% |
| 2002 | $624 -35.9% | $9,890 -8.9% |
| 2001 | $973 | $10,860 |
Find assessor info on the county website
Monthly payment
Climate risks
Neighborhood: 80928
Nearby schools
GreatSchools rating
- 5/10Ellicott Elementary SchoolGrades: PK-5Distance: 4.4 mi
- 3/10Ellicott Middle SchoolGrades: 6-8Distance: 4.4 mi
- 3/10Ellicott Senior High SchoolGrades: 9-12Distance: 4.5 mi
Schools provided by the listing agent
- District: Ellicott-22
Source: elevateMLS. This data may not be complete. We recommend contacting the local school district to confirm school assignments for this home.
- $252,5003 bd2 ba1.2k sqft23755 Fleet St, Colorado Springs, CO 80928Off Market
- $236,4003 bd2 ba1.3k sqft23740 Jayhawk Ave, Colorado Springs, CO 80928Off Market

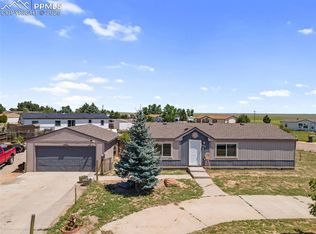
- $315,0003 bd2 ba1.1k sqft23760 Jayhawk Ave, Colorado Springs, CO 80928Sold
- $260,7003 bd2 ba1.1k sqft23745 Fleet St, Colorado Springs, CO 80928Off Market
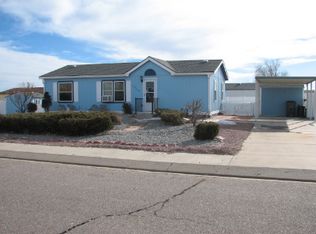
- $300,0004 bd2 ba1.6k sqft23765 Fleet St, Colorado Springs, CO 80928Off Market
- $253,0003 bd2 ba1.2k sqft23755 Jayhawk Ave, Colorado Springs, CO 80928Off Market
- $269,8004 bd2 ba1.4k sqft23765 Jayhawk Ave, Colorado Springs, CO 80928Off Market
- $223,2003 bd1 ba1.1k sqft23730 Jayhawk Ave, Colorado Springs, CO 80928Off Market
A local agent can set up tours, give advice and negotiate with sellers.
Similar homes
- $320,0005 bd2 ba1.8k sqft4735 Adrienne Dr, Colorado Springs, CO 80928For Sale
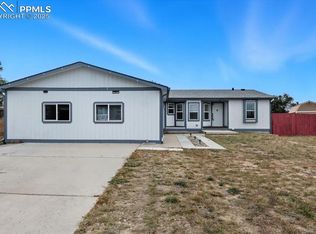
 MLS ID #1801449, Monica Breckenridge ABR CDPE CLHMS GRI MRP PSA RSPS SFR SRES , Pink Realty Inc. elevateMLS
 - $325,0003 bd2 ba1.5k sqft23656 Redtail Dr, Colorado Springs, CO 80928For Sale
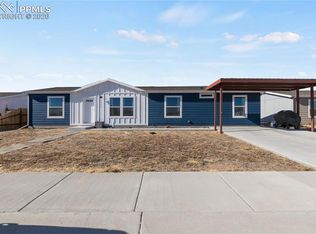 MLS ID #1048971, Rodney Hunt, Coldwell Banker Realty. elevateMLS
 - $365,0003 bd1 ba960 sqft13455 Milne Rd, Colorado Springs, CO 80928For Sale
 MLS ID #8111183, Cortney Linley, American Dream Team Real Estat. elevateMLS
 - $360,0003 bd2 ba1.1k sqft334 N Dinner Bell Dr, Calhan, CO 80808For Sale
 MLS ID #7105861, Lisa Pixley ABR GRI MRP SFR , REMAX PROPERTIES. elevateMLS
 - $375,0003 bd2 ba1.1k sqft3255 Wiesner Rd, Calhan, CO 80808For SaleMLS ID #4388148, Tiffany Canady MRP , Real Broker, LLC DBA Real. elevateMLS
- $--3 bd3 ba1.6k sqft8270 Nutterbutter Point, Colorado Springs, CO 80925AuctionAuction.com 2
- $430,0004 bd2 ba2k sqft1306 Buffalo Run Rd, Calhan, CO 80808For SaleMLS ID #1387559, Brittany Smith MRP SFR , Properties of the Peak. elevateMLS
- $460,0003 bd2 ba994 sqft24225 Myers Rd, Colorado Springs, CO 80928For SaleMLS ID #4295615, Martha Aguirre MRP , NextHome Elevation. elevateMLS
- $443,0003 bd2 ba1.8k sqft1350 Antelope Dr, Calhan, CO 80808For SaleMLS ID #2738447, Christine Rowe, Keller Williams Partners. elevateMLS
- $445,0003 bd2 ba1.9k sqft1498 Spotted Owl Way, Calhan, CO 80808For SaleMLS ID #6503591, Brittany Smith MRP SFR , Properties of the Peak. elevateMLS
- $450,0003 bd2 ba1.2k sqft3320 Hoofbeat Rd, Peyton, CO 80831For SaleMLS ID #6019914, Lauren Atkins, Realty One Group Apex. elevateMLS
- $429,9003 bd2 ba1.6k sqft1134 Buffalo Run Rd, Calhan, CO 80808For SaleMLS ID #6768809, Elizabeth Ranals SRES PMN , Keller Williams Partners. elevateMLS
- $410,0004 bd2 ba1.5k sqft5535 Peerless Farms Rd, Peyton, CO 80831For SaleMLS ID #3201516, Karli Podhirny MRP , High Country Realty LLC. elevateMLS
- $--4 bd2 ba2.2k sqft128 Amherst St, Colorado Springs, CO 80911AuctionServiceLink Auction
- $295,0004 bd3 ba1.7k sqft128 Ithaca St, Colorado Springs, CO 80911For SaleMLS ID #9676690, John David Parks, Exp Realty LLC. elevateMLS
- $315,0002 bd3 ba1.2k sqft3449 Kingfisher Nest Grv, Colorado Springs, CO 80916For SaleMLS ID #5405154, Sharon Sloan, Keller Williams Clients Choice Realty. elevateMLS
- $365,0004 bd2 ba1.4k sqft7430 Vineland Trl, Colorado Springs, CO 80911For SaleMLS ID #2752160, Tania Blackwell, RE/MAX Real Estate Group LLC. elevateMLS
- $325,0003 bd3 ba1.7k sqft6749 Rio Bravo Grv, Colorado Springs, CO 80922For SaleMLS ID #6192204, Jenessa Turbes MRP , MB-New Dawn Realty. elevateMLS
- $465,0003 bd2 ba1.7k sqft13335 Gymkhana Rd, Peyton, CO 80831For SaleMLS ID #5198099, Katherine Brown, Berkshire Hathaway HomeServices Synergy Realty Group. elevateMLS
- $308,0003 bd3 ba1.6k sqft7470 Sandy Springs Point, Fountain, CO 80817For SaleMLS ID #6031768, Chris Schaller ABR CLHMS CNHS CRS EPRO MRP RRS , REMAX PROPERTIES. elevateMLS
