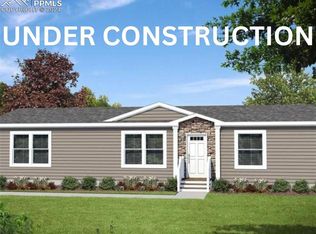
Modern comfort meets quiet country living in this well-maintained 3-bedroom, 2-bath ranch in the Sunset Village community. Built in 2022, this home offers an open, airy layout with a bright living area connecting to a spacious kitchen featuring an island, farmhouse sink, and ample cabinet space. The primary suite sits privately on one side of the home and includes a walk-in closet and large en-suite bathroom, while two additional bedrooms and a full bath situated on the other side of the home provide versatile space for guests, or a home office. A generous backyard with powered storage shed offers plenty of room to play, garden, or customize to your liking. The home’s main water supply lines are fitted with heated wraps for year-round protection from freezes, and recent upgrades include central air conditioning and a two-car carport. The roof, AC unit and Whirlpool appliances all have transferable warranties for peace of mind in this move-in-ready property.
For sale
$325,000
23656 Redtail Dr, Colorado Springs, CO 80928
3beds
1,590sqft
Single Family Residence
Built in 2022
7,840 Square Feet Lot
$-- Zestimate®
$204/sqft
$-- HOA
What's special
Farmhouse sinkPowered storage shedGenerous backyardTwo-car carportOpen airy layoutLarge en-suite bathroomTwo additional bedrooms
- 146 days |
- 377 |
- 33 |
Zillow last checked:
Listing updated:
Listed by:
Rodney Hunt 719-822-6751,
Coldwell Banker Realty
Source: elevateMLS,MLS#: 1048971
Loading...
Facts & features
Interior
Bedrooms & bathrooms
- Bedrooms: 3
- Bathrooms: 2
- Full bathrooms: 1
- 3/4 bathrooms: 1
Other
- Level: Main
- Area: 156 Square Feet
- Dimensions: 12 x 13
Heating
- Electric, Forced Air
Cooling
- Ceiling Fan(s), Central Air
Appliances
- Included: 220v in Kitchen, Dishwasher, Disposal, Dryer, Microwave, Range, Refrigerator, Washer
- Laundry: Electric Hook-up, Main Level
Features
- Crown Molding, High Speed Internet
- Flooring: Carpet, Luxury Vinyl
- Windows: Window Coverings
- Has basement: No
Interior area
- Total structure area: 1,590
- Total interior livable area: 1,590 sqft
- Finished area above ground: 1,590
- Finished area below ground: 0
Property
Parking
- Total spaces: 2
- Parking features: Carport, Concrete Driveway
- Garage spaces: 2
- Has carport: Yes
Lot
- Size: 7,840 Square Feet
- Features: Level, Near Schools
Details
- Additional structures: Storage
- Parcel number: 3512108025
Construction
Type & style
- Home type: SingleFamily
- Architectural style: Ranch
- Property subtype: Single Family Residence
Materials
- Wood Siding, UBC/IBC/IRC Standard Modular
- Foundation: Crawl Space
- Roof: Composite Shingle
Condition
- Existing Home
- New construction: No
- Year built: 2022
Utilities & green energy
- Water: Assoc/Distr
- Utilities for property: Electricity Connected
Community & HOA
Location
- Region: Colorado Springs
Financial & listing details
- Price per square foot: $204/sqft
- Tax assessed value: $287,819
- Annual tax amount: $848
- Date on market: 2/12/2026
- Listing terms: Cash,Conventional,FHA,VA Loan
- Electric utility on property: Yes
Estimated market value
Not available
Estimated sales range
Not available
Not available
Price history
| Date | Event | Price |
|---|---|---|
| 2/12/2026 | Listed for sale | $325,000-7.1%$204/sqft |
Source: | ||
| 8/19/2025 | Listing removed | $350,000$220/sqft |
Source: | ||
| 7/21/2025 | Price change | $350,000-1.4%$220/sqft |
Source: | ||
| 1/15/2025 | Listed for sale | $355,000+5.8%$223/sqft |
Source: | ||
| 9/6/2023 | Sold | $335,400+319.3%$211/sqft |
Source: | ||
| 7/19/2023 | Sold | $80,000-76.1%$50/sqft |
Source: Public Record Report a problem | ||
| 7/8/2023 | Listing removed | -- |
Source: | ||
| 6/13/2023 | Listed for sale | $335,400$211/sqft |
Source: | ||
Public tax history
| Year | Property taxes | Tax assessment |
|---|---|---|
| 2024 | $207 -3.2% | $19,280 +888.7% |
| 2023 | $213 +89.4% | $1,950 -13.7% |
| 2022 | $113 | $2,260 |
| 2021 | -- | $2,260 +51.7% |
| 2020 | $79 +0.9% | $1,490 |
| 2019 | $78 +7.6% | $1,490 +22.1% |
| 2018 | $72 +9% | $1,220 |
| 2017 | $66 -8.3% | $1,220 |
| 2016 | $72 -0.8% | $1,220 |
| 2015 | $73 -3.8% | $1,220 -3.2% |
| 2014 | $76 | $1,260 |
| 2013 | -- | -- |
| 2012 | -- | $1,140 |
| 2011 | $144 | $1,140 -47.2% |
| 2010 | -- | $2,160 |
| 2009 | -- | $2,160 -35.9% |
| 2008 | -- | $3,370 |
| 2006 | -- | $3,370 -43.4% |
| 2004 | -- | $5,950 +299.3% |
| 2003 | -- | $1,490 |
Find assessor info on the county website
Monthly payment
Est. payment$--/mo
Payment breakdown
Explore the cost of this home by adjusting the details. Changes won't be saved.All calculations are estimates and provided by Zillow, Inc. for informational purposes only. Actual amounts may vary.
HOA fees may include property taxes on listings classified as Co-Ops. Contact the listing agent and/or owner for fee details.
Mortgage interest rates are dependent on a number of factors, including credit score, down payment, and repayment length. Interest rate data provided by Zillow Group Marketplace, Inc. as of 1/1/1970 from various mortgage lenders with which we have lead or other similar arrangements; the Estimated Payment is an average of those rates.
See how much you could borrow to make a competitive offer.
Climate risks
Neighborhood: 80928
Nearby schools
GreatSchools rating
- 5/10Ellicott Elementary SchoolGrades: PK-5Distance: 4.2 mi
- 3/10Ellicott Middle SchoolGrades: 6-8Distance: 4.2 mi
- 3/10Ellicott Senior High SchoolGrades: 9-12Distance: 4.3 mi
Schools provided by the listing agent
- District: Ellicott-22
Source: elevateMLS. This data may not be complete. We recommend contacting the local school district to confirm school assignments for this home.
A local agent can set up tours, give advice and negotiate with sellers.
- Colorado
- El Paso County
- Calhan
- 80928
- 23656 Redtail Dr