Skip main navigation
For sale
  • Price cut: $10K (7/8)
    $329,000

    23628 Redtail Dr, Colorado Springs, CO 80928

    4beds
    1,493sqft
    Single Family Residence, Manufactured Home
    Built in 2022
    7,840 Square Feet Lot
    $-- Zestimate®
    $220/sqft
    $-- HOA

    What's special

    Rv parkingPikes peak viewsTurf areaPlay setLarge carportFormal dining areaForced air heating
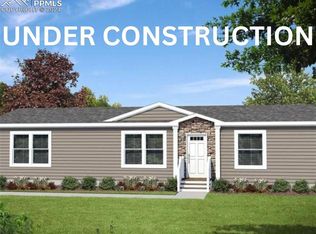
    Rare 4 Bedroom In a Quiet Rural Community Only 20-25 Minutes From Colorado Springs* Only 4 Years Old and Better Than New* RV Parking* Large Carport* Family Friendly and Pet Friendly- Dogs, Cats, Chickens, Roosters, All Okay* Paved, Quiet, and Rural- ATV's and Dirt Bikes Okay* Pikes Peak Views* Fully Landscaped Low Maintenance Yard With Some Turf and No Grass to Mow* 5 Minutes to Schools In Ellicott* Back Yard Is Fully Fenced* Forced Air Heating, So Central A/C Could be Added* Lots of Ceiling Fans* Living Room Has Large Windows, Newer Laminate Flooring, and Ceiling Fan* Kitchen Has Lots of Cabinets and Counterspace, Large Island With Breakfast Bar, All Appliances Including a Gas Stove, Pantry Cabinet Plus Coat Closet/Pantry* Large Baseboards and Crown Molding Throughout* Formal Dining Area* Primary Bedroom Has 6 x 4 Walk-In Closet, Huge 12 x 9 Five Piece Bath With Huge Soaking Tub and Oversized Shower* Clean and Move-In Ready* Back Yard Has 17 x 13 Red Brick Patio, Play Set, 8 x 10 Metal Storage Building, Large 18 x 24 Carport, Turf Area, Crushed Asphalt Area For RV Parking Or Off Street Vehicle Parking, and Great View of Pikes Peak* Easy Access to Fountain, Colorado Springs, and the Airport* Quiet Paved Street*
    115 days
    |
    115
    |
    5
    |

    Zillow last checked:

    Listing updated:

    Listed by:

    Richard Frechin 720-351-3398,

    Action Properties, Inc.

    Source: elevateMLS,MLS#: 6887320MLS Logo

      Facts & features

      Interior

      Bedrooms & bathrooms
      • Bedrooms: 4
      • Bathrooms: 2
      • Full bathrooms: 2
      Other
      • Level: Main
      • Area: 143 Square Feet
      • Dimensions: 11 x 13
      Heating
      • Forced Air, Propane
      Cooling
      • Ceiling Fan(s)
      Appliances
      • Included: Dishwasher, Disposal, Gas in Kitchen, Microwave, Range, Refrigerator
      • Laundry: Electric Hook-up, Main Level
      Features
      • 5-Pc Bath, Crown Molding, Vaulted Ceiling(s), Breakfast Bar, Pantry
      • Flooring: Carpet, Wood Laminate
      • Windows: Window Coverings
      • Has basement: No
      Interior area
      • Total structure area: 1,493
      • Total interior livable area: 1,493 sqft
      • Finished area above ground: 1,493
      • Finished area below ground: 0

      Property

      Parking
      • Total spaces: 2
      • Parking features: Carport, Detached, Oversized, Concrete Driveway, RV Access/Parking
      • Garage spaces: 2
      • Has carport: Yes
      Features
      • Patio & porch: Other, See Prop Desc Remarks
      • Fencing: Back Yard
      • Has view: Yes
      • View description: Mountain(s), View of Pikes Peak
      Lot
      • Size: 7,840 Square Feet
      • Features: Rural, Landscaped
      Details
      • Additional structures: Storage
      • Parcel number: 3512108023

      Construction

      Type & style
      • Home type: MobileManufactured
      • Architectural style: Ranch
      • Property subtype: Single Family Residence, Manufactured Home
      Materials
      • Wood Siding
      • Foundation: Crawl Space
      • Roof: Composite Shingle
      Condition
      • Existing Home
      • New construction: No
      • Year built: 2022
      Details
      • Builder model: Meadowlark
      • Builder name: Champion Homes

      Utilities & green energy

      • Water: Assoc/Distr
      • Utilities for property: Electricity Connected, Propane

      Community & HOA

      Community
      • Features: Playground
      Location
      • Region: Colorado Springs

      Financial & listing details

      • Price per square foot: $220/sqft
      • Tax assessed value: $295,500
      • Annual tax amount: $877
      • Date on market: 3/24/2026
      • Listing terms: Assumable,Cash,Conventional,FHA,USDA Loan,VA Loan
      • Electric utility on property: Yes

        Estimated market value

        Not available

        Estimated sales range

        Not available

        Not available

        Price history

        DateEventPrice
        7/8/2026Price change$329,000-2.9%$220/sqft
        Source: elevateMLS #6887320 Report a problem
        6/23/2026Price change$339,000-2.9%$227/sqft
        Source: elevateMLS #6887320 Report a problem
        5/22/2026Price change$349,000-4.4%$234/sqft
        Source: elevateMLS #6887320 Report a problem
        3/24/2026Listed for sale$365,000+12.7%$244/sqft
        Source: elevateMLS #6887320 Report a problem
        3/6/2023Sold$323,900+4.9%$217/sqft
        Source: Public Record Report a problem
        1/12/2023Contingent$308,900$207/sqft
        Source: elevateMLS #4703761 Report a problem
        12/1/2022Price change$308,900-0.3%$207/sqft
        Source: elevateMLS #4703761 Report a problem
        10/12/2022Price change$309,900-2.8%$208/sqft
        Source: elevateMLS #4703761 Report a problem
        9/29/2022Price change$318,900-3%$214/sqft
        Source: elevateMLS #4703761 Report a problem
        9/14/2022Price change$328,900-0.3%$220/sqft
        Source: elevateMLS #4703761 Report a problem
        8/25/2022Listed for sale$329,900+312.4%$221/sqft
        Source: elevateMLS #4703761 Report a problem
        8/16/2022Sold$80,000-76.3%$54/sqft
        Source: Public Record Report a problem
        7/13/2022Listed for sale$338,000$226/sqft
        Source: elevateMLS #4703761 Report a problem
        7/11/2022Contingent$338,000$226/sqft
        Source: elevateMLS #4703761 Report a problem
        7/5/2022Listed for sale$338,000+2.4%$226/sqft
        Source: elevateMLS #4703761 Report a problem
        7/2/2022Listing removed--
        Source: elevateMLS #4558636 Report a problem
        5/20/2022Listed for sale$330,000$221/sqft
        Source: elevateMLS #4558636 Report a problem

        Public tax history

        YearProperty taxesTax assessment
        2024$719 +236.9%$19,800
        2023$213 +89.4%$19,800 +776.1%
        2022$113 $2,260
        2021-- $2,260 +51.7%
        2020$79 +0.9%$1,490
        2019$78 +7.6%$1,490 +22.1%
        2018$72 +9%$1,220
        2017$66 -8.3%$1,220
        2016$72 -0.8%$1,220
        2015$73 -3.8%$1,220 -3.2%
        2014$76 $1,260
        2013-- --
        2012-- $1,140
        2011$144 $1,140 -47.2%
        2010-- $2,160
        2009-- $2,160 -35.9%
        2008-- $3,370
        2006-- $3,370 -43.4%
        2004-- $5,950 +299.3%
        2003-- $1,490
        Find assessor info on the county website

        Monthly payment

        Estimated monthly payment$1,822
        All calculations are estimates and provided by Zillow, Inc. for informational purposes only. Actual amounts may vary.
        HOA fees may include property taxes on listings classified as Co-Ops. Contact the listing agent and/or owner for fee details.
        Mortgage interest rates are dependent on a number of factors, including credit score, down payment, and repayment length. Interest rate data provided by Zillow Group Marketplace, Inc. as of 1/1/1970 from various mortgage lenders with which we have lead or other similar arrangements; the Estimated Payment is an average of those rates.
        See how much you could borrow to make a competitive offer.

        Climate risks

        Neighborhood: 80928

        Getting around

        0 / 100
        Car-Dependent
        0 / 100
        No Nearby Transit
        25 / 100
        Somewhat Bikeable

        Nearby schools

        GreatSchools rating
        Schools provided by the listing agent
        • Elementary: Ellicott
        • Middle: Ellicott
        • High: Ellicott
        • District: Ellicott-22

        Source: elevateMLS. This data may not be complete. We recommend contacting the local school district to confirm school assignments for this home.

        A local agent can set up tours, give advice and negotiate with sellers.

        Browse local experts

        Similar homes