Skip main navigation
Sold for $339,900
  • $339,900

    23684 Redtail Dr, Colorado Springs, CO 80928

    3beds
    1,600sqft
    Single Family Residence, Mobile Home, Manufactured Home
    Built in 2024
    7,840 Square Feet Lot
    $331,500 Zestimate®
    $212/sqft
    $2,413 Estimated rent

    Home value

    $331,500

    $315,000 - $351,000

    $2,413/mo

    Zestimate® history
    Loading
    Loading...

    Owner options

    List your home for rent

    $2,413/mo

    Rent Zestimate®

    Find your next renter with Zillow Rental Manager. Plus, with online applications, you can quickly screen prospective tenants – for free.

    Learn more

    $2,413/mo

    Rent Zestimate®

    Refinance and save

    $1,957/mo

    Est. payment

    Refinancing to a lower rate could help reduce your monthly payments and save thousands over the life of the loan.

    See today's rates

    $1,957/mo

    Est. payment

    Explore your selling options

    Work with a Zillow partner agent

    Leverage their expertise and Zillow's premium Showcase listings to get your home seen by more buyers.

    Get started

    List with your own agent

    Get your home in front of millions of buyers by listing it on Zillow.

    Learn how to do it

    Sell it yourself

    Take full control of how buyers see your home on Zillow by listing For Sale by Owner (FSBO).

    List your home

    What's special

    Amazing viewsCovered porchFamily roomSeparate laundry roomMaster bedroomFree-standing tubWalk-in closet
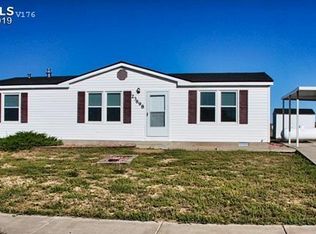
    Move In Ready!! Absolutely stunning Cactus Bloom floor plan by Scott Allen Homes will WOW buyers with a functional floor plan and tasteful upgrades. The home has a covered porch at the front entry that opens to a bright and spacious living room to greet friends and family. Move into a dedicated dining room with a sliding glass door and a large modern kitchen with a breakfast island to accommodate the chef of the house. A family room connects to the kitchen, with more space for games and entertainment. A separate laundry room and exterior entrance make for a perfect mud room. The master bedroom is spacious and includes a walk-in closet and a 5-piece attached master bathroom with a free-standing tub and additional upgrades. The master suite is located at the opposite end of the other bedrooms, making for a perfect retreat. The home is ideally situated to allow for a garage and other outbuildings, lot corners are marked. Quite rural nights and amazing views abound from Sunset Village, a true gem in eastern El Paso County.

    Zillow last checked:

    Listing updated:

    Listed by:

    Scott Van Wyhe 303-519-5100,

    Scott A Van Wyhe

    Bought with:

    Dawn Beaver CLHMS MRP

    Coldwell Banker Realty

    Source: elevateMLS,MLS#: 8814565MLS Logo

    Facts & features

    Interior

    Bedrooms & bathrooms
    • Bedrooms: 3
    • Bathrooms: 2
    • Full bathrooms: 2
    Heating
    • Electric, Forced Air
    Cooling
    • Ceiling Fan(s)
    Features
    • 6-Panel Doors, Crown Molding, Breakfast Bar
    • Has basement: No
    Interior area
    • Total structure area: 1,600
    • Total interior livable area: 1,600 sqft
    • Finished area above ground: 1,600
    • Finished area below ground: 0

    Property

    Parking
    • Parking features: Concrete Driveway
    Features
    • Has view: Yes
    • View description: Mountain(s)
    Lot
    • Size: 7,840 Square Feet
    Details
    • Parcel number: 3512108027

    Construction

    Type & style
    • Home type: MobileManufactured
    • Architectural style: Ranch
    • Property subtype: Single Family Residence, Mobile Home, Manufactured Home
    Materials
    • Masonite
    • Foundation: Crawl Space
    • Roof: Composite Shingle
    Condition
    • New Construction
    • New construction: Yes
    • Year built: 2024
    Details
    • Builder model: Cactus Blossom
    • Builder name: Scott Allen Homes

    Utilities & green energy

    • Water: Assoc/Distr
    • Utilities for property: Phone Available

    Community & HOA

    Location
    • Region: Colorado Springs

    Financial & listing details

    • Price per square foot: $212/sqft
    • Tax assessed value: $6,996
    • Annual tax amount: $188
    • Date on market: 4/5/2025
    • Listing terms: Cash,Conventional,FHA,USDA Loan,VA Loan
    • Body type: Double Wide

    Price history

    DateEventPrice
    4/4/2025Sold$339,900$212/sqft
    Source: elevateMLS #8814565 Report a problem
    3/20/2025Contingent$339,900$212/sqft
    Source: elevateMLS #8814565 Report a problem
    3/7/2025Listed for sale$339,900-1.3%$212/sqft
    Source: elevateMLS #8814565 Report a problem
    3/4/2025Listing removed$344,300$215/sqft
    Source: elevateMLS #3097276 Report a problem
    1/25/2025Price change$344,3000%$215/sqft
    Source: elevateMLS #3097276 Report a problem
    11/18/2024Listed for sale$344,400$215/sqft
    Source: elevateMLS #3097276 Report a problem
    10/19/2024Contingent$344,400$215/sqft
    Source: elevateMLS #3097276 Report a problem
    9/13/2024Price change$344,4000%$215/sqft
    Source: elevateMLS #3097276 Report a problem
    9/6/2024Price change$344,4500%$215/sqft
    Source: elevateMLS #3097276 Report a problem
    8/1/2024Listed for sale$344,500+244.5%$215/sqft
    Source: elevateMLS #3097276 Report a problem
    4/10/2024Sold$100,000$63/sqft
    Source: Public Record Report a problem

    Public tax history

    YearProperty taxesTax assessment
    2024$363 +69.9%$1,950
    2023$213 +89.4%$1,950 -13.7%
    2022$113 $2,260
    2021-- $2,260 +51.7%
    2020$79 +0.9%$1,490
    2019$78 +7.6%$1,490 +22.1%
    2018$72 +9%$1,220
    2017$66 -8.3%$1,220
    2016$72 -0.8%$1,220
    2015$73 -3.8%$1,220 -3.2%
    2014$76 $1,260
    2013-- --
    2012-- $1,140
    2011$144 $1,140 -47.2%
    2010-- $2,160
    2009-- $2,160 -35.9%
    2008-- $3,370
    2006-- $3,370 -43.4%
    2004-- $5,950 +299.3%
    2003-- $1,490
    Find assessor info on the county website

    Neighborhood: 80928

    Nearby schools

    GreatSchools rating
    Schools provided by the listing agent
    • Elementary: Ellicott
    • Middle: Ellicott
    • High: Ellicott
    • District: Ellicott-22

    Source: elevateMLS. This data may not be complete. We recommend contacting the local school district to confirm school assignments for this home.