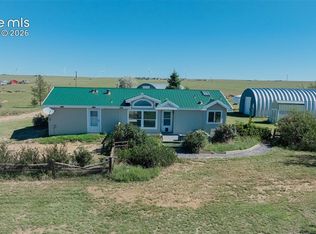
There’s a certain kind of quiet you don’t realize you’ve been missing until you find it. Fully renovated 3+ bed rancher set on nearly five acres of level land with wide-open, panoramic mountain views, this home offers space to breathe, build, and live a little differently—without nearby rooftops crowding your horizon. Mornings feel slower here. Evenings stretch out a bit longer. Inside, everything has been redone so you’re not inheriting a project. The open floor plan connects a brand-new kitchen—complete with GE appliances, gas range, new cabinetry, counters, and tile backsplash—to the dining and living areas, making it easy to gather without feeling crowded. A separate family room with a custom gas fireplace adds a second place to settle in. Just off the main living area, a 5-panel barn door leads to a private office or den—close enough for convenience, yet tucked away when you need focus or quiet. The primary suite offers vaulted ceilings, a walk-in closet, and a five-piece bath with a standalone soaking tub designed for actual unwinding. Two additional bedrooms and a second full bath keep things functional, while the mudroom—with new washer and dryer—handles the day-to-day realities of an active life. Step outside and the property really opens up. New decks off the side and rear create space to sit, gather, or take in the uninterrupted views. The land is usable and ready—whether for animals, a garden, or room to spread out. A fenced area is already in place. The 24x28 metal garage/workshop, complete with a concrete partial driveway, wood-burning stove, and loft storage, gives you space for equipment, toys, projects, or everything that doesn’t fit in a typical garage. With a domestic well, AC, new furnace, new water heater, and durable LVP flooring throughout, the work has been done. What’s left is deciding how you want to use it.
For sale
$480,000
3750 S Enoch Road, Colorado Springs, CO 80930
3beds
2,058sqft
Manufactured Home
Built in 1997
4.75 Acres Lot
$-- Zestimate®
$233/sqft
$-- HOA
What's special
- 132 days
- 416
- 47
Zillow last checked:
Listing updated:
Listed by:
Derek Wagner 719-210-5258 derek@artisangroupco.com,
Keller Williams Premier Realty, LLC
Source: REcolorado as distributed by MLS GRID,MLS#: 4187935
Facts & features
Interior
Bedrooms & bathrooms
- Bedrooms: 3
- Bathrooms: 2
- Full bathrooms: 2
- Main level bathrooms: 2
- Main level bedrooms: 3
Bedroom
- Description: Bath Adjoins, Walk-In Closet
- Features: Primary Suite
- Level: Main
- Area: 208 Square Feet
- Dimensions: 13 x 16
Bedroom
- Level: Main
- Area: 234 Square Feet
- Dimensions: 13 x 18
Bedroom
- Level: Main
- Area: 143 Square Feet
- Dimensions: 11 x 13
Bathroom
- Description: 5-Pc Bath, Double Vanity, Free-Standing Shower, Tub
- Features: Primary Suite
- Level: Main
- Area: 104 Square Feet
- Dimensions: 8 x 13
Bathroom
- Level: Main
- Area: 45 Square Feet
- Dimensions: 5 x 9
Dining room
- Description: Dining Area
- Level: Main
- Area: 143 Square Feet
- Dimensions: 11 x 13
Family room
- Description: Fireplace, Walk-Out
- Level: Main
- Area: 286 Square Feet
- Dimensions: 13 x 22
Kitchen
- Description: Counter Top-Solid Surface, Pantry
- Level: Main
- Area: 130 Square Feet
- Dimensions: 10 x 13
Laundry
- Level: Main
Living room
- Level: Main
- Area: 285 Square Feet
- Dimensions: 15 x 19
Office
- Level: Main
- Area: 130 Square Feet
- Dimensions: 10 x 13
Heating
- Forced Air, Propane
Cooling
- Central Air
Appliances
- Included: Dishwasher, Dryer, Range, Refrigerator, Washer
- Laundry: In Unit
Features
- Ceiling Fan(s), Five Piece Bath, High Ceilings, No Stairs, Open Floorplan, Pantry, Primary Suite, Vaulted Ceiling(s), Walk-In Closet(s)
- Flooring: Vinyl
- Has basement: No
- Number of fireplaces: 1
- Fireplace features: Family Room, Gas
Interior area
- Total structure area: 2,058
- Total interior livable area: 2,058 sqft
- Finished area above ground: 2,058
Video & virtual tour
Property
Parking
- Total spaces: 2
- Parking features: Garage
- Garage spaces: 2
Features
- Levels: One
- Stories: 1
- Patio & porch: Patio
- Fencing: Partial
- Has view: Yes
- View description: Mountain(s)
Lot
- Size: 4.75 Acres
- Features: Level, Open Space
Details
- Parcel number: 4502001002
- Zoning: RR-5
- Special conditions: Standard
- Horses can be raised: Yes
Construction
Type & style
- Home type: MobileManufactured
- Property subtype: Manufactured Home
Materials
- Other
- Foundation: Pillar/Post/Pier
- Roof: Composition
Condition
- Year built: 1997
Utilities & green energy
- Water: Well
- Utilities for property: Electricity Connected
Community & HOA
Community
- Subdivision: Edwards Sub
HOA
- Has HOA: No
Location
- Region: Colorado Springs
Financial & listing details
- Price per square foot: $233/sqft
- Tax assessed value: $408,967
- Annual tax amount: $1,279
- Date on market: 5/14/2026
- Listing terms: Cash,Conventional,FHA,VA Loan
- Exclusions: None
- Ownership: Agent Owner
- Electric utility on property: Yes
- Road surface type: Paved
- Body type: Double Wide
Estimated market value
Not available
Estimated sales range
Not available
Not available
Price history
| Date | Event | Price |
|---|---|---|
| 6/5/2026 | Price change | $480,000-4%$233/sqft |
Source:  elevateMLS #4926139 Report a problem elevateMLS #4926139 Report a problem | ||
| 5/14/2026 | Listed for sale | $500,000+122.2%$243/sqft |
Source: elevateMLS #4926139 Report a problem | ||
| 1/20/2026 | Sold | $225,000+50.1%$109/sqft |
Source: Public Record Report a problem | ||
| 3/3/2015 | Listing removed | $149,950+21.2%$73/sqft |
Source: Elliott & Associates LLC #781542 Report a problem | ||
| 2/20/2015 | Sold | $123,700-17.5%$60/sqft |
Source: Public Record Report a problem | ||
| 8/14/2014 | Price change | $149,950-2%$73/sqft |
Source: Elliott & Associates LLC #781542 Report a problem | ||
| 7/22/2014 | Price change | $152,950-2.5%$74/sqft |
Source: Elliott & Associates LLC #781542 Report a problem | ||
| 5/22/2014 | Price change | $156,950-4.8%$76/sqft |
Source: Elliott & Associates LLC #781542 Report a problem | ||
| 12/10/2013 | Listed for sale | $164,950+25%$80/sqft |
Source: Elliott & Associates LLC #781542 Report a problem | ||
| 1/5/2013 | Listing removed | $1,095$1/sqft |
Source: Elliott & Associates LLC #720434 Report a problem | ||
| 12/25/2012 | Price change | $1,095-15.4%$1/sqft |
Source: Elliott & Associates LLC #720434 Report a problem | ||
| 12/15/2012 | Listed for rent | $1,295$1/sqft |
Source: Elliott & Associates LLC #720434 Report a problem | ||
| 5/19/2008 | Sold | $132,000$64/sqft |
Source: Public Record Report a problem | ||
Public tax history
| Year | Property taxes | Tax assessment |
|---|---|---|
| 2025 | $1,279 +16.7% | $28,830 +37% |
| 2024 | $1,096 +56.8% | $21,050 |
| 2023 | $699 +6.2% | $21,050 +60.7% |
| 2022 | $658 | $13,100 -2.8% |
| 2021 | -- | $13,480 +20.9% |
| 2020 | $577 +0.9% | $11,150 |
| 2019 | $572 | $11,150 |
Find assessor info on the county website
Monthly payment
Climate risks
Neighborhood: 80930
Nearby schools
Schools provided by the listing agent
- Elementary: Ellicott
- Middle: Ellicott
- High: Ellicott
- District: Ellicott 22
Source: REcolorado as distributed by MLS GRID. This data may not be complete. We recommend contacting the local school district to confirm school assignments for this home.
- $492,3003 bd3 ba2.5k sqft3710 S Enoch Rd, Colorado Springs, CO 80930Off Market
- $106,900-- bd-- ba-- sqft16775 Book Rd, Colorado Springs, CO 80930Off Market
- $500,1003 bd2 ba1.9k sqft3780 S Enoch Rd, Colorado Springs, CO 80930Off Market
- $595,0003 bd1 ba1.8k sqft16655 Book Dr, Colorado Springs, CO 80930Sold
Similar homes
- $435,0003 bd2 ba2k sqft5753 Miss Ellie Ln, Peyton, CO 80831For Sale

 MLS ID #3680643, Sherry Romero ABR CIPS CRS GRI , Sherry Lee Romero. elevateMLS
 - $689,0004 bd3 ba2.6k sqft3830 Hemmingway Rd, Colorado Springs, CO 80930For Sale
 MLS ID #3444037, Christina Whiteley, Keller Williams Partners. elevateMLS
 - $460,7503 bd2 ba1.7k sqft4755 S Calhan Hwy, Calhan, CO 80808For Sale
 MLS ID #9753751, Corrie Massey, RE/MAX Accord. elevateMLS
 - $425,0004 bd2 ba1.5k sqft9075 Camino Del Sol Point, Pueblo, CO 80817For Sale
 MLS ID #2888458, Ashley Casillas Silva, Epique Realty. elevateMLS
 - $579,0005 bd3 ba2.3k sqft2753 S Ellicott Hwy, Calhan, CO 80808New ConstructionMLS ID #2318882, Horacio Ramirez, Boutique Homes, LLC. elevateMLS
- $494,9004 bd2 ba1.7k sqft930 Awesome Vw, Yoder, CO 80864New ConstructionMLS ID #2063862, Horacio Ramirez, Boutique Homes, LLC. elevateMLS
- $535,0004 bd2 ba1.9k sqft23390 Handle Rd, Calhan, CO 80808For SaleMLS ID #8794954, Dan Darling, Resident Realty North Metro LLC. elevateMLS
- $399,9004 bd3 ba2k sqft503 Loomis Ave, Colorado Springs, CO 80906For SaleMLS ID #3985178, Marisa Lindsay, The Cutting Edge. elevateMLS
- $475,0005 bd3 ba2.8k sqft6876 Volga Dr, Colorado Springs, CO 80925For SaleMLS ID #5548685, Daniel Armstrong, Armstrong Real Estate Company. elevateMLS
- $435,0003 bd4 ba1.9k sqft6868 Alsea Dr, Colorado Springs, CO 80925For SaleMLS ID #7867865, Hilda Miller, HomeSmart. elevateMLS
- $499,9003 bd2 ba1.6k sqft5134 Omeara Ct, Colorado Springs, CO 80925New ConstructionelevateMLS
- $460,0003 bd3 ba1.7k sqft6222 Barr Point, Colorado Springs, CO 80924For SaleMLS ID #4226724, Lauren Schatz GRI , Serhant Colorado LLC. elevateMLS
- $480,0005 bd4 ba2.7k sqft1326 S Canoe Creek Dr, Colorado Springs, CO 80906For SaleMLS ID #9872033, Lisa Robinson ABR RENE , REMAX PROPERTIES. elevateMLS
- $474,9005 bd4 ba2.5k sqft4120 Kayak Ct, Colorado Springs, CO 80918For SaleMLS ID #7750192, Kevin James Bond ABR MRP , RE/MAX Real Estate Group LLC. elevateMLS
- $436,1003 bd3 ba1.7k sqft7721 Crestone Peak Trl, Colorado Springs, CO 80924For SaleMLS ID #9944092, Heidi Torkashvand, Springs Real Estate Brokers, LLC. elevateMLS
- $695,0003 bd2 ba1.8k sqft1540 N Ellicott Hwy, Calhan, CO 80808For SaleMLS ID #6705144, Bobbi Price, The Platinum Group. elevateMLS
- $420,0002 bd2 ba1.4k sqft5244 Big Johnson Dr, Colorado Springs, CO 80925For SaleMLS ID #2497964, Travis Fraker SFR , Redfin Corporation. elevateMLS
- $470,0004 bd4 ba2.7k sqft3510 Richmond Dr, Colorado Springs, CO 80922For SaleMLS ID #3897204, Sheri Bennett, Coldwell Banker Realty. elevateMLS
- $475,0003 bd4 ba2.1k sqft2443 Zorro Hts, Colorado Springs, CO 80922For SaleMLS ID #4294489, Jennifer Brown MRP , A.E.M Home. elevateMLS
- $429,0004 bd3 ba1.8k sqft4126 Happy Jack Dr, Colorado Springs, CO 80922For SaleMLS ID #6393926, Jerrod Butler ABR GRI MRP SFR , Wish Realty LLC. elevateMLS
