Ranch-style home in Northglen Heights with four bedrooms, three bathrooms, and an attached two-car garage. The kitchen offers extensive cabinetry, stainless steel appliances, and generous counter space, with adjoining living and dining areas. Built-in shelving and closet storage add function. The main level includes three bedrooms and two baths, with an additional bedroom and bathroom in the partially finished basement. A main-level laundry area sits behind sliding barn doors. Outside, a covered patio overlooks the backyard.
For sale
$437,000
4015 Valli Vista Rd, Colorado Springs, CO 80909
4beds
2,884sqft
Single Family Residence
Built in 1966
8,729 Square Feet Lot
$-- Zestimate®
$152/sqft
$-- HOA
What's special
Closet storageFour bedroomsThree bathroomsStainless steel appliancesBuilt-in shelvingAttached two-car garageGenerous counter space
- 2 days
- 347
- 22
Likely to sell faster than
Zillow last checked:
Listing updated:
Listed by:
Tara Jones 720-594-2727,
Opendoor Brokerage LLC,
Chifei Sheih 720-650-6878
Source: elevateMLS,MLS#: 8880888
Facts & features
Interior
Bedrooms & bathrooms
- Bedrooms: 4
- Bathrooms: 3
- Full bathrooms: 3
Other
- Level: Main
- Area: 168 Square Feet
- Dimensions: 14 x 12
Heating
- Forced Air, Natural Gas
Cooling
- Central Air
Appliances
- Included: Dishwasher, Microwave, Range
Features
- Flooring: Carpet, Tile, Wood Laminate
- Basement: Partial,Partially Finished
Interior area
- Total structure area: 2,884
- Total interior livable area: 2,884 sqft
- Finished area above ground: 1,630
- Finished area below ground: 1,254
Video & virtual tour
Property
Parking
- Total spaces: 2
- Parking features: Attached
- Attached garage spaces: 2
Lot
- Size: 8,729 Square Feet
- Features: Level
Details
- Parcel number: 6402203014
Construction
Type & style
- Home type: SingleFamily
- Architectural style: Ranch
- Property subtype: Single Family Residence
Materials
- Alum/Vinyl/Steel, Brick, Wood Siding, Framed on Lot
- Roof: Composite Shingle
Condition
- Existing Home
- New construction: No
- Year built: 1966
Utilities & green energy
- Water: Municipal
- Utilities for property: Electricity Connected, Natural Gas Available
Community & HOA
Location
- Region: Colorado Springs
Financial & listing details
- Price per square foot: $152/sqft
- Tax assessed value: $406,478
- Annual tax amount: $1,416
- Date on market: 10/19/2026
- Listing terms: Cash,Conventional,VA Loan
- Electric utility on property: Yes
Estimated market value
Not available
Estimated sales range
Not available
Not available
Price history
| Date | Event | Price |
|---|---|---|
| 10/19/2026 | Listed for sale | $437,000+1.4%$152/sqft |
Source:  elevateMLS #8880888 Report a problem | ||
| 9/2/2026 | Sold | $430,900+378.8%$149/sqft |
Source: Public Record Report a problem | ||
| 1/24/2012 | Sold | $90,000$31/sqft |
Source: Public Record Report a problem | ||
Public tax history
| Year | Property taxes | Tax assessment |
|---|---|---|
| 2025 | $1,394 +8.9% | $28,660 -2.8% |
| 2024 | $1,281 +2.8% | $29,500 |
| 2023 | $1,246 -7.8% | $29,500 +32.5% |
| 2022 | $1,351 | $22,260 -2.8% |
| 2021 | -- | $22,900 +23.1% |
| 2020 | $1,262 +0.5% | $18,600 |
| 2019 | $1,256 +8.6% | $18,600 +11.8% |
| 2018 | $1,156 -5.3% | $16,630 |
| 2017 | $1,220 +5.6% | $16,630 +10.5% |
| 2016 | $1,156 +32.5% | $15,050 |
| 2015 | $872 +4% | $15,050 +8% |
| 2014 | $839 | $13,940 |
| 2013 | -- | -- |
| 2012 | -- | $14,220 |
| 2011 | $932 | $14,220 -10% |
| 2010 | -- | $15,800 |
| 2009 | -- | $15,800 |
| 2008 | -- | $15,800 |
| 2006 | -- | $15,800 +28.1% |
| 2004 | -- | $12,330 |
| 2003 | $796 +3.7% | $12,330 -11.9% |
| 2002 | $767 -4.4% | $13,990 +1.2% |
| 2001 | $803 | $13,830 |
Find assessor info on the county website
Monthly payment
Est. payment
Payment breakdown
Explore the cost of this home by adjusting the details. Changes won't be saved.Climate risks
Neighborhood: East Colorado Springs
Nearby schools
Schools provided by the listing agent
- Elementary: Madison
- Middle: Sabin
- High: Mitchell
- District: Colorado Springs 11
Source: elevateMLS. This data may not be complete. We recommend contacting the local school district to confirm school assignments for this home.
- $457,2004 bd3 ba2.9k sqft4011 Valli Vista Rd, Colorado Springs, CO 80909Off Market

- $375,4003 bd2 ba1.3k sqft2334 Zane Pl, Colorado Springs, CO 80909Off Market
- $420,3004 bd3 ba2.2k sqft2316 Zane Pl, Colorado Springs, CO 80909Off Market

- $443,2004 bd3 ba2.1k sqft2310 Zane Pl, Colorado Springs, CO 80909Off Market
Similar homes
- $420,0004 bd3 ba1.8k sqft2207 Wold Ave, Colorado Springs, CO 80909For Sale
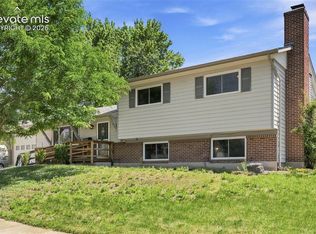
 MLS ID #7990693, Jerry Clark ABR AHWD C2EX CDPE CLP CNE CNHS MRP SFR , REMAX PROPERTIES. elevateMLS
- $409,9004 bd3 ba1.7k sqft1935 Berkshire Ln, Colorado Springs, CO 80909For Sale
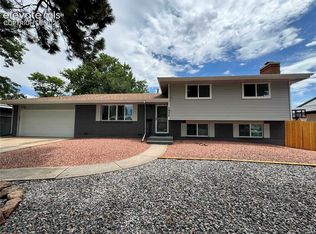 MLS ID #5322004, Jon Perlet, Equity Colorado Inc. elevateMLS
- $435,0006 bd3 ba2.4k sqft1921 Essex Ln, Colorado Springs, CO 80909For Sale
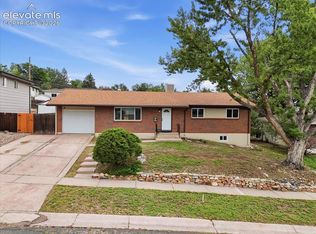 MLS ID #7728404, Jeffrey Johnson, Keller Williams Premier Realty. elevateMLS
- $427,0004 bd2 ba2.2k sqft2724 Penacho Cir, Colorado Springs, CO 80917For Sale
 MLS ID #1944377, Patrick Scheetz CRS , Exp Realty LLC. elevateMLS
- $550,0004 bd2 ba2.6k sqft1432 Howard Ave, Colorado Springs, CO 80909For SaleMLS ID #4274255, Bonnie Van Gorder PSA , Illumin8 Real Estate LLC. elevateMLS
- $380,0003 bd3 ba1.6k sqft628 Prairie Star Cir, Colorado Springs, CO 80916For SaleMLS ID #5782046, Terrie Elwood MRP SFR , Quest Real Estate Partners. elevateMLS
- $427,0003 bd3 ba2k sqft3845 Inspiration Dr, Colorado Springs, CO 80917For SaleMLS ID #7104068, Paul Cerniauskas CNHS MRP , Paul Cerniauskas. elevateMLS
- $416,5004 bd2 ba2k sqft6074 Del Rey Dr, Colorado Springs, CO 80918For SaleMLS ID #2945423, Jerrod Butler ABR GRI MRP SFR , Wish Realty LLC. elevateMLS
- $474,9994 bd2 ba1.7k sqft1310 E Columbia St, Colorado Springs, CO 80909For SaleMLS ID #3608069, Thomas Kenney, Better Homes and Gardens Real Estate Kenney & Company. elevateMLS
- $395,0004 bd2 ba1.8k sqft4344 S Delighted Cir, Colorado Springs, CO 80917For SaleMLS ID #5084454, John Korpita MRP , Great Colorado Homes, Inc.. elevateMLS
- $425,0004 bd2 ba1.7k sqft5550 Wilkerson Pass Dr, Colorado Springs, CO 80917For SaleMLS ID #9487964, Gene Ramirez, American Integrity Realty Inc. elevateMLS
- $409,5004 bd3 ba2k sqft1129 Stanton St, Colorado Springs, CO 80907For SaleMLS ID #3126159, Patrick Muldoon, Muldoon Associates Inc. elevateMLS
- $417,0004 bd2 ba1.7k sqft4506 Adieu Cir, Colorado Springs, CO 80917For SaleMLS ID #4167125, Sarah Macdonald, Exp Realty LLC. elevateMLS
- $475,0004 bd2 ba1.7k sqft4578 Adieu Cir, Colorado Springs, CO 80917For SaleMLS ID #5958482, Haley Levick, Venterra Real Estate LLC. elevateMLS
- $400,0004 bd3 ba1.7k sqft1719 Wooten Rd, Colorado Springs, CO 80915For SaleMLS ID #4729953, Monica Breckenridge ABR CDPE CLHMS GRI MRP PSA RSPS SFR SRES , Pink Realty Inc. elevateMLS
- $445,0003 bd3 ba2.3k sqft4724 Hackamore Dr N, Colorado Springs, CO 80918For SaleMLS ID #4994843, Linda Finch, LInda A Finch. elevateMLS
- $365,0004 bd3 ba2.2k sqft1331 Sanderson Ave, Colorado Springs, CO 80915For SaleMLS ID #7149584, Thomas Lazzaro, Performance Plus Realty Inc. elevateMLS
- $419,9004 bd4 ba2.5k sqft7042 Grand Prairie Dr, Colorado Springs, CO 80923For SaleMLS ID #5026069, Patrick Muldoon, Muldoon Associates Inc. elevateMLS
- $340,0004 bd2 ba1.8k sqft2507 E Caramillo St, Colorado Springs, CO 80909For SaleMLS ID #8926843, Tara Jones, Opendoor Brokerage LLC. elevateMLS
- $435,0004 bd4 ba2.7k sqft3410 Leoti Dr, Colorado Springs, CO 80922For SaleMLS ID #4940115, Gene Ramirez, American Integrity Realty Inc. elevateMLS
