This ranch style home has a separate dining room, recently remodeled kitchen, upgraded cabinets and solid wood flooring with center island bar. The spacious main level deck has walk-ins to main area as well as the primary bedroom. The living/great room entertainment center with media and cutouts for reading/display and a 3-way gas fireplace. Large windows at the end of this room add abundant daytime light. The primary bedroom has a 5-piece bathroom and walkout to rear deck. Two nearby bedrooms (one being used as an office) and one bath complete the main level. Stairs go to the basement area near the laundry and garage entrance. The walkout basement has covered patio, two bedrooms with jack and jill bathroom, game room, wet bar, theatre, and a storage/utility room with a new 50 gallon water heater with a hot water recirculation pump. A finished, remote controlled, three car garage with keypad, provides ample storage space and an optional workshop area. The front yard is recently landscaped to require minimal maintenance and water usage. East facing garage helps keep winter conditions minimal. The backyard is manicured with permanent rock & stone picnic/gathering area to include a gas grill.
For sale
Price cut: $35.1K (7/11)
$849,900
2235 Rockhurst Blvd, Colorado Springs, CO 80918
5beds
4,232sqft
:
Get pre-qualified$5,251/mo
Single Family Residence
Built in 2000
0.33 Acres Lot
$-- Zestimate®
$201/sqft
$40/mo HOA
What's special
Spacious main level deckUpgraded cabinetsWet barCenter island barSeparate dining roomSolid wood flooringRecently remodeled kitchen
- 23 days |
- 399 |
- 19 |
Zillow last checked:
Listing updated:
Listed by:
Kay Newton ABR CRP CRS EPRO GRI SRES 719-338-9597,
Equity Colorado Real Estate
Source: elevateMLS,MLS#: 7145678
Facts & features
Interior
Bedrooms & bathrooms
- Bedrooms: 5
- Bathrooms: 3
- Full bathrooms: 2
- 3/4 bathrooms: 1
Other
- Level: Main
- Area: 420 Square Feet
- Dimensions: 21 x 20
Heating
- Forced Air, Natural Gas
Cooling
- Ceiling Fan(s), Central Air, Electric
Appliances
- Included: Dishwasher, Disposal, Dryer, Exhaust Fan, Microwave, Oven, Range, Refrigerator, Self Cleaning Oven, Washer
- Laundry: Electric Hook-up, Main Level
Features
- 5-Pc Bath, 9Ft + Ceilings, Crown Molding, French Doors, Great Room, Wet Bar
- Flooring: Carpet, Ceramic Tile, Wood
- Windows: Window Coverings
- Basement: Full,Partially Finished
- Attic: Storage
- Number of fireplaces: 3
- Fireplace features: Basement, Gas, Three
Interior area
- Total structure area: 4,232
- Total interior livable area: 4,232 sqft
- Finished area above ground: 2,132
- Finished area below ground: 2,100
Property
Parking
- Total spaces: 3
- Parking features: Attached, Even with Main Level, Garage Door Opener, See Remarks, Concrete Driveway
- Attached garage spaces: 3
Features
- Patio & porch: Wood Deck
- Exterior features: Auto Sprinkler System
- Fencing: Community
Lot
- Size: 0.33 Acres
- Features: Level, Hiking Trail, HOA Required $, Landscaped
Details
- Additional structures: Workshop
- Parcel number: 6321217030
- Other equipment: Home Theater, Sump Pump
Construction
Type & style
- Home type: SingleFamily
- Architectural style: Ranch
- Property subtype: Single Family Residence
Materials
- Stucco, Concrete
- Foundation: Walk Out
- Roof: Tile
Condition
- Existing Home
- New construction: No
- Year built: 2000
Utilities & green energy
- Water: Municipal, See Remarks
- Utilities for property: Electricity Connected, Natural Gas Connected, Phone Available
Green energy
- Indoor air quality: Radon System
Community & HOA
HOA
- Has HOA: Yes
- HOA fee: $478 annually
Location
- Region: Colorado Springs
Financial & listing details
- Price per square foot: $201/sqft
- Tax assessed value: $772,675
- Annual tax amount: $2,516
- Date on market: 7/1/2026
- Listing terms: Cash,Conventional,VA Loan
- Electric utility on property: Yes
Estimated market value
Not available
Estimated sales range
Not available
Not available
Price history
| Date | Event | Price |
|---|---|---|
| 7/11/2026 | Price change | $849,900-4%$201/sqft |
Source:  elevateMLS #7145678 Report a problem elevateMLS #7145678 Report a problem | ||
| 7/1/2026 | Listed for sale | $885,000+18%$209/sqft |
Source: elevateMLS #7145678 Report a problem | ||
| 5/15/2023 | Sold | $750,000+0%$177/sqft |
Source: Public Record Report a problem | ||
| 4/8/2023 | Price change | $749,999-5.7%$177/sqft |
Source: elevateMLS #7012225 Report a problem | ||
| 3/3/2023 | Price change | $795,000-3.6%$188/sqft |
Source: elevateMLS #7012225 Report a problem | ||
| 1/17/2023 | Price change | $825,000-8.3%$195/sqft |
Source: elevateMLS #7012225 Report a problem | ||
| 11/10/2022 | Listing removed | -- |
Source: Zillow Rental Manager Report a problem | ||
| 9/14/2022 | Listed for sale | $899,9000%$213/sqft |
Source: elevateMLS #7012225 Report a problem | ||
| 8/12/2022 | Listed for rent | $4,500$1/sqft |
Source: Zillow Rental Manager Report a problem | ||
| 8/2/2022 | Listing removed | -- |
Source: Zillow Rental Manager Report a problem | ||
| 7/30/2022 | Listed for rent | $4,500+28.6%$1/sqft |
Source: Zillow Rental Manager Report a problem | ||
| 6/13/2022 | Listing removed | -- |
Source: elevateMLS #1118987 Report a problem | ||
| 6/5/2022 | Price change | $899,950-5.3%$213/sqft |
Source: elevateMLS #1118987 Report a problem | ||
| 5/17/2022 | Price change | $950,000-2.6%$224/sqft |
Source: elevateMLS #1118987 Report a problem | ||
| 4/10/2022 | Listed for sale | $975,000+104.9%$230/sqft |
Source: elevateMLS #1118987 Report a problem | ||
| 4/9/2015 | Listing removed | $3,500$1/sqft |
Source: Property Gals and Guy Realty #1792827 Report a problem | ||
| 4/4/2015 | Listing removed | $475,900$112/sqft |
Source: Property Gals and Guy, LLC #1297899 Report a problem | ||
| 3/27/2015 | Price change | $475,900-3.9%$112/sqft |
Source: Property Gals and Guy, LLC #1297899 Report a problem | ||
| 3/7/2015 | Listed for rent | $3,500$1/sqft |
Source: Property Gals and Guy Realty #1792827 Report a problem | ||
| 2/11/2015 | Listed for sale | $495,000+16.2%$117/sqft |
Source: Mexican Beach Homes, REALTORS� Report a problem | ||
| 5/11/2012 | Sold | $426,000-3%$101/sqft |
Source: Public Record Report a problem | ||
| 4/12/2012 | Pending sale | $439,000$104/sqft |
Source: High Forest Properties #780527 Report a problem | ||
| 2/17/2012 | Listed for sale | $439,000+15.8%$104/sqft |
Source: High Forest Properties #780527 Report a problem | ||
| 10/29/2001 | Sold | $379,000+483.1%$90/sqft |
Source: Public Record Report a problem | ||
| 7/17/2000 | Sold | $65,000$15/sqft |
Source: Public Record Report a problem | ||
Public tax history
| Year | Property taxes | Tax assessment |
|---|---|---|
| 2024 | $2,500 +13.2% | $51,770 |
| 2023 | $2,209 -7.8% | $51,770 +31.2% |
| 2022 | $2,396 | $39,470 -2.8% |
| 2021 | -- | $40,600 +10.9% |
| 2020 | $2,485 +0.5% | $36,610 |
| 2019 | $2,471 +17.8% | $36,610 +21.3% |
| 2018 | $2,098 -5.3% | $30,190 |
| 2017 | $2,215 +5.6% | $30,190 -5.6% |
| 2016 | $2,098 +13.2% | $31,970 |
| 2015 | $1,853 -0.7% | $31,970 +3% |
| 2014 | $1,867 | $31,030 |
| 2013 | -- | -- |
| 2012 | -- | $29,560 |
| 2011 | $1,982 | $29,560 -12% |
| 2010 | -- | $33,590 -10.6% |
| 2009 | -- | $37,570 +5% |
| 2008 | -- | $35,780 |
| 2006 | -- | $35,780 +23.8% |
| 2004 | -- | $28,910 |
| 2003 | $1,882 +52.7% | $28,910 -12.6% |
| 2002 | $1,233 +41.2% | $33,080 +119.9% |
| 2001 | $873 | $15,040 |
Find assessor info on the county website
Monthly payment
Est. payment
Payment breakdown
Explore the cost of this home by adjusting the details. Changes won't be saved.Climate risks
Neighborhood: Northeast Colorado Springs
Nearby schools
GreatSchools rating
- 5/10Fremont Elementary SchoolGrades: PK-5Distance: 1.1 mi
- 6/10Russell Middle SchoolGrades: 6-8Distance: 1.8 mi
- 4/10Coronado High SchoolGrades: 9-12Distance: 4.2 mi
Schools provided by the listing agent
- District: Colorado Springs 11
Source: elevateMLS. This data may not be complete. We recommend contacting the local school district to confirm school assignments for this home.
- $725,3004 bd2 ba1.9k sqft2225 Rockhurst Blvd, Colorado Springs, CO 80918Off Market
- $795,7006 bd4 ba5.1k sqft1996 Langston Ct, Colorado Springs, CO 80918Off Market
- $785,2004 bd4 ba3.9k sqft1988 Langston Ct, Colorado Springs, CO 80918Off Market

- $804,6005 bd3 ba4.2k sqft4971 Marrieta Ct, Colorado Springs, CO 80918Off Market
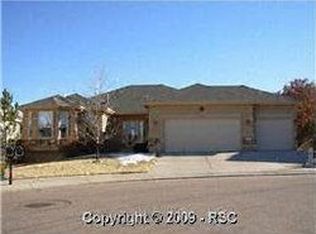
- $609,9002 bd2 ba1.9k sqft2215 Rockhurst Blvd, Colorado Springs, CO 80918Off Market
- $723,9004 bd2 ba2k sqft1980 Langston Ct, Colorado Springs, CO 80918Off Market
- $988,7005 bd4 ba4.9k sqft4970 Marrieta Ct, Colorado Springs, CO 80918Off Market
- $735,3005 bd4 ba3.8k sqft4979 Marrieta Ct, Colorado Springs, CO 80918Off Market
A local agent can set up tours, give advice and negotiate with sellers.
Similar homes
- $850,0005 bd4 ba3.9k sqft2690 Edenderry Dr, Colorado Springs, CO 80919For Sale
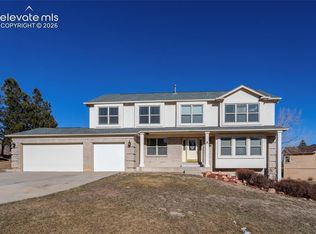
 MLS ID #3654655, Christine White C2EX MRP RENE SFR , ERA Shields Real Estate. elevateMLS
 - $799,9994 bd4 ba3.8k sqft3545 Muirfield Dr, Colorado Springs, CO 80907For Sale
 MLS ID #4115470, Rhonda Thompson, REMAX PROPERTIES. elevateMLS
 - $575,0005 bd3 ba3k sqft6129 Applewood Ridge Cir, Colorado Springs, CO 80918For Sale
 MLS ID #8534303, Brian Maecker MRP GRI CRS CRP , REMAX PROPERTIES. elevateMLS
 - $775,0004 bd3 ba3.3k sqft1924 Payton Cir, Colorado Springs, CO 80915For Sale
 MLS ID #3918969, Edward Behr CRS GRI , The Platinum Group. elevateMLS
 - $950,0005 bd4 ba3.9k sqft2691 Fairway Dr, Colorado Springs, CO 80909For SaleMLS ID #9151673, Angela Fugate, MacKenzie-Jackson Real Estate. elevateMLS
- $775,0004 bd3 ba4k sqft2005 Spirerock Path, Colorado Springs, CO 80919For SaleMLS ID #3840855, Brian Sink, The Platinum Group. elevateMLS
- $850,0005 bd4 ba3.7k sqft1070 Kelso Pl, Colorado Springs, CO 80921For SaleMLS ID #4269848, Laura Kaan, The Platinum Group. elevateMLS
- $569,9004 bd3 ba3.3k sqft6059 Mapleton Dr, Colorado Springs, CO 80918For SaleMLS ID #1786642, Jacob Scott Burger, REMAX PROPERTIES. elevateMLS
- $834,9006 bd4 ba4.6k sqft901 Prickly Pear Pl, Colorado Springs, CO 80921For SaleMLS ID #5548226, Marquesa Hobbs CNE MRP , The Platinum Group. elevateMLS
- $750,0005 bd3 ba3.4k sqft9907 Red Sage Dr, Colorado Springs, CO 80920For SaleMLS ID #7683966, Derek Leif, Keller Williams Premier Realty. elevateMLS
- $700,0004 bd3 ba3.6k sqft4510 Eileen Ct, Colorado Springs, CO 80919For SaleMLS ID #1117308, Javier Mazzetti, Mazzetti & Company Real Estate Group. elevateMLS
- $624,9004 bd3 ba3.2k sqft2917 Sovereign Vw, Colorado Springs, CO 80920For SaleMLS ID #241376, Theodore Bachara, REMAX PROPERTIES. PAR
- $849,0005 bd3 ba3.6k sqft10056 Emerald Lake Ln, Colorado Springs, CO 80924For SaleMLS ID #8907446, Jamie Krakofsky MRP , Keller Williams Partners. elevateMLS
- $790,0003 bd3 ba3.8k sqft3385 Hollycrest Dr, Colorado Springs, CO 80920For SaleMLS ID #4045880, Stephanie Tanis ABR GRI SFR , Stephanie Tanis. elevateMLS
- $774,9005 bd4 ba3.9k sqft14660 River Oaks Dr, Colorado Springs, CO 80921For SaleMLS ID #8928803, Lindsey Tysland, Colorado Home Resource. elevateMLS
- $895,0004 bd4 ba4.3k sqft12678 Barossa Valley Rd, Colorado Springs, CO 80921For SaleMLS ID #6724964, Lana Rodriguez, Real Broker, LLC DBA Real. elevateMLS
- $825,0004 bd3 ba3.7k sqft13253 Crane Canyon Loop, Colorado Springs, CO 80921For SaleMLS ID #6568640, Chad Penkhus, Compass. elevateMLS
- $760,0005 bd4 ba3.5k sqft15235 Jessie Dr, Colorado Springs, CO 80921For SaleMLS ID #9540149, Mark Rudolph, ERA Shields Real Estate. elevateMLS
- $899,9905 bd5 ba4.7k sqft9395 Doe Creek Ct, Peyton, CO 80831For SaleMLS ID #4961410, Janet McMonigal ABR MRP , Falcon Peyton Homes. elevateMLS
- $924,9005 bd4 ba4.3k sqft1265 Foothills Farm Way, Colorado Springs, CO 80921For SaleMLS ID #2755047, Laura Kaan, The Platinum Group. elevateMLS
