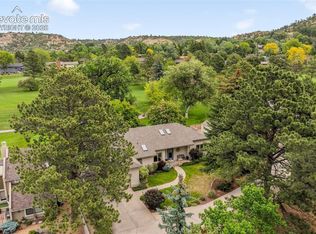
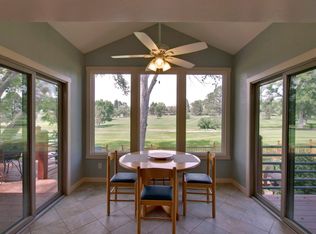
When you go on vacation, sometimes places will advertise or be advertised as "a home away from home," because for most of us we go on vacation and leave home to escape what we deal with every day. That won't be the case for whoever is fortunate enough to call this place home. No matter how many orange cones and barrels you might have to dodge on the way to and from work, no matter how many things and people were difficult to deal with, even if someone heated up fish in the office microwave (looking at you, RANDY), the moment you walk into this home and hear the soothing sounds of the waterfall into the pond out back, you'll relax immediately. What strikes you on walking through this home is how much SPACE you have for whatever it is you want to do. If you tire of the spacious family room and kitchen you can walk out onto your composite deck that overlooks the 16th tee box and the 15th fairway, of the Colorado Springs Country Club as well as the aforementioned pond. You can go upstairs to the large primary bedroom and walk out onto another deck, this one private with views all the way around of the mountains and the golf course. There are so many escapes that you might not know where to start when even going up a set of stairs is a change of scenery. One thing will be for certain - if you decide to travel or go elsewhere it won't be because you're looking for a home away from home. With a house like this, you'll never need one.
For sale
Price cut: $35K (7/24)
$950,000
2691 Fairway Dr, Colorado Springs, CO 80909
5beds
3,979sqft
:
Get pre-qualified$5,825/mo
Single Family Residence
Built in 2006
0.32 Acres Lot
$-- Zestimate®
$239/sqft
$-- HOA
What's special
- 37 days |
- 839 |
- 48 |
Zillow last checked:
Listing updated:
Listed by:
Angela Fugate 719-304-1980,
MacKenzie-Jackson Real Estate,
Joshua Fugate GRI 719-351-6906
Source: elevateMLS,MLS#: 9151673
Facts & features
Interior
Bedrooms & bathrooms
- Bedrooms: 5
- Bathrooms: 4
- Full bathrooms: 2
- 3/4 bathrooms: 1
- 1/2 bathrooms: 1
Other
- Level: Upper
- Area: 240 Square Feet
- Dimensions: 15 x 16
Heating
- Forced Air, Natural Gas
Cooling
- Ceiling Fan(s), Central Air
Appliances
- Included: 220v in Kitchen, Disposal, Dryer, Gas in Kitchen, Microwave, Oven, Range, Refrigerator, Washer, Humidifier
- Laundry: Main Level
Features
- 5-Pc Bath, 9Ft + Ceilings, Crown Molding, Great Room, Vaulted Ceiling(s), See Prop Desc Remarks, Pantry, Wet Bar
- Flooring: Carpet, Tile, Wood
- Basement: Full,Partially Finished
- Number of fireplaces: 2
- Fireplace features: Basement, Two
Interior area
- Total structure area: 3,979
- Total interior livable area: 3,979 sqft
- Finished area above ground: 2,503
- Finished area below ground: 1,476
Video & virtual tour
Property
Parking
- Total spaces: 3
- Parking features: Attached, Paved Driveway
- Attached garage spaces: 3
Features
- Levels: Two
- Stories: 2
- Patio & porch: Composite, Covered, See Prop Desc Remarks
- Exterior features: Auto Sprinkler System
- Fencing: Back Yard,See Remarks
- Has view: Yes
- View description: Golf Course, Mountain(s), View of Pikes Peak
- Waterfront features: Spring/Pond/Lake
Lot
- Size: 0.32 Acres
- Features: On Golf Course, Backs to Open Space, Cul-De-Sac, Flag Lot, Level, Wooded, See Remarks, Landscaped
Details
- Additional structures: Storage, See Remarks
- Parcel number: 6333417019
Construction
Type & style
- Home type: SingleFamily
- Property subtype: Single Family Residence
Materials
- Stone, Stucco, Frame
- Roof: Composite Shingle
Condition
- Existing Home
- New construction: No
- Year built: 2006
Utilities & green energy
- Water: Municipal
- Utilities for property: Cable Connected, Electricity Connected, Natural Gas Connected
Community & HOA
Community
- Features: Clubhouse, Fitness Center, Golf, Pool
Location
- Region: Colorado Springs
Financial & listing details
- Price per square foot: $239/sqft
- Tax assessed value: $783,044
- Annual tax amount: $2,665
- Date on market: 6/21/2026
- Listing terms: Cash,Conventional,VA Loan
- Electric utility on property: Yes
Estimated market value
Not available
Estimated sales range
Not available
Not available
Price history
| Date | Event | Price |
|---|---|---|
| 7/24/2026 | Price change | $950,000-3.6%$239/sqft |
Source:  elevateMLS #9151673 Report a problem elevateMLS #9151673 Report a problem | ||
| 6/29/2026 | Price change | $985,000-10.5%$248/sqft |
Source: elevateMLS #9151673 Report a problem | ||
| 6/21/2026 | Listed for sale | $1,100,000$276/sqft |
Source: elevateMLS #9151673 Report a problem | ||
| 7/8/2025 | Listing removed | $1,100,000$276/sqft |
Source: elevateMLS #9625314 Report a problem | ||
| 6/24/2025 | Listed for sale | $1,100,000+64.2%$276/sqft |
Source: elevateMLS #9625314 Report a problem | ||
| 6/23/2020 | Sold | $670,000+3.1%$168/sqft |
Source: Public Record Report a problem | ||
| 6/6/2020 | Pending sale | $650,000$163/sqft |
Source: RE/MAX Advantage #6179107 Report a problem | ||
| 5/8/2020 | Listed for sale | $650,000+23.8%$163/sqft |
Source: Re/Max Advantage Realty, Inc. #6179107 Report a problem | ||
| 6/10/2015 | Sold | $525,000-0.9%$132/sqft |
Source: Public Record Report a problem | ||
| 6/8/2015 | Listed for sale | $529,900$133/sqft |
Source: RE/MAX PROPERTIES, INC #7120887 Report a problem | ||
| 5/20/2015 | Pending sale | $529,900$133/sqft |
Source: RE/MAX PROPERTIES, INC #7120887 Report a problem | ||
| 5/14/2015 | Price change | $529,900-1.9%$133/sqft |
Source: RE/MAX Properties, Inc. #7120887 Report a problem | ||
| 2/28/2015 | Price change | $539,900-1.8%$136/sqft |
Source: RE/MAX Properties, Inc. #7120887 Report a problem | ||
| 1/17/2015 | Listed for sale | $549,900+17%$138/sqft |
Source: RE/MAX PROPERTIES, INC #7120887 Report a problem | ||
| 2/7/2011 | Sold | $470,000-14.5%$118/sqft |
Source: Public Record Report a problem | ||
| 10/14/2010 | Pending sale | $550,000$138/sqft |
Source: RE/MAX Real Estate Group #679693 Report a problem | ||
| 10/10/2010 | Listed for sale | $550,000+5.8%$138/sqft |
Source: RE/MAX Real Estate Group #679693 Report a problem | ||
| 3/5/2007 | Sold | $520,000+316%$131/sqft |
Source: Public Record Report a problem | ||
| 5/10/2006 | Sold | $125,000$31/sqft |
Source: Public Record Report a problem | ||
Public tax history
| Year | Property taxes | Tax assessment |
|---|---|---|
| 2024 | $2,539 -2% | $52,460 |
| 2023 | $2,590 -7.8% | $52,460 +13.3% |
| 2022 | $2,810 | $46,290 -2.8% |
| 2021 | -- | $47,620 +2.3% |
| 2020 | $3,158 +0.5% | $46,530 |
| 2019 | $3,141 +14.3% | $46,530 +17.7% |
| 2018 | $2,748 -5.3% | $39,540 |
| 2017 | $2,901 +5.6% | $39,540 +2% |
| 2016 | $2,748 +22.3% | $38,750 |
| 2015 | $2,246 +4% | $38,750 +8% |
| 2014 | $2,159 | $35,880 |
| 2013 | -- | -- |
| 2012 | -- | $35,880 |
| 2011 | $2,160 | $35,880 -2% |
| 2010 | -- | $36,610 |
| 2009 | -- | $36,610 +30% |
| 2008 | -- | $28,160 |
| 2006 | -- | $28,160 |
Find assessor info on the county website
Monthly payment
Est. payment
Payment breakdown
Explore the cost of this home by adjusting the details. Changes won't be saved.Climate risks
Neighborhood: East Colorado Springs
Nearby schools
GreatSchools rating
- 4/10Audubon Elementary SchoolGrades: PK-5Distance: 0.3 mi
- 4/10Mann Middle SchoolGrades: 6-8Distance: 1.1 mi
- 1/10Mitchell High SchoolGrades: 9-12Distance: 2.4 mi
Schools provided by the listing agent
- District: Colorado Springs 11
Source: elevateMLS. This data may not be complete. We recommend contacting the local school district to confirm school assignments for this home.
- $799,9004 bd5 ba4.2k sqft2693 Fairway Dr, Colorado Springs, CO 80909For Sale
- $754,7004 bd3 ba4.2k sqft2695 Fairway Dr, Colorado Springs, CO 80909Off Market
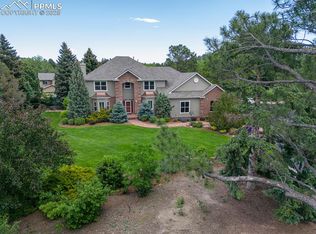
- $1,350,0004 bd5 ba6.5k sqft2595 Fairway Dr, Colorado Springs, CO 80909Sold
- $780,7004 bd5 ba4.5k sqft2585 Fairway Dr, Colorado Springs, CO 80909Off Market

- $829,1005 bd3 ba2.8k sqft2836 Country Club Cir, Colorado Springs, CO 80909Off Market
- $606,1003 bd3 ba1.8k sqft2838 Country Club Cir, Colorado Springs, CO 80909Off Market
- $760,0006 bd4 ba4.9k sqft2575 Fairway Dr, Colorado Springs, CO 80909Sold
- $660,0004 bd3 ba3.6k sqft2832 Country Club Cir, Colorado Springs, CO 80909Sold
A local agent can set up tours, give advice and negotiate with sellers.
