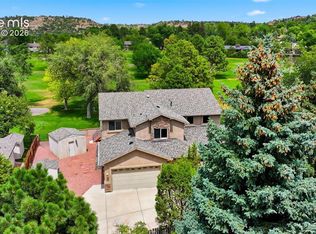
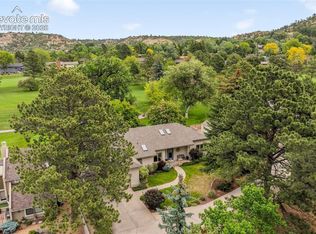
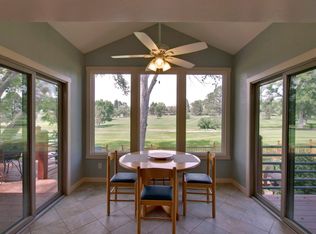
Nestled on 1.8 private acres in the heart of town, this extraordinary residence offers a rare blend of luxury, privacy, and development potential. Tucked away in a serene setting that backs directly to the prestigious Colorado Springs Country Club, this one-of-a-kind property feels like a secluded estate while being only minutes from everything. The expansive lot is already subdivided into three legal parcels, offering an unmatched opportunity for future development, multigenerational living, or simply enjoyment as your personal retreat. Spanning over 6,500 square feet, this meticulously crafted home showcases timeless elegance with stain-grade wood trim, cherry cabinetry, and custom finishes throughout. The chef’s kitchen is a true masterpiece, featuring Jenn-Air appliances, leathered stone counters, eat-in dining, a massive walk-in pantry, and butler pantry connecting the dining room. The open floor plan flows effortlessly into the living areas, ideal for entertaining and everyday living. Upstairs, the primary retreat offers a peaceful haven with granite surround fireplace, coffee bar, expansive walk-in closet, and spa-inspired five-piece bath complete with a jetted tub and oversized walk-in shower. A second spacious bedroom upstairs enjoys an en suite bath and Pikes Peak views, while a third bedroom is served by a full hall bath. The finished basement is an entertainer’s dream, featuring 9' ceilings, a striking antique bar with leaded glass and hand-carved details that remains with the home. Large living area with fireplace, a ¾ bath, and a generous guest retreat—currently used as a gym—offer versatility and comfort. Additional features of this incredible home include a large office, expansive covered patio, seven-car garage, meticulous grounds, dual-zone high-efficiency heating and air with humidifier, and an unmatched sense of craftsmanship and care. If you're looking for a private oasis, a place to entertain, or an investment—this exceptional estate delivers.
Sold for $1,350,000
$1,350,000
2595 Fairway Dr, Colorado Springs, CO 80909
4beds
6,542sqft
Single Family Residence
Built in 2005
1.79 Acres Lot
$1,317,000 Zestimate®
$206/sqft
$3,350 Estimated rent
Home value
$1,317,000
$1.25M - $1.38M
$3,350/mo
Zestimate® history
Owner options
List your home for rent
$3,350/mo
Rent Zestimate®
Find your next renter with Zillow Rental Manager. Plus, with online applications, you can quickly screen prospective tenants – for free.
$3,350/mo
Rent Zestimate®
Refinance and save
$8,164/mo
Est. payment
Refinancing to a lower rate could help reduce your monthly payments and save thousands over the life of the loan.
$8,164/mo
Est. payment
Explore your selling options
Work with a Zillow partner agent
Leverage their expertise and Zillow's premium Showcase listings to get your home seen by more buyers.
Get startedList with your own agent
Get your home in front of millions of buyers by listing it on Zillow.
Learn how to do itSell it yourself
Take full control of how buyers see your home on Zillow by listing For Sale by Owner (FSBO).
List your homeWhat's special
Meticulous groundsGranite surround fireplacePrivate acresPikes peak viewsFinished basementTimeless eleganceSeven-car garage
Zillow last checked:
Listing updated:
Listed by:
Peter Olson 719-332-0034,
ERA Shields Real Estate
Bought with:
Justin Watson
RE/MAX Real Estate Group LLC
Source: elevateMLS,MLS#: 1584889
Facts & features
Interior
Bedrooms & bathrooms
- Bedrooms: 4
- Bathrooms: 5
- Full bathrooms: 2
- 3/4 bathrooms: 2
- 1/2 bathrooms: 1
Primary bedroom
- Level: Upper
- Area: 448 Square Feet
- Dimensions: 16 x 28
Heating
- Forced Air, Natural Gas
Cooling
- Ceiling Fan(s), Central Air
Appliances
- Included: 220v in Kitchen, Cooktop, Dishwasher, Disposal, Double Oven, Dryer, Gas in Kitchen, Microwave, Refrigerator, Washer, Humidifier
- Laundry: Main Level
Features
- 5-Pc Bath, 6-Panel Doors, 9Ft + Ceilings, Beamed Ceilings, Crown Molding, Skylight (s), High Speed Internet, Pantry
- Flooring: Carpet, Ceramic Tile, Wood
- Basement: Full,Partially Finished
- Number of fireplaces: 3
- Fireplace features: Basement, Gas, Masonry, Three
Interior area
- Total structure area: 6,542
- Total interior livable area: 6,542 sqft
- Finished area above ground: 4,266
- Finished area below ground: 2,276
Property
Parking
- Total spaces: 7
- Parking features: Attached, Detached, Even with Main Level, Garage Door Opener, Oversized, Workshop in Garage, Garage Amenities (Other), Paved Driveway
- Attached garage spaces: 7
Features
- Levels: Two
- Stories: 2
- Patio & porch: Covered, Other
- Exterior features: Auto Sprinkler System
- Fencing: Back Yard
- Has view: Yes
- View description: Mountain(s), View of Pikes Peak
Lot
- Size: 1.79 Acres
- Features: On Golf Course, Wooded, See Remarks, Landscaped
Details
- Additional structures: Other
- Parcel number: 6333417021
Construction
Type & style
- Home type: SingleFamily
- Property subtype: Single Family Residence
Materials
- Brick, Fiber Cement, Framed on Lot
- Roof: Composite Shingle
Condition
- Existing Home
- New construction: No
- Year built: 2005
Utilities & green energy
- Water: Municipal
- Utilities for property: Cable Connected, Electricity Connected, Natural Gas Connected, Phone Available
Community & HOA
HOA
- Services included: Covenant Enforcement
Location
- Region: Colorado Springs
Financial & listing details
- Price per square foot: $206/sqft
- Tax assessed value: $1,233,737
- Annual tax amount: $4,336
- Date on market: 6/3/2025
- Listing terms: Cash,Conventional,VA Loan
- Electric utility on property: Yes
Price history
| Date | Event | Price |
|---|---|---|
| 8/15/2025 | Sold | $1,350,000-6.9%$206/sqft |
Source:  elevateMLS #1584889 Report a problem elevateMLS #1584889 Report a problem | ||
| 7/20/2025 | Contingent | $1,450,000$222/sqft |
Source: elevateMLS #1584889 Report a problem | ||
| 7/9/2025 | Listed for sale | $1,450,000$222/sqft |
Source: elevateMLS #1584889 Report a problem | ||
| 6/19/2025 | Contingent | $1,450,000$222/sqft |
Source: elevateMLS #1584889 Report a problem | ||
| 6/3/2025 | Listed for sale | $1,450,000+92.1%$222/sqft |
Source: elevateMLS #1584889 Report a problem | ||
| 10/18/2013 | Sold | $755,000+33.6%$115/sqft |
Source: Public Record Report a problem | ||
| 4/14/2004 | Sold | $565,000+7.6%$86/sqft |
Source: Public Record Report a problem | ||
| 9/24/2003 | Sold | $525,000$80/sqft |
Source: Public Record Report a problem | ||
Public tax history
| Year | Property taxes | Tax assessment |
|---|---|---|
| 2024 | $4,193 +5.1% | $82,660 |
| 2023 | $3,989 -7.8% | $82,660 +16% |
| 2022 | $4,328 | $71,280 -2.8% |
| 2021 | -- | $73,340 +7% |
| 2020 | $4,654 +0.5% | $68,570 |
| 2019 | $4,629 +14.3% | $68,570 +17.7% |
| 2018 | $4,050 -5.3% | $58,280 |
| 2017 | $4,276 +5.6% | $58,280 +4.3% |
| 2016 | $4,050 +25% | $55,880 |
| 2015 | $3,240 +4% | $55,880 +8% |
| 2014 | $3,113 | $51,740 |
| 2013 | -- | -- |
| 2012 | -- | -- |
| 2011 | -- | -- |
| 2010 | -- | $60,610 |
| 2009 | -- | $60,610 +10% |
| 2008 | -- | $55,100 |
| 2006 | -- | $55,100 +95.6% |
| 2003 | $1,805 +3.7% | $28,170 -11.2% |
| 2002 | $1,740 -0.5% | $31,730 +5.3% |
| 2001 | $1,749 | $30,130 |
Find assessor info on the county website
Neighborhood: East Colorado Springs
Nearby homes
- $778,3004 bd5 ba4.5k sqft2585 Fairway Dr, Colorado Springs, CO 80909Off Market

- $950,0005 bd4 ba3.9k sqft2691 Fairway Dr, Colorado Springs, CO 80909Pending
- $799,9004 bd5 ba4.2k sqft2693 Fairway Dr, Colorado Springs, CO 80909For Sale
- $751,9004 bd3 ba4.2k sqft2695 Fairway Dr, Colorado Springs, CO 80909Off Market
- $760,0006 bd4 ba4.9k sqft2575 Fairway Dr, Colorado Springs, CO 80909Sold
- $544,8005 bd4 ba3k sqft2690 Fairway Dr, Colorado Springs, CO 80909Off Market
- $477,3003 bd2 ba2.6k sqft2582 Fairway Dr, Colorado Springs, CO 80909Off Market
- $493,0003 bd1 ba1.7k sqft2675 Fairway Dr, Colorado Springs, CO 80909Off Market
Nearby schools
GreatSchools rating
- 4/10Audubon Elementary SchoolGrades: PK-5Distance: 0.3 mi
- 4/10Mann Middle SchoolGrades: 6-8Distance: 1.1 mi
- 1/10Mitchell High SchoolGrades: 9-12Distance: 2.4 mi
Schools provided by the listing agent
- Elementary: Audubon
- Middle: Mann
- High: Mitchell
- District: Colorado Springs 11
Source: elevateMLS. This data may not be complete. We recommend contacting the local school district to confirm school assignments for this home.
Get a cash offer in 3 minutes
Find out how much your home could sell for in as little as 3 minutes with a no-obligation cash offer.
Estimated market value
$1,317,000
Get a cash offer in 3 minutes
Find out how much your home could sell for in as little as 3 minutes with a no-obligation cash offer.
Estimated market value
$1,317,000
Nearby cities
Nearby neighborhoods
- Briargate Real estate
- Central Colorado Springs Real estate
- Cimarron Hills Real estate
- East Colorado Springs Real estate
- Northeast Colorado Springs Real estate
- Northwest Colorado Springs Real estate
- Old Colorado City Real estate
- Powers Real estate
- Southeast Colorado Springs Real estate
- Southwest Colorado Springs Real estate
Nearby zip codes
Other Colorado Springs Topics
- Apartments for Rent in 80909
- Houses for Sale in 80909
- Houses for Rent in 80909
- 80909 Real Estate
- Colorado Springs Condos
- Houses for Sale in Colorado Springs
- Newest Listings in Colorado Springs
- Colorado Springs Home Values
- Colorado Springs Real Estate Agents
- Colorado Springs Refinance
- Colorado Springs Mortgage Rates
