Incredible country living only minutes drive to Falcon & Colorado Springs. This spacious 7-Bedroom Rural Estate on 35 Acres with unmatched 360 prairie & mountain Panoramas. Escape the hustle and bustle without sacrificing luxury. Situated on 35 pristine, private acres, this 7-bedroom, 5-bath ranch-style home offers 5,752 square feet of beautifully appointed living space. Perfect for large families or multi-generational living, the property features a fully finished walk-out basement equipped with four lower-level bedrooms (including a private suite and a Jack-and-Jill setup), a second laundry room, and abundant finished storage and a hidden store room. The main level is built for entertaining, centered around a living room with a gas fireplace and a brand new kitchen with quartz counters, new appliances & cabinets, a new garden picture window to enjoy the incredible views of Pikes Peak & Front Range mountains. The main level primary bedroom offers a peaceful sanctuary with walk-out to deck, sitting area, and dual walk-in closets. Outdoor living here is unmatched. Spend your summers lounging by the swimming pool (currently all equipment is carefully stored in the shop) with its expansive deck surround, or take in the 360-degree views of Pikes Peak while enjoying morning coffee. Rural perks abound with an on-site natural spring and seasonal creek a 200-yard shooting range, and a 2-stall barn with tack room ready for horses a little further away. Several sheds, one is set up & heated for spoiled cat/dog/goat/chickens that is closer to the house. Brand New shop 64 x 36 sq foot shop with steel frame & trusses, RV parking, polished concrete floors, mezzanine loft with hoist, electricity, insulated and heating! AND another new detached 24 x 30 garage! The possibilities are endless with this amazing property. There is so much more to say about this amazing property but limited space here. Call the listing agent or book a showing!
For sale
Price cut: $5K (7/20)
$1,020,000
14150 Teleo Ct, Peyton, CO 80831
7beds
5,752sqft
Single Family Residence, Mobile Home
Built in 2002
35 Acres Lot
$-- Zestimate®
$177/sqft
$-- HOA
What's special
Rv parkingFully finished walk-out basementSecond laundry room
- 39 days |
- 506 |
- 49 |
Zillow last checked:
Listing updated:
Listed by:
Cindy Harkins 719-246-8079,
Front Range Real Estate Professionals, LLC
Source: elevateMLS,MLS#: 7548395
Facts & features
Interior
Bedrooms & bathrooms
- Bedrooms: 7
- Bathrooms: 5
- Full bathrooms: 4
- 1/2 bathrooms: 1
Other
- Level: Main
- Area: 528 Square Feet
- Dimensions: 22 x 24
Heating
- Propane
Cooling
- Central Air
Appliances
- Included: Cooktop, Dishwasher, Dryer, Microwave, Oven, Refrigerator, Washer
- Laundry: In Basement, Main Level
Features
- 5-Pc Bath, Skylight (s), See Prop Desc Remarks, Pantry, Secondary Suite w/in Home
- Flooring: Luxury Vinyl
- Basement: Full,Finished
- Has fireplace: Yes
- Fireplace features: Gas
Interior area
- Total structure area: 5,752
- Total interior livable area: 5,752 sqft
- Finished area above ground: 2,876
- Finished area below ground: 2,876
Video & virtual tour
Property
Parking
- Total spaces: 12
- Parking features: Attached, Detached, Tandem, Garage Door Opener, Heated Garage, Oversized, RV Garage, Workshop in Garage, Garage Amenities (Other), See Remarks, RV Access/Parking
- Attached garage spaces: 12
Features
- Patio & porch: Concrete, Wood Deck, See Prop Desc Remarks
- Pool features: Pool
- Fencing: See Remarks
- Has view: Yes
- View description: Panoramic, Mountain(s), View of Pikes Peak
- Waterfront features: Spring/Pond/Lake, Stream/Creek
Lot
- Size: 35 Acres
- Features: Flag Lot, Meadow, Rural, Sloped, See Remarks, Horses (Zoned), Horses(Zoned for 2 or more)
Details
- Additional structures: Barn(s), Kennel/Dog Run, Loafing Shed, Workshop, Stable(s), Storage, Other, See Remarks
- Parcel number: 4333000018
Construction
Type & style
- Home type: MobileManufactured
- Architectural style: Ranch
- Property subtype: Single Family Residence, Mobile Home
Materials
- Stucco, UBC/IBC/IRC Standard Modular, See Prop Desc Remarks
- Foundation: Garden Level, Walk Out
- Roof: Composite Shingle
Condition
- Existing Home
- New construction: No
- Year built: 2002
Utilities & green energy
- Electric: 220 Volts in Garage
- Water: Well
- Utilities for property: Cable Connected, Electricity Connected, Propane, Phone Available, See Remarks
Community & HOA
Location
- Region: Peyton
Financial & listing details
- Price per square foot: $177/sqft
- Tax assessed value: $962,877
- Annual tax amount: $4,343
- Date on market: 6/17/2026
- Listing terms: Cash,Conventional,FHA,VA Loan
- Electric utility on property: Yes
- Body type: Triple Wide or More
Estimated market value
Not available
Estimated sales range
Not available
Not available
Price history
| Date | Event | Price |
|---|---|---|
| 7/20/2026 | Price change | $1,020,000-0.5%$177/sqft |
Source:  elevateMLS #7548395 Report a problem elevateMLS #7548395 Report a problem | ||
| 7/14/2026 | Price change | $1,025,000-2.4%$178/sqft |
Source: elevateMLS #7548395 Report a problem | ||
| 6/17/2026 | Listed for sale | $1,050,000+64.1%$183/sqft |
Source: elevateMLS #7548395 Report a problem | ||
| 3/16/2021 | Listing removed | -- |
Source: Owner Report a problem | ||
| 1/7/2019 | Sold | $640,000$111/sqft |
Source: Public Record Report a problem | ||
| 11/14/2018 | Pending sale | $640,000$111/sqft |
Source: Owner Report a problem | ||
| 11/12/2018 | Price change | $640,000+2.4%$111/sqft |
Source: Owner Report a problem | ||
| 10/29/2018 | Listed for sale | $625,000$109/sqft |
Source: Owner Report a problem | ||
Public tax history
| Year | Property taxes | Tax assessment |
|---|---|---|
| 2024 | $3,971 +28.2% | $64,510 +5.8% |
| 2023 | $3,098 -3.1% | $60,970 +36.6% |
| 2022 | $3,196 | $44,620 -2% |
| 2021 | -- | $45,540 +16.2% |
| 2020 | $2,763 +0.9% | $39,190 |
| 2019 | $2,738 +31.1% | $39,190 +22.2% |
| 2018 | $2,088 -8.4% | $32,080 |
| 2017 | $2,280 +9.2% | $32,080 +5.9% |
| 2016 | $2,088 +4.5% | $30,290 |
| 2015 | $1,998 +4% | $30,290 +6% |
| 2014 | $1,922 | $28,570 |
| 2013 | -- | -- |
| 2012 | -- | $28,570 |
| 2011 | $2,050 | $28,570 -11% |
| 2010 | -- | $32,100 |
| 2009 | -- | $32,100 |
| 2008 | -- | $32,100 |
| 2006 | -- | $32,100 +24.2% |
| 2004 | -- | $25,850 |
Find assessor info on the county website
Monthly payment
Climate risks
Neighborhood: 80831
Nearby schools
GreatSchools rating
- 5/10Falcon Elementary School Of TechnologyGrades: PK-5Distance: 3.8 mi
- 5/10Falcon Middle SchoolGrades: 6-8Distance: 7 mi
- 5/10Falcon High SchoolGrades: 9-12Distance: 6.9 mi
Schools provided by the listing agent
- Elementary: Falcon
- Middle: Falcon
- High: Falcon
- District: District 49
Source: elevateMLS. This data may not be complete. We recommend contacting the local school district to confirm school assignments for this home.

- $1,141,1007 bd5 ba5.6k sqft3220 Curtis Rd, Peyton, CO 80831Off Market
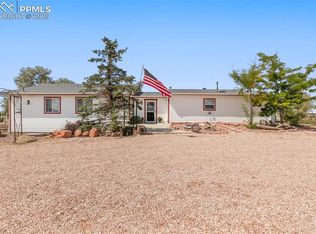
- $296,600-- bd-- ba1.4k sqft14270 Teleo Ct, Peyton, CO 80831Off Market
- $890,0005 bd3 ba2.7k sqft14155 Teleo Ct, Peyton, CO 80831Sold
- $520,8004 bd2 ba1.9k sqft13750 Gymkhana Rd, Peyton, CO 80831Off Market
- $246,1003 bd2 ba1.4k sqft3450 N Curtis Rd, Peyton, CO 80831Off Market
- $472,5003 bd2 ba1.1k sqft13730 Gymkhana Rd, Peyton, CO 80831Off Market
- $460,9002 bd2 ba938 sqft13770 Gymkhana Rd, Peyton, CO 80831Off Market
- $102,2002 bd2 ba938 sqft13770 Gymkhana Rd, Peyton, CO 80831Off Market
A local agent can set up tours, give advice and negotiate with sellers.
Similar homes
- $899,9905 bd5 ba4.7k sqft9395 Doe Creek Ct, Peyton, CO 80831For Sale
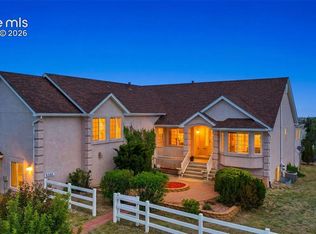
 MLS ID #4961410, Janet McMonigal ABR MRP , Falcon Peyton Homes. elevateMLS
 - $1,050,0004 bd3 ba3.3k sqft8175 Mohawk Rd, Colorado Springs, CO 80908For Sale
 MLS ID #9433323, Wally Roy, Blue Picket Realty. elevateMLS
 - $869,0005 bd4 ba5.4k sqft11101 Birch Hollow Way, Peyton, CO 80831For Sale
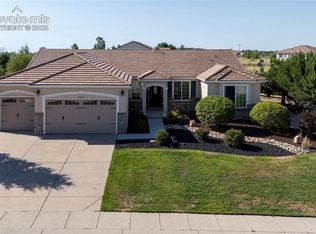 MLS ID #3144622, Terry Lee Chevalier, The Polaris Group. elevateMLS
 - $699,9995 bd3 ba3k sqft6750 Chief Rd, Peyton, CO 80831For Sale
 MLS ID #1399197, Joe Cuchiara GRI , The Cutting Edge. elevateMLS
 - $649,9004 bd3 ba2.9k sqft7412 Chelsey Way, Peyton, CO 80831For SaleMLS ID #2754600, Joseph Heffner, The Platinum Group. elevateMLS
- $1,029,9005 bd4 ba4.1k sqft2788 N Peyton Hwy, Calhan, CO 80808For SaleMLS ID #2387294, Tanya Walter C2EX MRP RENE SRES , ERA Shields Real Estate. elevateMLS
- $998,0006 bd5 ba5.2k sqft9736 Cairngorm Way, Colorado Springs, CO 80908For SaleMLS ID #5998093, Tonya Mohr MRP , Welcome Home CO, Inc.. elevateMLS
- $1,000,0006 bd7 ba3.6k sqft12124 Oregon Wagon Trl, Elbert, CO 80106For SaleMLS ID #9005439, Diane Lynn Gonzales MRP , Your Castle Real Estate LLC. elevateMLS
- $630,0004 bd3 ba3.5k sqft11892 Royal County Down Rd, Peyton, CO 80831For SaleMLS ID #5316466, Megan Niles, Exp Realty LLC. elevateMLS
- $749,9005 bd4 ba3.2k sqft17850 Blacksmith Dr, Peyton, CO 80831For SaleMLS ID #8179823, Justin Krause, RE/MAX Real Estate Group LLC. elevateMLS
- $1,000,0005 bd3 ba3.8k sqft8750 Tannenbaum Rd, Colorado Springs, CO 80908For SaleMLS ID #7756378, Jill McFeron CRS , Keller Williams Partners. elevateMLS
- $925,0004 bd4 ba3.7k sqft7585 Ponca Rd, Colorado Springs, CO 80908For SaleMLS ID #6898532, Langlee Schafer ABR GRI RENE SRES , The Cutting Edge. elevateMLS
- $950,0005 bd3 ba3.4k sqft2202 N Ellicott Hwy, Calhan, CO 80808For SaleMLS ID #8190120, Cindy Geer MRP , Pink Realty Inc. elevateMLS
- $625,0005 bd4 ba4.5k sqft9179 Kingston Heath Rd, Peyton, CO 80831For SaleMLS ID #5691274, Heather Hilton ABR MRP SFR , Brokers Guild Real Estate. elevateMLS
- $689,9005 bd4 ba4.3k sqft10610 Pictured Rocks Dr, Peyton, CO 80831For SaleMLS ID #3160371, Leann Hatchett, RE/MAX Real Estate Group LLC. elevateMLS
- $540,0005 bd4 ba3k sqft9363 Saint George Rd, Peyton, CO 80831For SaleMLS ID #7832180, Valerie McDowell, The Cutting Edge. elevateMLS
- $670,0006 bd4 ba4.3k sqft10643 Pictured Rocks Dr, Peyton, CO 80831For SaleMLS ID #3902833, Ramona Williams, Exp Realty LLC. elevateMLS
- $769,0005 bd3 ba3.5k sqft12637 Clark Peak Ct, Peyton, CO 80831For SaleMLS ID #7623005, Lauren Atkins, Realty One Group Apex. elevateMLS
- $1,195,0004 bd4 ba4.8k sqft24760 Jones Rd, Calhan, CO 80808For SaleMLS ID #4286876, David Porter EPRO GRI MRP SFR , Rustic Realty. elevateMLS
- $900,0004 bd3 ba3.2k sqft11760 Green Acres Ln, Colorado Springs, CO 80908For SaleMLS ID #4551599, Ruth Wordelman, Front Range Real Estate Professionals, LLC. elevateMLS
