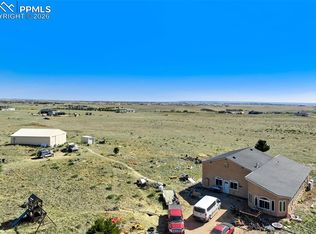
Welcome to this ranch-style retreat set on 35 acres atop a quiet cul-de-sac, just twelve minutes from Falcon. Step into a spacious main level that flows seamlessly with new flooring (2025). The living area is bright and inviting and the updated smart switches add a modern touch. The kitchen features a refrigerator, stove, and dishwasher, all updated in 2023, with plenty of workspace and storage. The primary suite and additional bedrooms are conveniently located on the main level. The bathrooms shine with thoughtful renovations—one updated in 2022 and another in 2024. Downstairs, you’ll find plush, high-end carpet (2022) and generous living areas ideal for entertainment or relaxation. A refreshed laundry room (2025), dual-zone heating with a new upstairs furnace, and central A/C for the main living spaces ensure year-round comfort. Dual hot water heaters, a whole-house fan, and a 50-amp generator inlet with lockout add peace of mind. Step outside to take in panoramic mountain views of Pikes Peak on the new concrete patio. The exterior boasts a new roof (2022), new storm doors (2024), dog doors opening to a fenced backyard, and a septic system installed in 2022. Thoughtfully designed outbuildings, including a fully concreted drive-through 35x60 shop, 12-foot chain-operated doors, separate power, water at both ends. Detached 3-car garage. Full electricity in both garages/shop. Additional sheds provide storage, including a renovated 12x20 building with a built-in chicken coop and a 10x10 for outdoor gear. Horse enthusiasts will appreciate the loafing shed with adjoining paddock, over 25 acres of fencing, and standpipes in the pastures. There are also three hydrants across the property, RV power and water hookups readily available, and a shooting range for recreation. With no HOA or covenants, this property offers unmatched freedom. All outbuildings feature durable metal roofing, and updated garage electrical (2023) ensures functionality for projects big and small.
Sold for $890,000
$890,000
14155 Teleo Ct, Peyton, CO 80831
5beds
2,768sqft
Single Family Residence
Built in 1995
35 Acres Lot
$888,700 Zestimate®
$322/sqft
$2,766 Estimated rent
Home value
$888,700
$844,000 - $933,000
$2,766/mo
Zestimate® history
Owner options
List your home for rent
$2,766/mo
Rent Zestimate®
Find your next renter with Zillow Rental Manager. Plus, with online applications, you can quickly screen prospective tenants – for free.
$2,766/mo
Rent Zestimate®
Refinance and save
$5,061/mo
Est. payment
Refinancing to a lower rate could help reduce your monthly payments and save thousands over the life of the loan.
$5,061/mo
Est. payment
Explore your selling options
Work with a Zillow partner agent
Leverage their expertise and Zillow's premium Showcase listings to get your home seen by more buyers.
Get startedList with your own agent
Get your home in front of millions of buyers by listing it on Zillow.
Learn how to do itSell it yourself
Take full control of how buyers see your home on Zillow by listing For Sale by Owner (FSBO).
List your homeWhat's special
Panoramic mountain viewsFenced backyardShooting rangeNew roofNew storm doorsNew flooringRefreshed laundry room
Zillow last checked:
Listing updated:
Listed by:
Paul Reichart ABR MRP 719-650-7958,
The Platinum Group
Bought with:
Colleen Kauber MRP
Your Castle Real Estate LLC
Source: elevateMLS,MLS#: 4201337
Facts & features
Interior
Bedrooms & bathrooms
- Bedrooms: 5
- Bathrooms: 3
- Full bathrooms: 3
Other
- Level: Main
- Area: 306 Square Feet
- Dimensions: 17 x 18
Heating
- Forced Air
Cooling
- Ceiling Fan(s), Central Air
Appliances
- Included: 220v in Kitchen, Cooktop, Dishwasher, Disposal, Gas in Kitchen, Exhaust Fan, Oven, Refrigerator, Washer
- Laundry: Main Level
Features
- Pantry, Smart Home Door Locks, Smart Home Lighting, Wet Bar
- Flooring: Carpet, Ceramic Tile, Wood, Luxury Vinyl
- Windows: Window Coverings
- Basement: Full,Finished
- Number of fireplaces: 1
- Fireplace features: One
Interior area
- Total structure area: 2,768
- Total interior livable area: 2,768 sqft
- Finished area above ground: 1,744
- Finished area below ground: 1,024
Property
Parking
- Total spaces: 9
- Parking features: Detached, Drive Through, Garage Door Opener, Oversized, Workshop in Garage, See Remarks, RV Access/Parking
- Garage spaces: 9
Features
- Patio & porch: Concrete
- Has view: Yes
- View description: Panoramic, Mountain(s), View of Pikes Peak
Lot
- Size: 35 Acres
- Features: Level, See Remarks
Details
- Additional structures: Barn(s), Kennel/Dog Run, Loafing Shed, Workshop, Storage, See Remarks
- Parcel number: 4333000019
Construction
Type & style
- Home type: SingleFamily
- Architectural style: Ranch
- Property subtype: Single Family Residence
Materials
- Fiber Cement, Framed on Lot, Frame
- Roof: Composite Shingle
Condition
- Existing Home
- New construction: No
- Year built: 1995
Utilities & green energy
- Electric: 220 Volts in Garage
- Water: Well
- Utilities for property: Cable Connected, Electricity Connected, Propane
Community & HOA
Location
- Region: Peyton
Financial & listing details
- Price per square foot: $322/sqft
- Tax assessed value: $549,535
- Annual tax amount: $3,322
- Date on market: 9/18/2025
- Listing terms: Cash,Conventional,VA Loan
- Electric utility on property: Yes
Price history
| Date | Event | Price |
|---|---|---|
| 2/19/2026 | Sold | $890,000-1.1%$322/sqft |
Source:  elevateMLS #4201337 Report a problem elevateMLS #4201337 Report a problem | ||
| 1/24/2026 | Contingent | $899,900$325/sqft |
Source: elevateMLS #4201337 Report a problem | ||
| 10/9/2025 | Price change | $899,900-2.7%$325/sqft |
Source: elevateMLS #4201337 Report a problem | ||
| 9/18/2025 | Listed for sale | $925,000+8.8%$334/sqft |
Source: elevateMLS #4201337 Report a problem | ||
| 10/10/2022 | Sold | $850,000-5.5%$307/sqft |
Source: Public Record Report a problem | ||
| 8/9/2022 | Contingent | $899,000$325/sqft |
Source: elevateMLS #8325610 Report a problem | ||
| 7/7/2022 | Price change | $899,000-18.3%$325/sqft |
Source: elevateMLS #8325610 Report a problem | ||
| 6/14/2022 | Listed for sale | $1,100,000+856.5%$397/sqft |
Source: elevateMLS #8325610 Report a problem | ||
| 10/23/1998 | Sold | $115,000$42/sqft |
Source: Public Record Report a problem | ||
Public tax history
| Year | Property taxes | Tax assessment |
|---|---|---|
| 2024 | $3,209 +70.1% | $50,000 |
| 2023 | $1,887 -3.9% | $50,000 +84% |
| 2022 | $1,964 | $27,180 -2.9% |
| 2021 | -- | $27,980 +16% |
| 2020 | $1,701 +0.9% | $24,120 |
| 2019 | $1,685 | $24,120 |
Find assessor info on the county website
Neighborhood: 80831
Nearby homes
- $567,2003 bd2 ba1k sqft14030 Davis Rd, Peyton, CO 80831Off Market
- $550,0003 bd2 ba2.7k sqft14050 Davis Rd, Peyton, CO 80831Sold
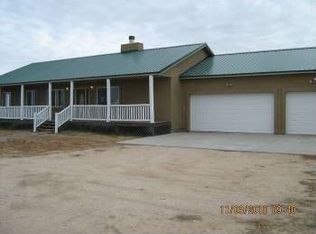
- $777,4004 bd3 ba1.6k sqft14395 Teleo Ct, Peyton, CO 80831Off Market
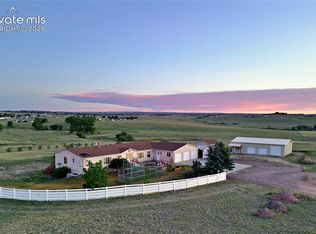
- $1,020,0007 bd5 ba5.7k sqft14150 Teleo Ct, Peyton, CO 80831For Sale
- $470,0005 bd2 ba2.1k sqft13820 Gymkhana Rd, Peyton, CO 80831Sold
- $458,4002 bd2 ba938 sqft13770 Gymkhana Rd, Peyton, CO 80831Off Market
- $104,9002 bd2 ba938 sqft13770 Gymkhana Rd, Peyton, CO 80831Off Market
- $1,131,7007 bd5 ba5.6k sqft3220 Curtis Rd, Peyton, CO 80831Off Market
Nearby schools
GreatSchools rating
- 5/10Falcon Elementary School Of TechnologyGrades: PK-5Distance: 3.9 mi
- 5/10Falcon Middle SchoolGrades: 6-8Distance: 7.2 mi
- 5/10Falcon High SchoolGrades: 9-12Distance: 7.1 mi
Schools provided by the listing agent
- District: District 49
Source: elevateMLS. This data may not be complete. We recommend contacting the local school district to confirm school assignments for this home.
Get a cash offer in 3 minutes
Find out how much your home could sell for in as little as 3 minutes with a no-obligation cash offer.
Estimated market value
$888,700
Get a cash offer in 3 minutes
Find out how much your home could sell for in as little as 3 minutes with a no-obligation cash offer.
Estimated market value
$888,700
- Colorado
- El Paso County
- Peyton
- 80831
- 14155 Teleo Ct
Nearby cities
Nearby zip codes
Other Peyton Topics
