Motivated seller – bring your offers!
Highway 24 Live/Work Opportunity | Walkout Suite | Pikes Peak Views | Buy 2 Properties at a Discounted Price; Multi-Generational Living Opportunity. Parents on one property, kids on the other!
This spacious ranch-style property along Highway 24 in Calhan offers incredible Pikes Peak and Front Range views along with a flexible layout ideal for multigenerational living or a live/work setup. The home features a walk-out lower level with private access, complete with a full second kitchen and laundry, making it perfectly suited for an in-law suite or guest quarters.
The main level offers comfortable living spaces, multiple bedrooms, a dedicated office, and a media room-providing plenty of room for work, relaxation, and entertaining. With excellent Highway 24 frontage and visibility, this property is also ideal for business owners looking to operate their business from home while enjoying peaceful rural surroundings.
Property offers excellent highway frontage and visibility, making it attractive for home-based businesses, contractors, small operations, or buyers needing workspace and residential use together. The walk-out lower level with full kitchen and laundry creates additional flexibility for separate living quarters or rental potential.
***Rare opportunity***: The adjacent property is also available for sale by the same owner, and the seller is open to a discounted bundle purchase if both properties are acquired together.
For sale
Price cut: $1K (6/12)
$798,000
26775 E US Highway 24, Calhan, CO 80808
7beds
4,006sqft
Single Family Residence
Built in 1998
40 Acres Lot
$-- Zestimate®
$199/sqft
$-- HOA
What's special
- 184 days
- 327
- 22
Zillow last checked:
Listing updated:
Listed by:
Eric Barrios 303-803-3701 eric@ebrealtyco.com,
PAK Home Realty
Source: REcolorado as distributed by MLS GRID,MLS#: 6991396
Facts & features
Interior
Bedrooms & bathrooms
- Bedrooms: 7
- Bathrooms: 3
- Full bathrooms: 3
- Main level bathrooms: 2
- Main level bedrooms: 3
Bedroom
- Level: Main
Bedroom
- Features: Primary Suite
- Level: Main
Bedroom
- Features: Primary Suite
- Level: Main
Bedroom
- Level: Basement
Bedroom
- Level: Basement
Bedroom
- Level: Basement
Bedroom
- Level: Basement
Bathroom
- Features: En Suite Bathroom
- Level: Main
Bathroom
- Level: Basement
Bathroom
- Level: Main
Dining room
- Level: Main
Kitchen
- Description: Walk In Pantry
- Level: Main
Kitchen
- Level: Basement
Laundry
- Level: Main
Laundry
- Level: Basement
Living room
- Level: Main
Media room
- Level: Basement
Office
- Level: Main
Heating
- Forced Air, Hot Water, Propane
Cooling
- None
Appliances
- Included: Dishwasher, Dryer, Microwave, Range, Range Hood, Refrigerator, Washer
Features
- Built-in Features, Ceiling Fan(s), Eat-in Kitchen, Kitchen Island, Pantry, Primary Suite, Walk-In Closet(s)
- Flooring: Carpet, Linoleum, Tile, Vinyl
- Basement: Exterior Entry,Finished,Full,Interior Entry,Walk-Out Access
- Number of fireplaces: 1
- Fireplace features: Living Room
Interior area
- Total structure area: 4,006
- Total interior livable area: 4,006 sqft
- Finished area above ground: 2,003
- Finished area below ground: 1,795
Property
Parking
- Total spaces: 10
- Parking features: Exterior Access Door, Tandem
Features
- Levels: Two
- Stories: 2
- Patio & porch: Deck, Patio
- Exterior features: Lighting
Lot
- Size: 40 Acres
- Features: Corner Lot, Level, Many Trees, Meadow, Mountainous, Sloped
Details
- Parcel number: 2200000271
- Zoning: A-35
- Special conditions: Standard
- Horses can be raised: Yes
Construction
Type & style
- Home type: SingleFamily
- Property subtype: Single Family Residence
Materials
- Frame, Stucco
- Roof: Metal
Condition
- Year built: 1998
Utilities & green energy
- Water: Well
- Utilities for property: Electricity Connected, Phone Available, Phone Connected, Propane
Community & HOA
Community
- Security: Smart Cameras
- Subdivision: Calhan
HOA
- Has HOA: No
Location
- Region: Calhan
Financial & listing details
- Price per square foot: $199/sqft
- Tax assessed value: $793,029
- Annual tax amount: $2,972
- Date on market: 2/27/2026
- Listing terms: Cash,Conventional,FHA,USDA Loan,VA Loan
- Exclusions: Refrigerator Located In The Backyard Storage, Refrigerator Located In The Barn, Propane Tank, Pig Dehairing Machine.
- Ownership: Individual
- Electric utility on property: Yes
- Road surface type: Dirt, Gravel
Estimated market value
Not available
Estimated sales range
Not available
Not available
Price history
| Date | Event | Price |
|---|---|---|
| 6/12/2026 | Price change | $798,000-0.1%$199/sqft |
Source:  REcolorado as distributed by MLS GRID #6991396 Report a problem REcolorado as distributed by MLS GRID #6991396 Report a problem | ||
| 3/26/2026 | Price change | $799,000-4.8%$199/sqft |
Source:  elevateMLS #9636357 Report a problem elevateMLS #9636357 Report a problem | ||
| 2/27/2026 | Listed for sale | $839,000-3%$209/sqft |
Source: REcolorado as distributed by MLS GRID #6991396 Report a problem | ||
| 6/3/2024 | Listing removed | -- |
Source: elevateMLS #4589282 Report a problem | ||
| 4/15/2024 | Listed for sale | $865,000+116.5%$216/sqft |
Source: elevateMLS #4589282 Report a problem | ||
| 10/3/2019 | Listing removed | $399,500$100/sqft |
Source: Synergy Realty Group, Inc. #1522448 Report a problem | ||
| 9/26/2019 | Listed for sale | $399,500+87.6%$100/sqft |
Source: Synergy Realty Group, Inc. #1522448 Report a problem | ||
| 3/30/1999 | Sold | $213,000$53/sqft |
Source: Agent Provided Report a problem | ||
Public tax history
| Year | Property taxes | Tax assessment |
|---|---|---|
| 2024 | $2,853 +47.5% | $53,130 |
| 2023 | $1,934 +43.6% | $53,130 +63.2% |
| 2022 | $1,347 | $32,560 -2.8% |
| 2021 | -- | $33,510 +12.9% |
| 2020 | $1,179 +15.7% | $29,680 |
| 2019 | $1,018 +19.8% | $29,680 +15.5% |
| 2018 | $850 | $25,700 |
Find assessor info on the county website
Monthly payment
Est. payment
Payment breakdown
Explore the cost of this home by adjusting the details. Changes won't be saved.Climate risks
Neighborhood: 80808
Nearby schools
Schools provided by the listing agent
- Elementary: Calhan
- Middle: Calhan
- High: Calhan
- District: Calhan RJ-1
Source: REcolorado as distributed by MLS GRID. This data may not be complete. We recommend contacting the local school district to confirm school assignments for this home.
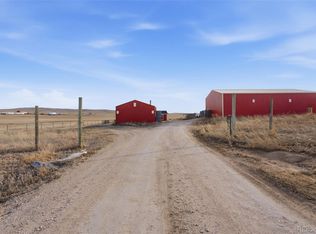
Similar homes
- $850,0006 bd4 ba5k sqft9330 Berridge Rd, Calhan, CO 80808For Sale
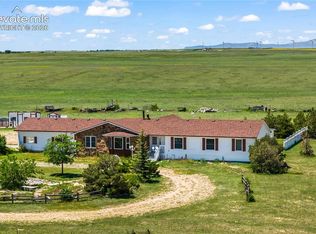
 MLS ID #3770140, Michael Dale Bottenfield, Manchester Properties, LLC. elevateMLS
 - $950,0005 bd3 ba3.4k sqft2202 N Ellicott Hwy, Calhan, CO 80808For Sale
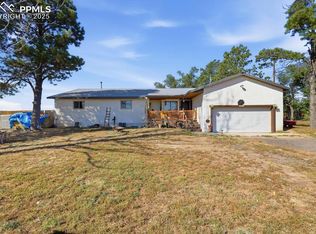 MLS ID #8190120, Cindy Geer MRP , Pink Realty Inc. elevateMLS
 - $585,0005 bd2 ba2.5k sqft6615 Mulberry Rd, Calhan, CO 80808For Sale
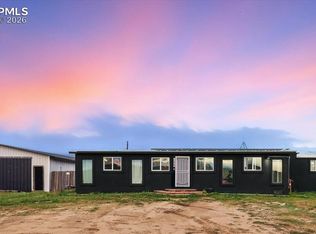 MLS ID #6879436, Monica Breckenridge ABR CDPE CLHMS GRI MRP PSA RSPS SFR SRES , Pink Realty Inc. elevateMLS
 - $765,0005 bd3 ba3.2k sqft13695 Woodlake Rd, Elbert, CO 80106For Sale
 MLS ID #8689956, Todd McLain, REMAX PROPERTIES. elevateMLS
 - $665,0005 bd2 ba2.3k sqft755 High Prairie Pt, Calhan, CO 80808For SaleMLS ID #1133294, Debra Dusack MRP SFR , RE/MAX Real Estate Group LLC. elevateMLS
- $825,0005 bd3 ba3.7k sqft12095 Silver Concho Trl, Elbert, CO 80106For SaleMLS ID #6928469, Ryan Graham, The Platinum Group. elevateMLS
- $525,0005 bd3 ba2.5k sqft750 Yoder St, Calhan, CO 80808For SaleMLS ID #8687815, Jen Stramecki, Mountain City Realty Inc.. elevateMLS
- $799,9005 bd3 ba3.5k sqft22991 Deer Trl, Elbert, CO 80106For SaleMLS ID #1922070, Lisa Goddard, Merit Company Inc. elevateMLS
- $779,9005 bd4 ba4k sqft4520 Ramah Hwy, Yoder, CO 80864For SaleMLS ID #2103831, Doug Marsh, Acquire Homes Inc. elevateMLS
- $875,0005 bd3 ba3.2k sqft11760 Green Acres Ln, Colorado Springs, CO 80908For SaleMLS ID #4551599, Ruth Wordelman, Front Range Real Estate Professionals, LLC. elevateMLS
- $640,0005 bd3 ba3k sqft19027 Murphy Rd, Peyton, CO 80831For SaleMLS ID #1704566, Lauren Frohman, Keller Williams Premier Realty. elevateMLS
- $1,029,9005 bd4 ba4.1k sqft2788 N Peyton Hwy, Calhan, CO 80808For SaleMLS ID #2387294, Tanya Walter C2EX MRP RENE SRES , ERA Shields Real Estate. elevateMLS
- $874,0005 bd5 ba4.7k sqft9395 Doe Creek Ct, Peyton, CO 80831For SaleMLS ID #4961410, Janet McMonigal ABR MRP , Falcon Peyton Homes. elevateMLS
- $910,0004 bd3 ba3.6k sqft2660 N Peyton Hwy, Peyton, CO 80831For SaleMLS ID #5871201, Tanya Walter C2EX MRP RENE SRES , ERA Shields Real Estate. elevateMLS
- $799,0004 bd4 ba4k sqft10031 Keating Dr, Peyton, CO 80831For SaleMLS ID #4047629, Josh Trujillo, Keller Williams Clients Choice Realty. elevateMLS
- $839,9004 bd3 ba2.1k sqft12895 Green Meadow Dr, Elbert, CO 80106For SaleMLS ID #7376511, Michael Turner, LIV Sotheby's International Realty CO Springs. elevateMLS
- $750,0006 bd4 ba4.3k sqft7555 Antelope Meadows Cir, Peyton, CO 80831For SaleMLS ID #9526915, Danielle Frisbie CRS EPRO GRI MRP PSA , The Cutting Edge. elevateMLS
- $895,0005 bd3 ba2.9k sqft14490 E Coachman Dr, Colorado Springs, CO 80908For SaleMLS ID #1216365, Richard Gingras REOS , Keller Williams Partners. elevateMLS
- $819,0006 bd4 ba4.4k sqft9863 Fairway Glen Dr, Peyton, CO 80831For SaleMLS ID #9086122, Brian Deckard, Fathom Realty Colorado LLC. elevateMLS
- $829,9004 bd3 ba4.2k sqft7334 Talimena Ter, Peyton, CO 80831For SaleMLS ID #4242462, Ramona Williams, Exp Realty LLC. elevateMLS
