Skip main navigation
Sold for $1,280,000
  • $1,280,000

    7668 Buckskin Ranch Vw, Peyton, CO 80831

    5beds
    5,184sqft
    Single Family Residence
    Built in 2021
    35.01 Acres Lot
    $1,276,300 Zestimate®
    $247/sqft
    $4,213 Estimated rent

    Home value

    $1,276,300

    $1.21M - $1.34M

    $4,213/mo

    Zestimate® history
    Loading
    Loading...

    Owner options

    List your home for rent

    $4,213/mo

    Rent Zestimate®

    Find your next renter with Zillow Rental Manager. Plus, with online applications, you can quickly screen prospective tenants – for free.

    Learn more

    $4,213/mo

    Rent Zestimate®

    Refinance and save

    $7,375/mo

    Est. payment

    Refinancing to a lower rate could help reduce your monthly payments and save thousands over the life of the loan.

    See today's rates

    $7,375/mo

    Est. payment

    Explore your selling options

    Work with a Zillow partner agent

    Leverage their expertise and Zillow's premium Showcase listings to get your home seen by more buyers.

    Get started

    List with your own agent

    Get your home in front of millions of buyers by listing it on Zillow.

    Learn how to do it

    Sell it yourself

    Take full control of how buyers see your home on Zillow by listing For Sale by Owner (FSBO).

    List your home

    What's special

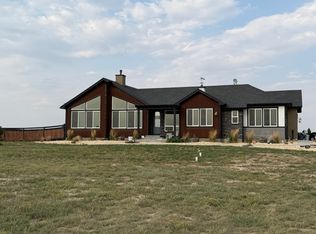
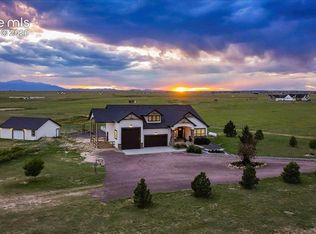
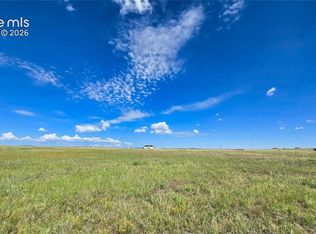
    This Custom Builder is finally ready to part with their breathtaking Custom Horse Estate! Every corner of this home has been meticulously designed with luxurious finishes, starting with the massive island in the Primary Kitchen. High-end stainless steel appliances include an oversized Fridge and Freezer, Double Ovens, Microwave Drawer, Double Dishwashers, Herb Grower, an 8-burner Gas Range with Pot Filler, Vent Hood, and an expansive Walk-in Butler’s Pantry. The Main Level Primary Suite is a true retreat, featuring Heated Floors, Double Vanities, Jetted Tub, Standalone Shower, spacious Walk-in Closet, and an adjoining Laundry Room with Sink for ultimate convenience. The Secondary Suite offers guests a taste of luxury with its own Jetted Tub, Walk-in Closet, and Double Vanities. The Main Level continues to impress with a vaulted Great Room, dramatic beamed ceilings, a cozy fireplace surrounded by built-ins, and a dedicated Office space - perfect for remote work or quiet study. Large windows frame panoramic, unobstructed views of Pikes Peak and the Front Range, bringing the beauty of Colorado’s mountains right to your doorstep. The Finished Basement offers even more to explore, with soaring ceilings and a cinematic, multi-level Home Theater complete with a bar and buffet area. A Second Kitchen and three additional Bedrooms provide ample space for family and guests, while a Second Laundry Room adds convenience. For those who need room for vehicles and hobbies, the oversized garages are heated and equipped with ceiling fans, an RV Bay, a Dog Wash, and access to a Dog Run. The estate continues to impress with a large, heated Barn featuring multiple horse stalls and direct access to the fenced pastures and community horse trails. This is a true rancher’s paradise, with miles of scenic trails right at your doorstep. Don’t miss your chance to own this one-of-a-kind estate. Schedule a showing today before it rides off into the sunset!

    Zillow last checked:

    Listing updated:

    Listed by:

    Creed Spillane 719-291-4123,

    Quantum Residential Group, LLC

    Bought with:

    Darren Williams

    Keller Williams Partners

    Source: elevateMLS,MLS#: 3862816MLS Logo

    Facts & features

    Interior

    Bedrooms & bathrooms
    • Bedrooms: 5
    • Bathrooms: 5
    • Full bathrooms: 3
    • 3/4 bathrooms: 1
    • 1/2 bathrooms: 1
    Other
    • Level: Main
    • Area: 280 Square Feet
    • Dimensions: 20 x 14
    Heating
    • Forced Air, Propane
    Cooling
    • Ceiling Fan(s), Central Air
    Appliances
    • Included: Dishwasher, Disposal, Double Oven, Gas in Kitchen, Exhaust Fan, Microwave, Range, Refrigerator
    • Laundry: In Basement, Electric Hook-up, Main Level
    Features
    • 5-Pc Bath, 9Ft + Ceilings, Beamed Ceilings, Great Room, Vaulted Ceiling(s), High Speed Internet, Pantry, Secondary Suite w/in Home, Wet Bar
    • Flooring: Tile, Wood, Luxury Vinyl
    • Basement: Full,Partially Finished
    • Attic: Storage
    • Number of fireplaces: 1
    • Fireplace features: Gas, One
    Interior area
    • Total structure area: 5,184
    • Total interior livable area: 5,184 sqft
    • Finished area above ground: 2,596
    • Finished area below ground: 2,588

    Property

    Parking
    • Total spaces: 6
    • Parking features: Attached, Garage Door Opener, Heated Garage, Oversized, RV Garage, See Remarks, Gravel Driveway, RV Access/Parking
    • Attached garage spaces: 6
    Features
    • Patio & porch: Concrete, Covered
    • Fencing: Full
    • Has view: Yes
    • View description: Panoramic, Mountain(s), View of Pikes Peak
    Lot
    • Size: 35.01 Acres
    • Features: Level, HOA Voluntary $, Horses (Zoned), Horses(Zoned for 2 or more), No Landscaping
    Details
    • Additional structures: Kennel/Dog Run, Greenhouse, Loafing Shed, Stable(s)
    • Parcel number: 4300000595
    • Other equipment: Home Theater

    Construction

    Type & style
    • Home type: SingleFamily
    • Architectural style: Ranch
    • Property subtype: Single Family Residence
    Materials
    • Wood Siding, Frame
    • Roof: Composite Shingle
    Condition
    • Existing Home
    • New construction: No
    • Year built: 2021
    Details
    • Builder model: Custom Home

    Utilities & green energy

    • Water: Well
    • Utilities for property: Electricity Connected, Propane

    Community & neighborhood

    Security
    • Security features: Security System
    Location
    • Region: Peyton

    Other

    Other facts
    • Listing terms: Cash,Conventional,FHA,VA Loan

    Price history

    DateEventPrice
    11/5/2025Sold$1,280,000$247/sqft
    Source: elevateMLS #3862816 Report a problem
    11/3/2025Pending sale$1,280,000+0.4%$247/sqft
    Source: elevateMLS #3862816 Report a problem
    8/6/2025Price change$1,274,472-2%$246/sqft
    Source: elevateMLS #2327108 Report a problem
    7/11/2025Price change$1,299,992-1.8%$251/sqft
    Source: elevateMLS #2327108 Report a problem
    6/27/2025Price change$1,324,423-1.9%$255/sqft
    Source: elevateMLS #2327108 Report a problem
    6/6/2025Price change$1,349,943-6.9%$260/sqft
    Source: elevateMLS #2327108 Report a problem
    5/29/2025Price change$1,449,944-2.7%$280/sqft
    Source: elevateMLS #2327108 Report a problem
    5/9/2025Price change$1,489,984-0.3%$287/sqft
    Source: elevateMLS #2327108 Report a problem
    4/24/2025Price change$1,494,494-0.4%$288/sqft
    Source: elevateMLS #2327108 Report a problem
    4/11/2025Listed for sale$1,499,994$289/sqft
    Source: elevateMLS #2327108 Report a problem
    2/26/2025Contingent$1,499,994$289/sqft
    Source: elevateMLS #2327108 Report a problem
    2/5/2025Price change$1,499,994-6.2%$289/sqft
    Source: elevateMLS #2327108 Report a problem
    1/17/2025Listed for sale$1,599,000+869.7%$308/sqft
    Source: elevateMLS #2327108 Report a problem
    7/29/2020Sold$164,900$32/sqft
    Source: Public Record Report a problem

    Public tax history

    YearProperty taxesTax assessment
    2024$3,697 +16.8%$41,680 -26.6%
    2023$3,165 +1%$56,820 +24.7%
    2022$3,135 $45,580 +2.1%
    2021-- $44,660

    Find assessor info on the county website

    Neighborhood: 80831

    Nearby schools

    GreatSchools rating
    Schools provided by the listing agent
    • District: District 49

    Source: elevateMLS. This data may not be complete. We recommend contacting the local school district to confirm school assignments for this home.

    Get a cash offer in 3 minutes
    Find out how much your home could sell for in as little as 3 minutes with a no-obligation cash offer.
    Estimated market value
    $1,276,300
    Get a cash offer in 3 minutes
    Find out how much your home could sell for in as little as 3 minutes with a no-obligation cash offer.
    Estimated market value
    $1,276,300