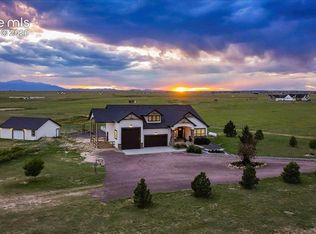
Award winning home builder proudly presents the Haven! This spectacular home was built for the 2024 Parade of Homes. Stunning curb appeal with gorgeous stucco, stone, wood beams and spacious front porch welcome you. Step inside to find the most beautiful pecan flooring from the entry throughout all the common living areas of the main level, plus the master bedroom! The front rooms as you enter are currently set up as an office and sitting room but are flexible - could be bedrooms as both have closets and one also attaches to a bath. The master bedroom is sized just right, with plenty of space without losing its coziness. The master bath is a dream with heated floors, free standing bathtub and extremely generous spa worthy shower. The kitchen truly is the heart of the home and features stone (granite and quartzite) countertops, stainless appliances and boasts to the ceiling cabinetry and stone backsplash! The walk-in pantry (or auxiliary kitchen as we like to call it) is massive, with loads of shelving, built-in microwave and second oven. The great room showcases a gas fireplace with floor to ceiling stone, and a SIXTEEN-foot sliding door to the wonderful, covered deck for indoor / outdoor living at its finest. This 1/2 acre lot is fully landscaped with a pond, horseshoe pits, fire pit and a gazebo. Did I mention the Pikes Peak view? Back inside, head to the basement level with a fantastic layout which includes a guest suite with private bath, two additional bedrooms, full bath and rec room perfect for just hanging out or movie night. This home has it ALL, including an attached RV garage! The community features fantastic recreational opportunities. The clubhouse has indoor and outdoor pools, fitness center, parks and miles of trails. Come live and play in Meridian Ranch!
For sale
$1,220,000
13147 Crescent Creek Dr, Peyton, CO 80831
6beds
4,278sqft
Single Family Residence
Built in 2023
0.54 Acres Lot
$-- Zestimate®
$285/sqft
$10/mo HOA
What's special
Attached rv garagePikes peak viewFire pitSpacious front porchHorseshoe pitsStainless appliancesGorgeous stucco
- 86 days
- 239
- 10
Zillow last checked:
Listing updated:
Listed by:
Denise Vondy GRI 719-290-3001,
The Innovative Group, LLC
Source: elevateMLS,MLS#: 6831730
Facts & features
Interior
Bedrooms & bathrooms
- Bedrooms: 6
- Bathrooms: 4
- Full bathrooms: 2
- 3/4 bathrooms: 2
Other
- Level: Main
- Area: 225 Square Feet
- Dimensions: 15 x 15
Heating
- Forced Air, Natural Gas
Cooling
- Ceiling Fan(s), Central Air
Appliances
- Included: Dishwasher, Disposal, Double Oven, Down Draft, Gas in Kitchen, Microwave, Refrigerator
- Laundry: In Basement, Main Level
Features
- 5-Pc Bath, French Doors, Great Room, See Prop Desc Remarks, Pantry, Secondary Suite w/in Home
- Flooring: Carpet, Ceramic Tile, Other
- Basement: Full,Partially Finished
- Has fireplace: Yes
- Fireplace features: Gas
Interior area
- Total structure area: 4,278
- Total interior livable area: 4,278 sqft
- Finished area above ground: 2,064
- Finished area below ground: 2,214
Video & virtual tour
Property
Parking
- Total spaces: 4
- Parking features: Attached, Tandem, Garage Door Opener, Oversized, RV Garage, See Remarks, Concrete Driveway, RV Access/Parking
- Attached garage spaces: 4
Features
- Patio & porch: Composite, Covered
- Exterior features: Auto Sprinkler System
- Fencing: See Remarks
- Has view: Yes
- View description: View of Pikes Peak
Lot
- Size: 0.54 Acres
- Features: Corner Lot, Level, Landscaped
Construction
Type & style
- Home type: SingleFamily
- Architectural style: Ranch
- Property subtype: Single Family Residence
Materials
- Stucco, Framed on Lot
- Roof: Composite Shingle
Condition
- Existing Home
- New construction: No
- Year built: 2023
Details
- Builder model: Haven
- Builder name: Hi-point Home Builders
Utilities & green energy
- Water: Assoc/Distr
- Utilities for property: Electricity Connected, Natural Gas Connected
Community & HOA
Community
- Features: Clubhouse, Fitness Center, Golf, Hiking or Biking Trails, Parks or Open Space, Playground, Pool, Shops
HOA
- Has HOA: Yes
- Services included: Covenant Enforcement, Management
- HOA fee: $115 annually
Location
- Region: Peyton
Financial & listing details
- Price per square foot: $285/sqft
- Annual tax amount: $742
- Date on market: 6/3/2026
- Listing terms: Cash,Conventional,VA Loan
- Electric utility on property: Yes
Estimated market value
Not available
Estimated sales range
Not available
Not available
Price history
| Date | Event | Price |
|---|---|---|
| 6/3/2026 | Listed for sale | $1,220,000$285/sqft |
Source:  elevateMLS #6831730 Report a problem elevateMLS #6831730 Report a problem | ||
| 6/18/2025 | Listing removed | $1,220,000$285/sqft |
Source: elevateMLS #3975917 Report a problem | ||
| 5/21/2025 | Price change | $1,220,000-0.4%$285/sqft |
Source: elevateMLS #3975917 Report a problem | ||
| 5/15/2025 | Price change | $1,225,000+2.1%$286/sqft |
Source: elevateMLS #3975917 Report a problem | ||
| 2/13/2025 | Listed for sale | $1,200,000$281/sqft |
Source: elevateMLS #3975917 Report a problem | ||
Public tax history
Tax history is unavailable.
Monthly payment
Est. payment
Payment breakdown
Explore the cost of this home by adjusting the details. Changes won't be saved.Climate risks
Neighborhood: 80831
Nearby schools
Schools provided by the listing agent
- District: District 49
Source: elevateMLS. This data may not be complete. We recommend contacting the local school district to confirm school assignments for this home.

Similar homes
- $1,379,0006 bd4 ba4.4k sqft7506 Buckskin Ranch Vw, Peyton, CO 80831For Sale
 MLS ID #4638276, Janet McMonigal ABR MRP , Falcon Peyton Homes. elevateMLS
 - $769,0005 bd3 ba3.5k sqft12637 Clark Peak Ct, Peyton, CO 80831For Sale
 MLS ID #7623005, Lauren Atkins, Realty One Group Apex. elevateMLS
 - $795,5005 bd4 ba3.9k sqft13010 Monument Vista Dr, Peyton, CO 80831New Construction
 elevateMLS
 - $689,9004 bd4 ba3.9k sqft12702 Longview Park Ln, Peyton, CO 80831For Sale
 MLS ID #2520692, Dawn Beaver CLHMS MRP , Coldwell Banker Realty. elevateMLS
 - $819,0006 bd4 ba4.4k sqft9863 Fairway Glen Dr, Peyton, CO 80831For SaleMLS ID #9086122, Brian Deckard, Fathom Realty Colorado LLC. elevateMLS
- $698,9005 bd3 ba3.4k sqft11091 Rolling Ranch Dr, Peyton, CO 80831New ConstructionMLS ID #9088035, Todd Stephens CDPE , United Real Estate Group, Inc.. elevateMLS
- $699,0004 bd3 ba3.7k sqft13410 New Ranch Dr, Peyton, CO 80831For SaleMLS ID #4272957, Francisco Escandon, Real Broker, LLC DBA Real. elevateMLS
- $650,0004 bd3 ba4k sqft10863 Rolling Mesa Dr, Peyton, CO 80831For SaleMLS ID #7135190, Dzelal Hrustanovic, Reunion Realty LLC. elevateMLS
- $740,0005 bd4 ba4.4k sqft10152 Boulder Creek Way, Peyton, CO 80831For SaleMLS ID #6707412, Sam Sparks MRP , Realty One Group Apex. elevateMLS
- $699,9005 bd3 ba3.4k sqft11102 Rolling Ranch Dr, Peyton, CO 80831New ConstructionMLS ID #1523685, Todd Stephens CDPE , United Real Estate Group, Inc.. elevateMLS
- $1,275,0005 bd4 ba5.5k sqft13680 Woodlake Rd, Elbert, CO 80106New ConstructionMLS ID #1192084, Jill McFeron CRS , Keller Williams Partners. elevateMLS
- $729,9995 bd4 ba4.4k sqft9813 Fairway Glen Dr, Peyton, CO 80831For SaleMLS ID #5140052, Crystal Sisler, Exp Realty LLC. elevateMLS
- $975,0006 bd5 ba4k sqft9776 Antelope Ravine Dr, Colorado Springs, CO 80908For SaleMLS ID #5756820, Dawn Kuster ABR GRI MRP , Key Realty. elevateMLS
- $750,0006 bd4 ba4.3k sqft7555 Antelope Meadows Cir, Peyton, CO 80831For SaleMLS ID #9526915, Danielle Frisbie CRS EPRO GRI MRP PSA , The Cutting Edge. elevateMLS
- $1,389,0006 bd5 ba4.8k sqft11073 Mosey Trl, Colorado Springs, CO 80908For SaleMLS ID #5865505, David Almquist, HomeSmart. elevateMLS
- $665,0005 bd3 ba3.6k sqft12732 Enclave Scenic Dr, Peyton, CO 80831For SaleMLS ID #5394666, Marilyn Kinnamon, HomeSmart. elevateMLS
- $1,149,0006 bd4 ba4.4k sqft5265 Sirbal Dr, Colorado Springs, CO 80924For SaleMLS ID #4280341, Paul Cerniauskas CNHS MRP , Paul Cerniauskas. elevateMLS
- $698,5004 bd3 ba3.9k sqft13513 Crooked Hill Dr, Peyton, CO 80831New ConstructionelevateMLS
- $1,175,0005 bd4 ba4.2k sqft2280 Cabernet Ct, Colorado Springs, CO 80921For SaleMLS ID #3125101, Jeff Boals ABR CDPE CMHS CRS GRI , RE/MAX Real Estate Group LLC. elevateMLS
- $899,9995 bd5 ba4.5k sqft10000 Bison Valley Trl, Colorado Springs, CO 80908For SaleMLS ID #5560362, Jeffrey Johnson, Keller Williams Premier Realty. elevateMLS
