Award winning home builder proudly presents the Haven! This spectacular home was built for the 2024 Parade of Homes and is back on the market! Stunning curb appeal with gorgeous stucco, stone, wood beams and spacious front porch welcome you. Step inside to find the most beautiful pecan flooring from the entry throughout all the common living areas of the main level, plus the master bedroom! The front rooms as you enter are currently set up as an office and sitting room but are flexible - could be bedrooms as both have closets and one also attaches to a bath. The master bedroom is sized just right, with plenty of space without losing its coziness. The master bath is a dream with heated floors, free standing bathtub and extremely generous spa worthy shower. The kitchen truly is the heart of the home and features stone (granite and quartzite) countertops, stainless appliances and boasts to the ceiling cabinetry and stone backsplash! The walk-in pantry (or auxiliary kitchen as we like to call it) is massive, with loads of shelving, built-in microwave and second oven. The great room showcases a gas fireplace with floor to ceiling stone, and a SIXTEEN-foot sliding door to the wonderful, covered deck for indoor / outdoor living at its finest. This 1/2 acre lot is fully landscaped with a pond, horseshoe pits, fire pit and a gazebo. Did I mention the Pikes Peak view? Back inside, head to the basement level with a fantastic layout which includes a guest suite with private bath, two additional bedrooms, full bath and rec room perfect for just hanging out or movie night. This home has it ALL, including an attached RV garage! The community features fantastic recreational opportunities. The clubhouse has indoor and outdoor pools, fitness center, parks and miles of trails. Come live and play in Meridian Ranch!
New construction
$1,220,000
13147 Crescent Creek, Peyton, CO 80831
6beds
4,058sqft
:
Get pre-qualified$7,391/mo
Single Family Residence
Built in 2024
0.54 Acres Lot
$-- Zestimate®
$301/sqft
$230/mo HOA
What's special
- 10 days |
- 172 |
- 10 |
Zillow last checked:
Listing updated:
Listed by:
Denise Vondy 719-290-3001 dusti@innovativegroup.com,
The Innovative Group LLC
Source: REcolorado as distributed by MLS GRID,MLS#: 6358383
Facts & features
Interior
Bedrooms & bathrooms
- Bedrooms: 6
- Bathrooms: 4
- Full bathrooms: 2
- 3/4 bathrooms: 2
- Main level bathrooms: 2
- Main level bedrooms: 3
Bedroom
- Level: Main
Bedroom
- Features: Primary Suite
- Level: Main
Bedroom
- Level: Basement
Bedroom
- Level: Basement
Bedroom
- Level: Basement
Bedroom
- Level: Main
Bathroom
- Features: En Suite Bathroom, Primary Suite
- Level: Main
Bathroom
- Level: Main
Bathroom
- Level: Basement
Bathroom
- Level: Basement
Heating
- Natural Gas
Cooling
- Central Air
Appliances
- Included: Dishwasher, Disposal, Double Oven, Microwave, Range, Refrigerator
Features
- Ceiling Fan(s), Entrance Foyer, Five Piece Bath, Granite Counters, High Ceilings, High Speed Internet, Kitchen Island, Open Floorplan, Pantry, Primary Suite, Solid Surface Counters, Walk-In Closet(s)
- Basement: Finished,Full
- Number of fireplaces: 1
- Fireplace features: Family Room
Interior area
- Total structure area: 4,058
- Total interior livable area: 4,058 sqft
- Finished area above ground: 2,074
- Finished area below ground: 1,290
Property
Parking
- Total spaces: 4
- Parking features: Oversized, Oversized Door, RV Garage
- Attached garage spaces: 4
Features
- Levels: One
- Stories: 1
- Patio & porch: Covered, Deck, Front Porch
- Exterior features: Fire Pit, Gas Valve, Water Feature
- Fencing: Partial
- Has view: Yes
- View description: Mountain(s)
Lot
- Size: 0.54 Acres
Details
- Parcel number: R14944
- Special conditions: Standard
Construction
Type & style
- Home type: SingleFamily
- Property subtype: Single Family Residence
Materials
- Frame, Stucco
Condition
- Model,New Construction
- New construction: Yes
- Year built: 2024
Details
- Builder model: The Haven
- Warranty included: Yes
Utilities & green energy
- Water: Public
- Utilities for property: Electricity Connected, Internet Access (Wired), Natural Gas Connected
Community & HOA
Community
- Subdivision: Estates At Rolling Hills
HOA
- Has HOA: Yes
- Amenities included: Clubhouse, Fitness Center, Golf Course, Playground, Pool, Trail(s)
- Services included: Sewer, Water
- HOA fee: $100 annually
- HOA name: Meridian Ranch
- HOA phone: 719-685-8728
- Second HOA fee: $222 monthly
- Second HOA name: Meridian Service Metro District
- Second HOA phone: 719-495-5152
Location
- Region: Peyton
Financial & listing details
- Price per square foot: $301/sqft
- Annual tax amount: $742
- Date on market: 7/31/2026
- Listing terms: Cash,Conventional,VA Loan
- Exclusions: Washer & Dryer, Staging Items And Personal Property, Drapes.
- Ownership: Corporation/Trust
- Electric utility on property: Yes
- Road surface type: Paved
Estimated market value
Not available
Estimated sales range
Not available
Not available
Price history
| Date | Event | Price |
|---|---|---|
| 7/31/2026 | Listed for sale | $1,220,000$301/sqft |
Source:  REcolorado as distributed by MLS GRID #6358383 Report a problem REcolorado as distributed by MLS GRID #6358383 Report a problem | ||
Public tax history
Tax history is unavailable.
Monthly payment
Est. payment
Payment breakdown
Explore the cost of this home by adjusting the details. Changes won't be saved.Climate risks
Neighborhood: 80831
Nearby schools
GreatSchools rating
- 5/10Meridian Ranch International SchoolGrades: PK-5Distance: 0.8 mi
- 5/10Falcon Middle SchoolGrades: 6-8Distance: 2.4 mi
- 5/10Falcon High SchoolGrades: 9-12Distance: 0.9 mi
Schools provided by the listing agent
- Elementary: Meridian Ranch
- Middle: Falcon
- High: Falcon
- District: District 49
Source: REcolorado as distributed by MLS GRID. This data may not be complete. We recommend contacting the local school district to confirm school assignments for this home.
- $1,220,0006 bd4 ba4.2k sqft13147 Crescent Creek Dr, Peyton, CO 80831For Sale

- $798,425-- bd-- ba-- sqft13081 Sunrise Ridge Dr, Elbert, CO 80106Sold
- $189,500-- bd-- ba-- sqft13063 Sunrise Ridge Dr, Elbert, CO 80106Sold
- $75,620-- bd-- ba-- sqft11191 Rolling Ranch Dr, Elbert, CO 80106Off Market
- $997,034-- bd-- ba-- sqft13045 Sunrise Ridge Dr, Elbert, CO 80106Sold
- $75,620-- bd-- ba-- sqft11181 Rolling Ranch Dr, Elbert, CO 80106Off Market
- $75,620-- bd-- ba-- sqft13172 Bluffpoint Dr, Elbert, CO 80106Off Market
- $75,620-- bd-- ba-- sqft13164 Bluffpoint Dr, Elbert, CO 80106Off Market
A local agent can set up tours, give advice and negotiate with sellers.
Similar homes
- $899,0005 bd3 ba4.4k sqft13027 Sunrise Ridge Dr, Peyton, CO 80831For Sale

 MLS ID #7404527, William Story, LPT Realty LLC. elevateMLS
 - $1,190,0004 bd5 ba4.1k sqft16525 Judge Orr Rd, Peyton, CO 80831For Sale
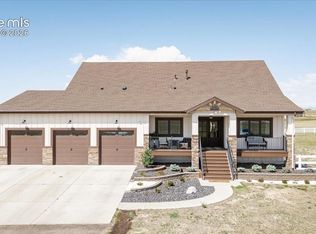 MLS ID #7953720, Mai Robinson ABR AHWD CDPE CLHMS GRI MRP RENE , Peak Real Estate Connection LLC. elevateMLS
 - $1,325,0005 bd4 ba4.6k sqft10003 Aspen Valley Rd, Colorado Springs, CO 80908For Sale
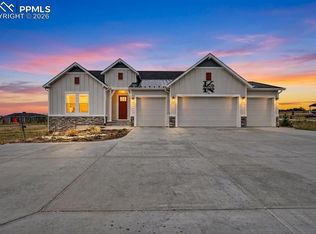 MLS ID #6084297, Charles Beaton ABR MRP RENE SRS , Real Broker, LLC DBA Real. elevateMLS
 - $1,200,0004 bd3 ba4k sqft2385 Courtney Dr, Colorado Springs, CO 80919For Sale
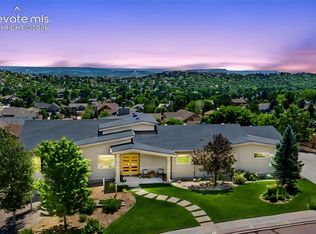 MLS ID #2285331, Cindy Maluschka ABR GRI MRP PSA , Brokers Guild Real Estate. elevateMLS
 - $630,0005 bd4 ba3.4k sqft13796 Park Meadows Dr, Peyton, CO 80831For SaleMLS ID #9416681, Eva Kaskos, Epique Realty. elevateMLS
- $715,0005 bd4 ba3.3k sqft11662 Rio Secco Rd, Peyton, CO 80831For SaleMLS ID #6975260, Camellia Coray, Coldwell Banker Realty. elevateMLS
- $1,099,9004 bd4 ba3.7k sqft13355 Pinery Dr, Colorado Springs, CO 80908For SaleMLS ID #9468465, Aimee Fletcher CLHMS GRI , Exp Realty LLC. elevateMLS
- $640,0005 bd4 ba4.1k sqft12834 Morning Breeze Way, Peyton, CO 80831For SaleMLS ID #6471635, James Wanzeck, RE/MAX Professionals. elevateMLS
- $654,9004 bd4 ba4.2k sqft12875 Morning Breeze Way, Peyton, CO 80831For SaleMLS ID #3718174, Jennifer Johnson, LPT Realty LLC. elevateMLS
- $1,250,0006 bd5 ba4.8k sqft17940 Appaloosa Rd, Monument, CO 80132For SaleMLS ID #4930793, Emily Duke, LUX Real Estate Company ERA Powered. elevateMLS
- $950,0006 bd4 ba4.6k sqft435 Wolverine Way, Monument, CO 80132For SaleMLS ID #3030324, Aimee Fletcher CLHMS GRI , Exp Realty LLC. elevateMLS
- $1,050,0006 bd4 ba4.1k sqft1848 Walnut Creek Ct, Colorado Springs, CO 80921For SaleMLS ID #4811822, Karie McLain CLHMS MCNE MRP , Exp Realty LLC. elevateMLS
- $1,250,0004 bd3 ba3.3k sqft12622 Timberglen Ter, Colorado Springs, CO 80921For SaleMLS ID #9599303, Michael Turner, LIV Sotheby's International Realty CO Springs. elevateMLS
- $844,9003 bd2 ba3.4k sqft20083 Judge Orr Rd, Peyton, CO 80831For SaleMLS ID #3607585, Joseph Heffner, The Platinum Group. elevateMLS
- $1,175,0005 bd4 ba3.9k sqft1123 Giacomo Ct, Colorado Springs, CO 80921For SaleMLS ID #5898096, Troy Gedack ABR GREEN PSA , REMAX PROPERTIES. elevateMLS
- $624,9004 bd4 ba3.8k sqft11281 Niebrara Dr, Peyton, CO 80831For SaleMLS ID #7062167, Holly Quinn C2EX GRI MRP , The Cutting Edge. elevateMLS
- $1,344,5006 bd5 ba4.7k sqft2363 Coyote Crest Vw, Colorado Springs, CO 80921For SaleMLS ID #7098302, Amy Kunce-Martinez, The Cutting Edge. elevateMLS
- $1,085,0005 bd4 ba4.5k sqft10253 Noguchi Way, Colorado Springs, CO 80924For SaleMLS ID #5846555, Alison Lashmet, Compass. elevateMLS
- $1,050,0005 bd4 ba4.5k sqft16249 Thunder Cat Way, Monument, CO 80132For SaleMLS ID #6334960, Mike MacGuire, The Platinum Group. elevateMLS
- $1,450,0005 bd5 ba5.5k sqft10957 Silver Mountain Point, Colorado Springs, CO 80908For SaleMLS ID #2116555, Jason Arends, Ascent Property Brokers, Inc.. elevateMLS
