
Incredibly Stylish | Move-In Ready Home | Unobstructed Pikes Peak Views | Paid Solar Panels | Tons of Custom Features! Picturesquely nestled on a cul-de-sac street in the highly sought-after & quiet neighborhood of The Farm, this 5BR/4BA rancher exemplifies rustic elegance with beautiful stacked stone accents, neatly manicured landscaping, & countless customizations. Organically flowing for ultimate entertainment possibilities, the immaculate interior features gorgeous hardwood floors, high ceilings, attractive color scheme, and an expansive living room with a stacked stone fireplace, built-in shelving, and majestic views of Pikes Peak. Sensationally appointed for easy conversation, the open concept gourmet kitchen entices with quartz countertops, stainless-steel appliances, white soft-close cabinetry, breakfast bar island, pantry, breakfast nook, and a butler’s pantry with built-in desk. Unwind and relax in the luxurious main-level primary bedroom, which enjoys a custom walk-in closet and an en suite boasting a soaking tub, dual vanities, and a separate shower. One extra main-level bedroom and a remodeled full bathroom afford unparalleled multigenerational potential. Venture to the finished basement to discover a huge rec room, built-in wet bar, storage, two spacious guest bedrooms, and a full bathroom. As a bonus, the fifth bedroom serves as a junior suite with an attached full bathroom & walk-in closet. The outdoor space captivates with two covered raised decks and low-maintenance landscaping. Other considerations: attached three-car garage, laundry room, NEW water heater (2026), whole house humidifier, whole home surge protector, built-in mudroom, deck gas line, quick access to Fort Carson, Air Force Academy, Shriever, and Peterson, close to shopping, hospitals, and entertainment, near I-25 for easy commutes to Denver and Colorado Springs, & so much more! Become the newest resident of The Farm, & have all the advantages of this exceptionally customized home!
For sale
$1,175,000
1123 Giacomo Ct, Colorado Springs, CO 80921
5beds
3,972sqft
Single Family Residence
Built in 2017
8,542 Square Feet Lot
$-- Zestimate®
$296/sqft
$125/mo HOA
What's special
- 66 days
- 271
- 21
Zillow last checked:
Listing updated:
Listed by:
Troy Gedack ABR GREEN PSA 719-458-5957,
REMAX PROPERTIES
Source: elevateMLS,MLS#: 5898096
Facts & features
Interior
Bedrooms & bathrooms
- Bedrooms: 5
- Bathrooms: 4
- Full bathrooms: 2
- 3/4 bathrooms: 2
Other
- Level: Main
- Area: 240 Square Feet
- Dimensions: 15 x 16
Heating
- Forced Air
Cooling
- Ceiling Fan(s), Central Air
Appliances
- Included: Cooktop, Dishwasher, Disposal, Microwave, Oven, Self Cleaning Oven, Humidifier
- Laundry: Electric Hook-up, Main Level
Features
- 5-Pc Bath, 9Ft + Ceilings, Great Room, Breakfast Bar, High Speed Internet, Pantry, Smart Thermostat, Wet Bar
- Flooring: Carpet, Tile, Wood
- Windows: Window Coverings
- Basement: Full,Partially Finished
- Number of fireplaces: 1
- Fireplace features: Electric, One
Interior area
- Total structure area: 3,972
- Total interior livable area: 3,972 sqft
- Finished area above ground: 1,986
- Finished area below ground: 1,986
Video & virtual tour
Property
Parking
- Total spaces: 3
- Parking features: Attached, Garage Door Opener, Concrete Driveway
- Attached garage spaces: 3
Features
- Patio & porch: Composite, See Prop Desc Remarks
- Exterior features: Auto Sprinkler System
- Fencing: Back Yard
- Has view: Yes
- View description: Mountain(s), View of Pikes Peak
Lot
- Size: 8,542 Square Feet
- Features: Sloped, Hiking Trail, Near Park, Near Public Transit, Near Shopping Center, HOA Required $, Landscaped
Details
- Parcel number: 6217301035
Construction
Type & style
- Home type: SingleFamily
- Architectural style: Ranch
- Property subtype: Single Family Residence
Materials
- Stone, Stucco, Frame
- Foundation: Walk Out
- Roof: Composite Shingle
Condition
- Existing Home
- New construction: No
- Year built: 2017
Utilities & green energy
- Water: Municipal
- Utilities for property: Electricity Connected, Natural Gas Connected, Solar
Community & HOA
Community
- Features: Clubhouse, Fitness Center, Hiking or Biking Trails, Parks or Open Space, Lake/Pond, Pool, Recreation Room
- Security: Security System
HOA
- Has HOA: Yes
- Services included: Covenant Enforcement, Management, Snow Removal, Trash Removal
- HOA fee: $125 monthly
Location
- Region: Colorado Springs
Financial & listing details
- Price per square foot: $296/sqft
- Tax assessed value: $1,003,858
- Annual tax amount: $7,251
- Date on market: 7/5/2026
- Listing terms: Cash,Conventional,VA Loan
- Electric utility on property: Yes
Estimated market value
Not available
Estimated sales range
Not available
Not available
Price history
| Date | Event | Price |
|---|---|---|
| 7/5/2026 | Listed for sale | $1,175,000+23%$296/sqft |
Source:  elevateMLS #5898096 Report a problem elevateMLS #5898096 Report a problem | ||
| 6/22/2022 | Sold | $955,000-4%$240/sqft |
Source: Public Record Report a problem | ||
| 5/16/2022 | Contingent | $995,000$251/sqft |
Source: elevateMLS #7241303 Report a problem | ||
| 4/28/2022 | Listed for sale | $995,000+51.9%$251/sqft |
Source: elevateMLS #7241303 Report a problem | ||
| 8/3/2017 | Sold | $655,058$165/sqft |
Source: Public Record Report a problem | ||
Public tax history
| Year | Property taxes | Tax assessment |
|---|---|---|
| 2025 | $6,279 -0.1% | $70,770 +17.1% |
| 2024 | $6,287 +26.7% | $60,410 |
| 2023 | $4,960 -6.2% | $60,410 +35.1% |
| 2022 | $5,287 | $44,710 -2.8% |
| 2021 | -- | $46,000 +1.4% |
| 2020 | $5,453 +0.7% | $45,350 |
| 2019 | $5,414 +364.2% | $45,350 +248.6% |
| 2018 | $1,166 -25.5% | $13,010 +33.4% |
| 2017 | $1,566 +34.3% | $9,750 +811.2% |
| 2016 | $1,166 | $1,070 |
Find assessor info on the county website
Monthly payment
Est. payment
Payment breakdown
Explore the cost of this home by adjusting the details. Changes won't be saved.Climate risks
Neighborhood: Northgate
Nearby schools
Schools provided by the listing agent
- District: Academy-20
Source: elevateMLS. This data may not be complete. We recommend contacting the local school district to confirm school assignments for this home.
- $800,9004 bd3 ba3.5k sqft1131 Giacomo Ct, Colorado Springs, CO 80921Off Market
- $930,7004 bd3 ba2.1k sqft1139 Giacomo Ct, Colorado Springs, CO 80921Off Market
- $1,077,1004 bd3 ba2.3k sqft1151 Kelso Pl, Colorado Springs, CO 80921Off Market
- $1,084,7005 bd5 ba4.1k sqft1115 Giacomo Ct, Colorado Springs, CO 80921Off Market
Similar homes
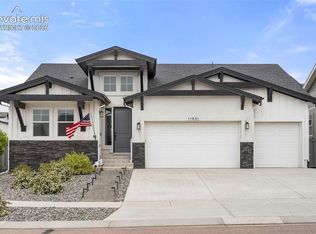
- $1,116,3454 bd3 ba3.9k sqft11851 Artful Way, Colorado Springs, CO 80921For Sale
 MLS ID #1799684, Manuel Trujillo, Great Western Ranch & Land LLC. elevateMLS
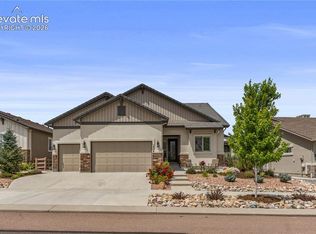
 - $1,050,0006 bd4 ba4.1k sqft1848 Walnut Creek Ct, Colorado Springs, CO 80921For Sale
 MLS ID #4811822, Karie McLain CLHMS MCNE MRP , Exp Realty LLC. elevateMLS
 - $1,100,0005 bd4 ba4.6k sqft1908 Turnbull Dr, Colorado Springs, CO 80921For Sale
 MLS ID #8838629, Brooke Shepherd MRP , Realty One Group Apex Colorado. elevateMLS
 - $998,0005 bd4 ba4.6k sqft1878 Walnut Creek Ct, Colorado Springs, CO 80921For Sale
 MLS ID #8932065, Alfredo Saiz PSA , Redfin Corporation. elevateMLS
 - $990,0005 bd5 ba4.5k sqft1857 Clayhouse Dr, Colorado Springs, CO 80921For SaleMLS ID #2807317, Michelle Fisher ABR MRP , Exp Realty LLC. elevateMLS
- $999,9505 bd5 ba4.4k sqft1952 Clayhouse Dr, Colorado Springs, CO 80921For SaleMLS ID #1439713, Stephen Prewitt ABR EPRO , VARA: The Real Estate Collective. elevateMLS
- $820,0005 bd3 ba4k sqft12441 Woodruff Drive, Colorado Springs, CO 80921For Sale
 MLS ID #7514096, Lucas Jensen, REMAX PROPERTIES. REcolorado as distributed by MLS GRID
 - $1,050,0005 bd5 ba5.1k sqft13258 Dominus Way, Colorado Springs, CO 80921For SaleMLS ID #1257520, Benjamin Day, LIV Sotheby's International Realty CO Springs. elevateMLS
- $1,344,5006 bd5 ba4.7k sqft2363 Coyote Crest Vw, Colorado Springs, CO 80921For SaleMLS ID #7098302, Amy Kunce-Martinez, The Cutting Edge. elevateMLS
- $1,399,0005 bd5 ba4.6k sqft12366 Mionetto Ct, Colorado Springs, CO 80921For SaleMLS ID #6431641, Thomas Kenney, Better Homes and Gardens Real Estate Kenney & Company. elevateMLS
- $1,080,0004 bd3 ba4.1k sqft3729 Floating Cloud Ct, Colorado Springs, CO 80908For SaleMLS ID #7579103, David Porter EPRO GRI MRP SFR , Rustic Realty. elevateMLS
- $840,0005 bd3 ba4.3k sqft14190 Gleneagle Dr, Colorado Springs, CO 80921For SaleMLS ID #8169945, Katie Ann Morse ABR MRP , PB Signature Group, LLC. elevateMLS
- $915,0004 bd4 ba3.3k sqft13896 Windy Oaks Rd, Colorado Springs, CO 80921For SaleMLS ID #8278369, Monica Shea CLHMS MRP RENE , Keller Williams Clients Choice Realty. elevateMLS
- $1,335,0005 bd5 ba4.4k sqft16021 Fox Mesa Ct, Colorado Springs, CO 80132For SaleMLS ID #9904198, Nicole Pominville, Compass. elevateMLS
- $739,9004 bd5 ba3.8k sqft2032 Ruffino Dr, Colorado Springs, CO 80921For SaleMLS ID #1615047, Caleb Leonard, Exp Realty LLC. elevateMLS
- $999,9996 bd5 ba4.7k sqft10108 Palisade Ridge Dr, Colorado Springs, CO 80920For SaleMLS ID #6640830, Maura Mitchell, Realty One Group Premier. elevateMLS
- $724,9006 bd4 ba4.1k sqft13867 Antelope Pass Pl, Colorado Springs, CO 80921For SaleMLS ID #7515583, Aimee Fletcher CLHMS GRI , Exp Realty LLC. elevateMLS
- $699,9004 bd3 ba3.9k sqft15390 Copperfield Dr, Colorado Springs, CO 80921For SaleMLS ID #1907617, Patrick Manchester, Manchester Properties, LLC. elevateMLS
- $988,0004 bd4 ba4k sqft4017 Notch Trl, Colorado Springs, CO 80924For SaleMLS ID #4115311, Frank Griffin SRS SRES SFR RSPS RENE PSA MRP GRI EPRO CRETS AHWD ABR , Flat Rate Realty Group LLC. elevateMLS
- $785,0005 bd3 ba4k sqft2998 Wild Cherry Ln, Colorado Springs, CO 80920For SaleMLS ID #3576718, Alzira Escobar-Pruitt ABR CLP GRI MRP PMN PPRES SRES , REMAX PROPERTIES. elevateMLS
