Thoughtfully upgraded and beautifully appointed, this exceptional Hillingdon model blends elevated style, modern convenience, and everyday comfort. The main level impresses with 10'-plus ceilings, expanded luxury vinyl plank flooring, oversized windows, and a triple-pane patio door overlooking the fully fenced and landscaped backyard. An extended covered patio is ideal for outdoor dining, relaxing, or entertaining. The kitchen is a true showpiece, designed for beauty and function. Tall Timberlake Kinsdale full-overlay cabinetry with soft-close doors and full-extension drawers creates a refined look, while the oversized Level 4 Cambria “Brittanica Polished” quartz island provides generous prep space, seating, and room to gather. A walk-in pantry with solid wood shelving adds excellent storage. Premium appliances include a custom-installed Viking refrigerator with dedicated electrical circuit, Viking dishwasher, double wall oven, custom vent hood, and 5-burner gas cooktop. The open living area feels warm and inviting, anchored by a dramatic gas fireplace finished with floor-to-ceiling stacked stone. Curated lighting and upgraded hardware add a sophisticated touch throughout. The primary suite offers a peaceful retreat with a spacious bedroom and separate flex area that still allows for a comfortable sitting space, while also featuring an impressive custom closet conversion for shoes, folded wardrobe pieces, hanging clothes, accessories, and organized storage. The spa-like primary bath includes quartz countertops, LED backlit mirrors, upgraded tile, a large custom shower, and custom glass enclosure. The generous 7’ x 13’ walk-in closet provides outstanding storage. Additional highlights include a second main-level bedroom with full bath, two more bedrooms, a spacious family room, 9' basement ceilings, and plentiful storage. Set within the sought-after Farm community, residents enjoy club membership, pool access, parks, and miles of scenic trails.
For sale
$1,116,345
11851 Artful Way, Colorado Springs, CO 80921
4beds
3,919sqft
Single Family Residence
Built in 2021
8,311 Square Feet Lot
$-- Zestimate®
$285/sqft
$125/mo HOA
What's special
- 89 days
- 341
- 5
Zillow last checked:
Listing updated:
Listed by:
Manuel Trujillo 719-776-0343,
Great Western Ranch & Land LLC
Source: elevateMLS,MLS#: 1799684
Facts & features
Interior
Bedrooms & bathrooms
- Bedrooms: 4
- Bathrooms: 3
- Full bathrooms: 1
- 3/4 bathrooms: 2
Other
- Level: Main
- Area: 221 Square Feet
- Dimensions: 17 x 13
Heating
- Forced Air, Natural Gas
Cooling
- Central Air
Appliances
- Included: Cooktop, Dishwasher, Double Oven, Dryer, Gas in Kitchen, Microwave, Refrigerator, Washer
Features
- Basement: Full,Partially Finished
Interior area
- Total structure area: 3,919
- Total interior livable area: 3,919 sqft
- Finished area above ground: 1,966
- Finished area below ground: 1,953
Property
Parking
- Total spaces: 3
- Parking features: Attached
- Attached garage spaces: 3
Features
- Has view: Yes
- View description: Mountain(s)
Lot
- Size: 8,311 Square Feet
Details
- Parcel number: 6218401010
Construction
Type & style
- Home type: SingleFamily
- Architectural style: Ranch
- Property subtype: Single Family Residence
Materials
- Alum/Vinyl/Steel, Framed on Lot
- Roof: Composite Shingle
Condition
- Existing Home
- New construction: No
- Year built: 2021
Utilities & green energy
- Water: Municipal
- Utilities for property: Cable Connected, Electricity Connected, Natural Gas Connected
Community & HOA
HOA
- Has HOA: Yes
- HOA fee: $125 monthly
Location
- Region: Colorado Springs
Financial & listing details
- Price per square foot: $285/sqft
- Tax assessed value: $770,433
- Annual tax amount: $5,158
- Date on market: 6/12/2026
- Listing terms: Cash,Conventional
- Electric utility on property: Yes
Estimated market value
Not available
Estimated sales range
Not available
Not available
Price history
| Date | Event | Price |
|---|---|---|
| 6/12/2026 | Listed for sale | $1,116,345+17.5%$285/sqft |
Source:  elevateMLS #1799684 Report a problem elevateMLS #1799684 Report a problem | ||
| 6/16/2025 | Sold | $950,000-5%$242/sqft |
Source: elevateMLS #5069142 Report a problem | ||
| 5/26/2025 | Pending sale | $999,900$255/sqft |
Source:  REcolorado as distributed by MLS GRID #7580318 Report a problem REcolorado as distributed by MLS GRID #7580318 Report a problem | ||
| 5/26/2025 | Contingent | $999,900$255/sqft |
Source: elevateMLS #5069142 Report a problem | ||
| 4/8/2025 | Price change | $999,900-4.8%$255/sqft |
Source: elevateMLS #5069142 Report a problem | ||
| 3/28/2025 | Price change | $1,049,900-4.5%$268/sqft |
Source: elevateMLS #5069142 Report a problem | ||
| 2/9/2025 | Listed for sale | $1,099,000+58.3%$280/sqft |
Source: elevateMLS #5069142 Report a problem | ||
| 2/6/2025 | Listing removed | $4,000$1/sqft |
Source: Zillow Rentals Report a problem | ||
| 1/3/2025 | Listed for rent | $4,000$1/sqft |
Source: Zillow Rentals Report a problem | ||
| 10/22/2021 | Sold | $694,449$177/sqft |
Source: Public Record Report a problem | ||
Public tax history
| Year | Property taxes | Tax assessment |
|---|---|---|
| 2025 | $5,158 +0.2% | $54,310 +7.9% |
| 2024 | $5,147 +15.1% | $50,340 |
| 2023 | $4,471 +86.4% | $50,340 +24.9% |
| 2022 | $2,399 | $40,300 +93.1% |
| 2021 | -- | $20,870 +370% |
| 2020 | $2,179 +311.1% | $4,440 |
| 2019 | $530 | $4,440 +144% |
| 2018 | -- | $1,820 |
Find assessor info on the county website
Monthly payment
Est. payment
Payment breakdown
Explore the cost of this home by adjusting the details. Changes won't be saved.Climate risks
Neighborhood: Northgate
Nearby schools
Schools provided by the listing agent
- District: Academy-20
Source: elevateMLS. This data may not be complete. We recommend contacting the local school district to confirm school assignments for this home.
- $754,7004 bd2 ba1.7k sqft11845 Artful Way, Colorado Springs, CO 80921Off Market
- $746,0004 bd3 ba3.6k sqft809 Easy Goer Ct, Colorado Springs, CO 80921Off Market
- $695,6004 bd3 ba1.8k sqft11839 Artful Way, Colorado Springs, CO 80921Off Market
- $668,8004 bd3 ba1.6k sqft825 Easy Goer Ct, Colorado Springs, CO 80921Off Market
Similar homes
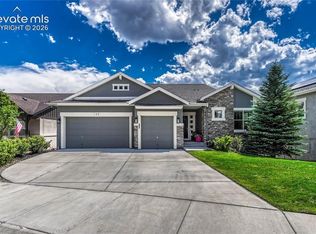
- $1,175,0005 bd4 ba3.9k sqft1123 Giacomo Ct, Colorado Springs, CO 80921For Sale
 MLS ID #5898096, Troy Gedack ABR GREEN PSA , REMAX PROPERTIES. elevateMLS
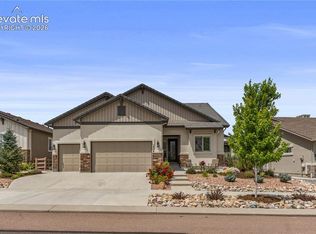
 - $1,050,0006 bd4 ba4.1k sqft1848 Walnut Creek Ct, Colorado Springs, CO 80921For Sale
 MLS ID #4811822, Karie McLain CLHMS MCNE MRP , Exp Realty LLC. elevateMLS
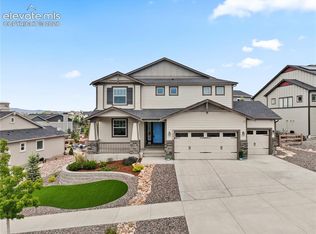
 - $999,9505 bd5 ba4.4k sqft1952 Clayhouse Dr, Colorado Springs, CO 80921For Sale
 MLS ID #1439713, Stephen Prewitt ABR EPRO , VARA: The Real Estate Collective. elevateMLS
 - $998,0005 bd4 ba4.6k sqft1878 Walnut Creek Ct, Colorado Springs, CO 80921For Sale
 MLS ID #8932065, Alfredo Saiz PSA , Redfin Corporation. elevateMLS
 - $990,0005 bd5 ba4.5k sqft1857 Clayhouse Dr, Colorado Springs, CO 80921For SaleMLS ID #2807317, Michelle Fisher ABR MRP , Exp Realty LLC. elevateMLS
- $915,0004 bd4 ba3.3k sqft13896 Windy Oaks Rd, Colorado Springs, CO 80921For SaleMLS ID #8278369, Monica Shea CLHMS MRP RENE , Keller Williams Clients Choice Realty. elevateMLS
- $820,0005 bd3 ba4k sqft12441 Woodruff Drive, Colorado Springs, CO 80921For Sale
 MLS ID #7514096, Lucas Jensen, REMAX PROPERTIES. REcolorado as distributed by MLS GRID
 - $739,9004 bd5 ba3.8k sqft2032 Ruffino Dr, Colorado Springs, CO 80921For SaleMLS ID #1615047, Caleb Leonard, Exp Realty LLC. elevateMLS
- $1,344,5006 bd5 ba4.7k sqft2363 Coyote Crest Vw, Colorado Springs, CO 80921For SaleMLS ID #7098302, Amy Kunce-Martinez, The Cutting Edge. elevateMLS
- $1,068,0004 bd3 ba4.1k sqft1558 Summerglow Ln, Monument, CO 80132For SaleMLS ID #6664203, Laurie Derickson, Exp Realty LLC. elevateMLS
- $1,150,0005 bd4 ba3k sqft35 E Woodmen Rd, Colorado Springs, CO 80919For SaleMLS ID #5997403, Monica Breckenridge ABR CDPE CLHMS GRI MRP PSA RSPS SFR SRES , Pink Realty Inc. elevateMLS
- $1,399,0005 bd5 ba4.6k sqft12366 Mionetto Ct, Colorado Springs, CO 80921For SaleMLS ID #6431641, Thomas Kenney, Better Homes and Gardens Real Estate Kenney & Company. elevateMLS
- $699,9004 bd3 ba3.9k sqft15390 Copperfield Dr, Colorado Springs, CO 80921For SaleMLS ID #1907617, Patrick Manchester, Manchester Properties, LLC. elevateMLS
- $988,0004 bd4 ba4k sqft4017 Notch Trl, Colorado Springs, CO 80924For SaleMLS ID #4115311, Frank Griffin SRS SRES SFR RSPS RENE PSA MRP GRI EPRO CRETS AHWD ABR , Flat Rate Realty Group LLC. elevateMLS
- $724,9904 bd3 ba3.1k sqft2404 Antica Ct, Colorado Springs, CO 80921For SaleMLS ID #7145250, Suzan Williams, Compass. elevateMLS
- $999,9996 bd5 ba4.7k sqft10108 Palisade Ridge Dr, Colorado Springs, CO 80920For SaleMLS ID #6640830, Maura Mitchell, Realty One Group Premier. elevateMLS
- $1,020,0005 bd4 ba4.5k sqft16249 Thunder Cat Way, Monument, CO 80132For SaleMLS ID #6334960, Mike MacGuire, The Platinum Group. elevateMLS
- $724,9006 bd4 ba4.1k sqft13867 Antelope Pass Pl, Colorado Springs, CO 80921For SaleMLS ID #7515583, Aimee Fletcher CLHMS GRI , Exp Realty LLC. elevateMLS
- $1,100,0004 bd4 ba5.5k sqft18050 Quarterhorse Ln, Colorado Springs, CO 80908For SaleMLS ID #7908557, Aimee Fletcher CLHMS GRI , Exp Realty LLC. elevateMLS
- $900,0004 bd4 ba5k sqft2528 Willow Glen Dr, Colorado Springs, CO 80920For SaleMLS ID #8989537, Mike MacGuire, The Platinum Group. elevateMLS
