Experience the best of country living with this breathtaking main-level home nestled on 9 pristine acres, where awe-inspiring sunrises, sunsets, and mountain views steal the show. From the moment you arrive, you’ll be captivated by the home’s beautiful curb appeal and the impressive 36x48 detached shop—complete with a tool room, four horse stalls, two automatic waterers, and room for hay storage. It's a dream setup for any hobbyist, equestrian, or outdoor enthusiast. Step inside to a spacious and welcoming entryway that leads into a stunning open-concept living area. The expansive living room features a cozy double-sided fireplace and an abundance of windows that flood the space with natural light and showcase the sweeping views. On the other side of the fireplace, enjoy a private side deck—perfect for relaxing or entertaining. The kitchen is truly the heart of the home, offering a large island, beautiful cabinetry, modern appliances, generous countertops, and a walk-in pantry. A flexible dining space adjoins the kitchen, creating the perfect flow for meals or entertaining guests. The luxurious master retreat is a true escape, with private walkout access to its own deck, a spa-like 5-piece ensuite with dual sinks, a soaking tub, and a beautifully tiled walk-in shower. The master suite connects seamlessly to a spacious walk-in closet and a well-appointed laundry/mudroom featuring a sink and additional storage. Two more bedrooms and a full bath complete the main level, while the expansive unfinished basement offers endless potential to create your own custom living spaces. Outside, you’ll find a meticulously maintained property with fenced areas for animals, corrals, and a dedicated tack shed—ideal for your equestrian lifestyle. Whether you’re looking for a peaceful homestead, hobby farm, or a country retreat with room to grow, this incredible property delivers it all. Don’t miss your chance to call this stunning countryside sanctuary home.
Sold for $895,900
$895,900
17431 Esmeralda Dr, Peyton, CO 80831
3beds
3,744sqft
Single Family Residence
Built in 2018
9.84 Acres Lot
$866,000 Zestimate®
$239/sqft
$3,084 Estimated rent
Home value
$866,000
$805,000 - $935,000
$3,084/mo
Zestimate® history
Owner options
List your home for rent
$3,084/mo
Rent Zestimate®
Find your next renter with Zillow Rental Manager. Plus, with online applications, you can quickly screen prospective tenants – for free.
$3,084/mo
Rent Zestimate®
Refinance and save
$5,146/mo
Est. payment
Refinancing to a lower rate could help reduce your monthly payments and save thousands over the life of the loan.
$5,146/mo
Est. payment
Explore your selling options
Work with a Zillow partner agent
Leverage their expertise and Zillow's premium Showcase listings to get your home seen by more buyers.
Get startedList with your own agent
Get your home in front of millions of buyers by listing it on Zillow.
Learn how to do itSell it yourself
Take full control of how buyers see your home on Zillow by listing For Sale by Owner (FSBO).
List your homeWhat's special
Cozy double-sided fireplaceModern appliancesSweeping viewsFour horse stallsPrivate side deckExpansive unfinished basementLuxurious master retreat
Zillow last checked:
Listing updated:
Listed by:
Aimee Fletcher CLHMS GRI 719-425-5020,
Exp Realty LLC,
Jennifer Browne 719-649-9661
Bought with:
Steven Beam
RE/MAX Alliance Parker
Source: elevateMLS,MLS#: 2861509
Facts & features
Interior
Bedrooms & bathrooms
- Bedrooms: 3
- Bathrooms: 2
- Full bathrooms: 2
Primary bedroom
- Level: Main
- Area: 270 Square Feet
- Dimensions: 18 x 15
Heating
- Forced Air
Cooling
- Central Air
Appliances
- Included: Dishwasher, Microwave, Oven, Range, Refrigerator
- Laundry: Main Level
Features
- Pantry
- Flooring: Carpet, Plank
- Basement: Partial,Unfinished
- Number of fireplaces: 2
- Fireplace features: Gas, Two
Interior area
- Total structure area: 3,744
- Total interior livable area: 3,744 sqft
- Finished area above ground: 2,148
- Finished area below ground: 1,596
Property
Parking
- Total spaces: 7
- Parking features: Attached, Detached, Even with Main Level, Garage Door Opener, RV Garage, Workshop in Garage, See Remarks, RV Access/Parking
- Attached garage spaces: 7
Features
- Patio & porch: Composite, See Prop Desc Remarks
- Fencing: Full
- Has view: Yes
- View description: Mountain(s), View of Pikes Peak
Lot
- Size: 9.84 Acres
- Features: Corner Lot, Horses (Zoned)
Details
- Additional structures: Storage, Workshop
- Parcel number: 4122006004
Construction
Type & style
- Home type: SingleFamily
- Architectural style: Ranch
- Property subtype: Single Family Residence
Materials
- Stucco, Framed on Lot
- Roof: Composite Shingle
Condition
- Existing Home
- New construction: No
- Year built: 2018
Utilities & green energy
- Electric: 220 Volts in Garage
- Water: Well
- Utilities for property: Cable Available, Electricity Connected
Community & HOA
Location
- Region: Peyton
Financial & listing details
- Price per square foot: $239/sqft
- Tax assessed value: $685,419
- Annual tax amount: $2,232
- Date on market: 5/19/2025
- Listing terms: Cash,Conventional,VA Loan
- Electric utility on property: Yes
Price history
| Date | Event | Price |
|---|---|---|
| 6/24/2025 | Sold | $895,900-2.1%$239/sqft |
Source:  elevateMLS #2861509 Report a problem elevateMLS #2861509 Report a problem | ||
| 5/24/2025 | Pending sale | $915,000$244/sqft |
Source:  REcolorado as distributed by MLS GRID #3153666 Report a problem REcolorado as distributed by MLS GRID #3153666 Report a problem | ||
| 5/24/2025 | Contingent | $915,000$244/sqft |
Source: elevateMLS #2861509 Report a problem | ||
| 5/19/2025 | Listed for sale | $915,000+565.5%$244/sqft |
Source: REcolorado as distributed by MLS GRID #3153666 Report a problem | ||
| 1/26/2018 | Sold | $137,500$37/sqft |
Source: Public Record Report a problem | ||
Public tax history
| Year | Property taxes | Tax assessment |
|---|---|---|
| 2024 | $2,057 +8.3% | $45,930 -19.4% |
| 2023 | $1,900 -6.8% | $57,020 +34.7% |
| 2022 | $2,037 | $42,320 -2.8% |
| 2021 | -- | $43,540 +43.6% |
| 2020 | $1,956 +1.7% | $30,320 -25.3% |
| 2019 | $1,924 +28270.2% | $40,610 +51.3% |
| 2018 | $7 -99.5% | $26,840 +19071.4% |
| 2017 | $1,306 +19165.9% | $140 +7.7% |
| 2016 | $7 +7.6% | $130 -98.7% |
| 2015 | $6 | $9,750 |
Find assessor info on the county website
Neighborhood: 80831
Nearby homes
- $--3 bd1 ba-- sqft17411 Esmeralda Dr, Peyton, CO 80831Off Market
- $1,300,0004 bd5 ba3.6k sqft17430 Esmeralda Dr, Peyton, CO 80831New Construction
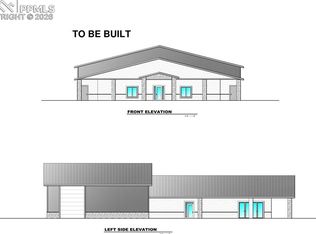
- $785,26018.55 acres17410 Esmeralda Dr, Peyton, CO 80831Off Market

- $601,0003 bd2 ba1.4k sqft14910 Hopper Rd, Peyton, CO 80831Off Market
- $710,4003 bd2 ba1.6k sqft14910 Hopper Rd, Peyton, CO 80831Off Market
- $875,00052.54 acres0 Hopper Rd, Peyton, CO 80831Sold
- $1,451,7003 bd3 ba2.4k sqft17245 Elbert Rd, Peyton, CO 80831Off Market
- $742,9003 bd1 ba1.4k sqft15120 Hopper Rd, Peyton, CO 80831Off Market
Nearby schools
GreatSchools rating
- 7/10Peyton Elementary SchoolGrades: PK-6Distance: 4.6 mi
- 4/10Peyton Junior High SchoolGrades: 7-8Distance: 4.6 mi
- 9/10Peyton Junior/Senior High SchoolGrades: 9-12Distance: 4.6 mi
Schools provided by the listing agent
- Elementary: Peyton
- Middle: Peyton
- High: Peyton
- District: Peyton 23JT
Source: elevateMLS. This data may not be complete. We recommend contacting the local school district to confirm school assignments for this home.
Get a cash offer in 3 minutes
Find out how much your home could sell for in as little as 3 minutes with a no-obligation cash offer.
Estimated market value
$866,000
Get a cash offer in 3 minutes
Find out how much your home could sell for in as little as 3 minutes with a no-obligation cash offer.
Estimated market value
$866,000
- Colorado
- El Paso County
- Peyton
- 80831
- 17431 Esmeralda Dr
Nearby cities
Nearby zip codes
Other Peyton Topics
