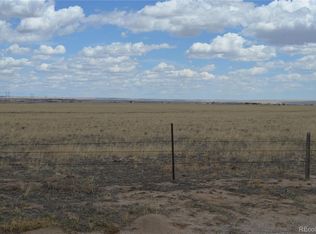
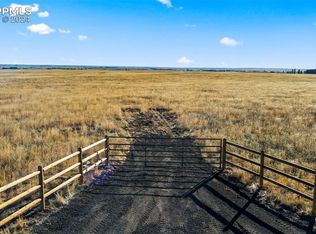
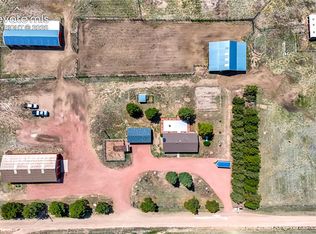
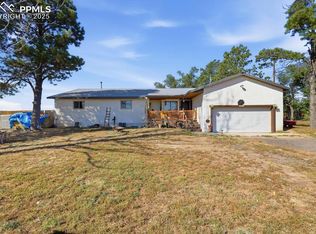
This ranch-style estate is a rare opportunity for livestock enthusiasts, trainers or those seeking the freedom of country living with views and barn set up for welding-workshop with office and bunk space. Pens and fencing designed by Mike Doyle feature an impressive setup with gates to manipulate livestock movement. 6 stall barn with outdoor runs, full sized outdoor roping arena with cow holding pens, extensive pipe and cable fencing, tack room, hay storage, welding vent hood and compressor. Fenced and cross fenced, stud pens, two round training pens, arena announcers stand and more. Extra parking and equipment storage in barn. Attached garage is 25 x 23.5 ft. The residence offers 3 bedrooms plus office and is extensively updated with new kitchen, 2 AC units, newer furnace, newer windows, new knotty alder doors throughout, hickory and travertine floors, new bathrooms, motorized cover on courtyard. Family room accented with beamed ceiling and gas fireplace walks out to two patios. This layout of this home is ready for you to personalize to your vision! Mature tree stand and garden space with lots of raised beds ready for veggies. Young peach and apple trees on property. Great property to show, great property to own!
For sale
$1,150,000
3455 J D Johnson Rd, Peyton, CO 80831
3beds
2,478sqft
Single Family Residence
Built in 1995
40.02 Acres Lot
$-- Zestimate®
$464/sqft
$-- HOA
What's special
Tack roomFenced and cross fencedStud pensHay storageMotorized cover on courtyardArena announcers standNew bathrooms
- 67 days
- 118
- 12
Zillow last checked:
Listing updated:
Listed by:
Laura Midkiff 719-229-8229,
Midkiff & Associates, LLC
Source: elevateMLS,MLS#: 1646860
Facts & features
Interior
Bedrooms & bathrooms
- Bedrooms: 3
- Bathrooms: 3
- Full bathrooms: 1
- 3/4 bathrooms: 1
- 1/2 bathrooms: 1
Other
- Level: Main
- Area: 210 Square Feet
- Dimensions: 15 x 14
Heating
- Forced Air, Propane
Cooling
- Ceiling Fan(s), Central Air
Appliances
- Included: 220v in Kitchen, Countertop System, Dishwasher, Disposal, Double Oven, Down Draft, Dryer, Gas in Kitchen, Exhaust Fan, Refrigerator, Self Cleaning Oven, Washer
- Laundry: Electric Hook-up, Gas Hook-up, Main Level
Features
- 9Ft + Ceilings, Beamed Ceilings, Great Room, High Speed Internet, Pantry
- Flooring: Carpet, Ceramic Tile, Stone, Wood
- Windows: Window Coverings
- Has basement: No
- Has fireplace: Yes
- Fireplace features: Gas
Interior area
- Total structure area: 2,478
- Total interior livable area: 2,478 sqft
- Finished area above ground: 2,478
- Finished area below ground: 0
Video & virtual tour
Property
Parking
- Total spaces: 4
- Parking features: Attached, Garage Available, Detached, Garage Door Opener, Heated Garage, RV Garage, Workshop in Garage
- Attached garage spaces: 4
Features
- Patio & porch: Concrete, See Prop Desc Remarks
- Has view: Yes
- View description: Mountain(s), View of Pikes Peak
Lot
- Size: 40.02 Acres
- Features: Meadow, Rural, Wooded, Horses(Zoned for 2 or more), Landscaped
Details
- Additional structures: Barn(s), Loafing Shed, Workshop, Stable(s), Storage, Other
- Parcel number: 3300000480
Construction
Type & style
- Home type: SingleFamily
- Architectural style: Ranch
- Property subtype: Single Family Residence
Materials
- Stucco, Frame
- Foundation: Crawl Space
- Roof: Other
Condition
- Existing Home
- New construction: No
- Year built: 1995
Utilities & green energy
- Water: Well
- Utilities for property: Electricity Connected, Propane, Other
Community & HOA
Location
- Region: Peyton
Financial & listing details
- Price per square foot: $464/sqft
- Tax assessed value: $615,310
- Annual tax amount: $2,859
- Date on market: 7/27/2026
- Listing terms: Cash,Conventional,VA Loan
- Electric utility on property: Yes
Estimated market value
Not available
Estimated sales range
Not available
Not available
Price history
| Date | Event | Price |
|---|---|---|
| 7/27/2026 | Listed for sale | $1,150,000+283.3%$464/sqft |
Source:  elevateMLS #1646860 Report a problem elevateMLS #1646860 Report a problem | ||
| 2/26/2014 | Sold | $300,000+120.6%$121/sqft |
Source: Public Record Report a problem | ||
| 2/23/1995 | Sold | $136,000$55/sqft |
Source: Public Record Report a problem | ||
Public tax history
| Year | Property taxes | Tax assessment |
|---|---|---|
| 2025 | $1,768 -43% | $55,160 +108.9% |
| 2024 | $3,101 +111.2% | $26,410 +190.2% |
| 2023 | $1,468 +4.4% | $9,100 -66.3% |
| 2022 | $1,406 | $26,980 -4.4% |
| 2021 | -- | $28,210 +31.7% |
| 2020 | $1,130 +0.9% | $21,420 |
| 2019 | $1,120 -1% | $21,420 +12.4% |
| 2018 | $1,132 +9% | $19,060 |
| 2017 | $1,038 -8.3% | $19,060 -3.2% |
| 2016 | $1,132 -4% | $19,690 |
| 2015 | $1,178 +5.2% | $19,690 +5.9% |
| 2014 | $1,120 | $18,600 |
| 2013 | -- | -- |
| 2012 | -- | $18,380 |
| 2011 | $1,391 | $18,380 -11.8% |
| 2010 | -- | $20,830 +52.9% |
| 2009 | -- | $13,620 -45.7% |
| 2008 | -- | $25,090 |
| 2006 | -- | $25,090 -6.9% |
| 2004 | -- | $26,940 +3.7% |
| 2003 | $1,855 +1691.8% | $25,970 -8.9% |
| 2002 | $104 -10.7% | $28,510 +1649.1% |
| 2001 | $116 | $1,630 |
Find assessor info on the county website
Monthly payment
Est. payment
Payment breakdown
Explore the cost of this home by adjusting the details. Changes won't be saved.Climate risks
Neighborhood: 80831
Nearby schools
Schools provided by the listing agent
- Elementary: Ellicott
- Middle: Ellicott
- High: Ellicott
- District: Ellicott-22
Source: elevateMLS. This data may not be complete. We recommend contacting the local school district to confirm school assignments for this home.

Similar homes
- $1,149,9002 bd3 ba2.4k sqft21295 E Highway 24, Peyton, CO 80831For Sale
 MLS ID #9895413, Gregory Tomlinson ABR PSA , The Innovative Group, LLC. elevateMLS
 - $910,0004 bd3 ba3.6k sqft2660 N Peyton Hwy, Peyton, CO 80831For Sale
 MLS ID #5871201, Tanya Walter C2EX MRP RENE SRES , ERA Shields Real Estate. elevateMLS
 - $--5 bd3 ba3k sqft10522 Rolling Peaks Dr, Peyton, CO 80831Auction
 Auction.com 2
 - $950,0005 bd3 ba3.4k sqft2202 N Ellicott Hwy, Calhan, CO 80808For Sale
 MLS ID #8190120, Cindy Geer MRP , Pink Realty Inc. elevateMLS
 - $639,9004 bd3 ba2.9k sqft7412 Chelsey Way, Peyton, CO 80831For SaleMLS ID #2754600, Joseph Heffner, The Platinum Group. elevateMLS
- $669,0004 bd3 ba2.4k sqft10970 Garrett Rd, Peyton, CO 80831For SaleMLS ID #3276487, Sofia Taylor, Agents Realty of Colorado. elevateMLS
- $640,0005 bd3 ba3k sqft19027 Murphy Rd, Peyton, CO 80831For SaleMLS ID #1704566, Lauren Frohman, Keller Williams Premier Realty. elevateMLS
- $584,9005 bd4 ba2.7k sqft10065 Litchfield Street, Peyton, CO 80831For Sale
 MLS ID #1609280, Jose Medina, HomeSmart. REcolorado as distributed by MLS GRID
 - $615,0003 bd3 ba3.1k sqft11689 Allendale Dr, Peyton, CO 80831For SaleMLS ID #8702981, Cheri Whobrey, Quest Real Estate Partners. elevateMLS
- $699,0004 bd3 ba3.3k sqft1924 Payton Cir, Colorado Springs, CO 80915For SaleMLS ID #8260955, Michelle Bies, Better Homes and Gardens Real Estate Kenney & Company. elevateMLS
- $989,0004 bd3 ba3.3k sqft8175 Mohawk Rd, Colorado Springs, CO 80908For SaleMLS ID #9433323, Wally Roy, Blue Picket Realty. elevateMLS
- $1,100,0004 bd3 ba1.9k sqft8065 Brule Rd, Colorado Springs, CO 80908For SaleMLS ID #8996948, Alberto Castro SRES , Blue Picket Realty. elevateMLS
- $650,0004 bd3 ba2.8k sqft7765 Midnight Rd, Peyton, CO 80831For SaleMLS ID #2795027, Janelle Howard, Kentwood Real Estate DTC, LLC. elevateMLS
- $1,650,0003 bd2 ba1.4k sqft14855 E Highway 24, Peyton, CO 80831For SaleMLS ID #8445921, Alberto Castro SRES , Blue Picket Realty. elevateMLS
- $629,0005 bd4 ba3.3k sqft7804 Bullet Rd, Peyton, CO 80831For SaleMLS ID #6776096, Gary Fossceco, Fossceco Realty LLC. elevateMLS
- $695,0003 bd2 ba1.8k sqft1540 N Ellicott Hwy, Calhan, CO 80808For SaleMLS ID #6705144, Bobbi Price, The Platinum Group. elevateMLS
- $665,0005 bd2 ba2.3k sqft755 High Prairie Pt, Calhan, CO 80808For SaleMLS ID #1133294, Nathan Johnson MRP GRI CRS ABR , RE/MAX Real Estate Group LLC. elevateMLS
- $750,0004 bd2 ba2.5k sqft3530 Hare Haven Ln, Colorado Springs, CO 80930For SaleMLS ID #5393675, Susie Foote SRES GRI CNE CLHMS , Keller Williams Clients Choice Realty. elevateMLS
- $759,0005 bd3 ba3.5k sqft11824 Black Hills Dr, Peyton, CO 80831For SaleMLS ID #6369617, Dana Reichers, Reichers Real Estate Inc. elevateMLS
- $674,9006 bd4 ba3.6k sqft9582 Rockingham Dr, Peyton, CO 80831For SaleMLS ID #8814317, Jeffrey Johnson, Keller Williams Premier Realty. elevateMLS
