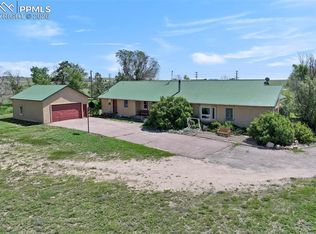
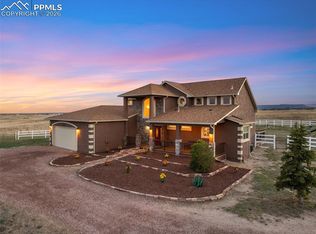
Over 125 years of love and laughter are woven into this landmark 4000 SF 6 bdrm/3 ½ bath custom home and school house on 80 acres. Built to accommodate a family of 9, this legacy ranch includes multiple barns, historic grain silo, personal picnic area and pond, irrigation cistern and endless acres to explore. More than 400 trees, planted by WPA when property was first homesteaded, now create a natural forest buffer—offering privacy, shade, and a peaceful setting for picnics and fireside gatherings near the secluded pond. The memories made here are preserved in a lovingly curated scrapbook for your perusal. The home’s interior honors its western roots, blending rustic charm with modern comforts. You’ll find a stamped tin ceiling in the kitchen, dark wood cabinetry, a river rock two-story fireplace, and arched passageways—all paying homage to the Old West. The chef's kitchen can easily cater a crowd including double dishwashers, double sinks, double ovens,extensive prep area and expansive island all with granite counters. Main floor primary suite offers a cozy 2-sided fireplace, sitting area and access to the secluded deck. Each bedroom is uniquely designed with themes reflecting the western lifestyle. Upstairs Jack and Jill bath has 4 sinks and two tub/showers. The other hall bath has three sinks and separate tub/shower area for efficient shared use. The 600 SF school house with its own bath and drinking fountain offers potential as a guest cottage, STR/VRBO or second dwelling unit. Plenty of potential for horse motel or boarding facilities. Several concrete block barns originally used for a dairy operation remain with new 2023 roofs, storage rooms, grain loft, tack rooms and several run in sheds for livestock. The large grain silo is a regional landmark and is in excellent condition. The property is completely fenced and cross fenced. There is a new 75-gal water heater, new 2023 roofs (all outbuildings), and fresh exterior paint.
For sale
$1,499,999
11987 Peyton Hwy, Peyton, CO 80831
6beds
4,023sqft
:
Get pre-qualifiedN/A
Single Family Residence
Built in 2005
80 Acres Lot
$-- Zestimate®
$373/sqft
$-- HOA
What's special
River rock two-story fireplaceHistoric grain siloMultiple barnsArched passagewaysIrrigation cisternFresh exterior paintDark wood cabinetry
- 198 days |
- 669 |
- 62 |
Zillow last checked:
Listing updated:
Listed by:
Camille Courtney 720-390-8434,
Courtney Associates
Source: elevateMLS,MLS#: 7240238
Facts & features
Interior
Bedrooms & bathrooms
- Bedrooms: 6
- Bathrooms: 4
- Full bathrooms: 3
- 1/2 bathrooms: 1
Other
- Level: Main
Heating
- Forced Air, Propane
Cooling
- Central Air
Appliances
- Included: Cooktop, Dishwasher, Disposal, Double Oven, Dryer, Exhaust Fan, Microwave, Refrigerator, Washer
- Laundry: Main Level
Features
- 5-Pc Bath, 9Ft + Ceilings, Beamed Ceilings, French Doors, Great Room, Vaulted Ceiling(s), Pantry
- Flooring: Carpet, Ceramic Tile, Wood
- Windows: Window Coverings
- Has basement: No
- Number of fireplaces: 2
- Fireplace features: Gas, Two
Interior area
- Total structure area: 4,023
- Total interior livable area: 4,023 sqft
- Finished area above ground: 4,023
- Finished area below ground: 0
Video & virtual tour
Property
Parking
- Total spaces: 2
- Parking features: Attached, Garage Door Opener, Oversized, Workshop in Garage, RV Access/Parking
- Attached garage spaces: 2
Accessibility
- Accessibility features: Bathroom Access, Accessible Kitchen, Stairs to front entrance, Stairs to garage
Features
- Levels: Two
- Stories: 2
- Patio & porch: Composite
- Exterior features: Auto Sprinkler System
- Has view: Yes
- View description: Mountain(s), View of Pikes Peak
- Waterfront features: Spring/Pond/Lake
Lot
- Size: 80 Acres
- Features: Rural, Wooded, Horses(Zoned for 2 or more)
Details
- Additional structures: Barn(s), Other, See Remarks, Workshop
- Parcel number: 3200000646
Construction
Type & style
- Home type: SingleFamily
- Property subtype: Single Family Residence
Materials
- Fiber Cement, Framed on Lot
- Foundation: Crawl Space
- Roof: Composite Shingle
Condition
- Existing Home
- New construction: No
- Year built: 2005
Details
- Builder model: Custom
- Builder name: Keller Hm Inc
- Warranty included: Yes
Utilities & green energy
- Water: Well
- Utilities for property: Electricity Connected, Propane
Community & HOA
Location
- Region: Peyton
Financial & listing details
- Price per square foot: $373/sqft
- Tax assessed value: $56,450
- Annual tax amount: $2,491
- Date on market: 1/26/2026
- Listing terms: Cash,Conventional,VA Loan
- Electric utility on property: Yes
Estimated market value
Not available
Estimated sales range
Not available
Not available
Price history
| Date | Event | Price |
|---|---|---|
| 5/25/2026 | Price change | $1,499,999+0.1%$373/sqft |
Source:  elevateMLS #7240238 Report a problem elevateMLS #7240238 Report a problem | ||
| 11/25/2025 | Price change | $1,499,000-0.1%$373/sqft |
Source:  REcolorado as distributed by MLS GRID #7408618 Report a problem REcolorado as distributed by MLS GRID #7408618 Report a problem | ||
| 10/10/2025 | Listed for sale | $1,500,000+837.5%$373/sqft |
Source: REcolorado as distributed by MLS GRID #7408618 Report a problem | ||
| 10/6/2004 | Sold | $160,000$40/sqft |
Source: Public Record Report a problem | ||
Public tax history
| Year | Property taxes | Tax assessment |
|---|---|---|
| 2024 | $4,603 +122.4% | $56,450 +919% |
| 2023 | $2,069 -7.2% | $5,540 -87.7% |
| 2022 | $2,231 | $45,040 -3.5% |
| 2021 | -- | $46,670 +20.1% |
| 2020 | $1,913 +1.7% | $38,870 |
| 2019 | $1,881 | $38,870 |
Find assessor info on the county website
Monthly payment
Est. payment
Payment breakdown
Explore the cost of this home by adjusting the details. Changes won't be saved.Climate risks
Neighborhood: 80831
Nearby schools
GreatSchools rating
- 8/10Peyton Elementary SchoolGrades: PK-6Distance: 2.1 mi
- 3/10Peyton Junior High SchoolGrades: 7-8Distance: 2.2 mi
- 8/10Peyton Junior/Senior High SchoolGrades: 9-12Distance: 2.2 mi
Schools provided by the listing agent
- Elementary: Peyton
- Middle: Peyton
- High: Peyton
- District: Peyton 23JT
Source: elevateMLS. This data may not be complete. We recommend contacting the local school district to confirm school assignments for this home.
- $755,5003 bd2 ba2.6k sqft11950 N Peyton Hwy, Peyton, CO 80831Off Market
- $550,0004 bd2 ba1.6k sqft12220 Safe Landing Dr, Peyton, CO 80831Sold

- $335,6003 bd1 ba1.3k sqft12367 Peyton Hwy, Peyton, CO 80831Off Market
- $349,2003 bd1 ba1.3k sqft12367 N Peyton Hwy, Peyton, CO 80831Off Market

- $437,1003 bd2 ba1.4k sqft12320 Safe Landing Dr, Peyton, CO 80831Off Market
- $247,50038.66 acresPARCEL 3 N Peyton Hwy, Peyton, CO 80831Sold
- $257,50038.73 acresPARCEL 2 N Peyton Hwy, Peyton, CO 80831Sold
- $420,2863 bd2 ba2.6k sqft11950 Peyton Hwy, Peyton, CO 80831Off Market
A local agent can set up tours, give advice and negotiate with sellers.
Similar homes
- $1,500,0003 bd3 ba4.6k sqft2550 Slocum Rd, Peyton, CO 80831For Sale
 MLS ID #3345452, Sarah McGarry C2EX GRI MRP RENE SFR , Real Broker, LLC DBA Real. elevateMLS
 - $1,375,9994 bd3 ba5k sqft18135 Spur Ranch Rd, Peyton, CO 80831For Sale
 MLS ID #4482404, Kayla Hepner, Fathom Realty Colorado LLC. elevateMLS
 - $1,395,0006 bd7 ba3.6k sqft12124 Oregon Wagon Trl, Elbert, CO 80106For Sale
 MLS ID #9005439, Diane Lynn Gonzales MRP , Your Castle Real Estate LLC. elevateMLS
 - $1,099,9997 bd5 ba5.3k sqft16540 Mesquite Rd, Peyton, CO 80831For Sale
 MLS ID #1321130, Julie Robertson ABR C2EX MRP , RE/MAX Real Estate Group LLC. elevateMLS
 - $850,0004 bd3 ba3.4k sqft20340 Warriors Path Dr, Peyton, CO 80831For SaleMLS ID #9856533, Joshua Dorsey, Abode Real Estate. elevateMLS
- $750,0003 bd3 ba3.2k sqft7415 Mallard Dr, Peyton, CO 80831For SaleMLS ID #8624430, Tyler Hoerner, The Innovative Group, LLC. elevateMLS
- $899,9905 bd5 ba4.7k sqft9395 Doe Creek Ct, Peyton, CO 80831For SaleMLS ID #4961410, Janet McMonigal ABR MRP , Falcon Peyton Homes. elevateMLS
- $750,0006 bd4 ba4.3k sqft7555 Antelope Meadows Cir, Peyton, CO 80831For SaleMLS ID #9526915, Danielle Frisbie CRS EPRO GRI MRP PSA , The Cutting Edge. elevateMLS
- $1,000,0006 bd4 ba5.2k sqft4215 Los Ranchitos Dr, Peyton, CO 80831For SaleMLS ID #2455007, Austin Collins PSA SFR , Venterra Real Estate LLC. elevateMLS
- $1,220,0006 bd4 ba4.2k sqft13147 Crescent Creek Dr, Peyton, CO 80831For SaleMLS ID #6831730, Denise Vondy GRI , The Innovative Group, LLC. elevateMLS
- $984,9005 bd4 ba4.5k sqft3445 Antelope Hill Vw, Peyton, CO 80831For SaleMLS ID #7271299, Freddi Walls ABR CRS GRI MRP RENE , The Cutting Edge. elevateMLS
- $1,350,0005 bd3 ba4.6k sqft17350 Goshawk Rd W, Colorado Springs, CO 80908For SaleMLS ID #2551862, Meggen Burghardt, Burghardt and Associates. elevateMLS
- $1,389,0006 bd5 ba4.8k sqft11073 Mosey Trl, Colorado Springs, CO 80908For SaleMLS ID #5865505, David Almquist, HomeSmart. elevateMLS
- $1,020,0007 bd5 ba5.7k sqft14150 Teleo Ct, Peyton, CO 80831For SaleMLS ID #7548395, Cindy Harkins, Front Range Real Estate Professionals, LLC. elevateMLS
- $799,0007 bd3 ba4k sqft26775 E Highway 24, Calhan, CO 80808For SaleMLS ID #9636357, Eric Barrios, PAK Home Realty. elevateMLS
- $1,298,0003 bd4 ba4.1k sqft12875 Holmes Rd, Colorado Springs, CO 80908For SaleMLS ID #7125399, Jennifer Gardner CLHMS GRI , REMAX PROPERTIES. elevateMLS
- $819,0006 bd4 ba4.4k sqft9863 Fairway Glen Dr, Peyton, CO 80831For SaleMLS ID #9086122, Brian Deckard, Fathom Realty Colorado LLC. elevateMLS
- $785,0005 bd3 ba3.2k sqft13695 Woodlake Rd, Elbert, CO 80106For SaleMLS ID #8689956, Todd McLain, REMAX PROPERTIES. elevateMLS
- $1,625,0006 bd5 ba4.6k sqft5449 Haes Haven Vw, Colorado Springs, CO 80908For SaleMLS ID #6696071, Jennifer Boushell, Engel & Voelkers Pikes Peak. elevateMLS
- $869,0005 bd4 ba5.4k sqft11101 Birch Hollow Way, Peyton, CO 80831For SaleMLS ID #3144622, Terry Lee Chevalier, The Polaris Group. elevateMLS
