STUNNING home to be built to YOUR specifications by premium custom builder Albano Homes. All the conveniences of city life but feels far away from everything. Close to Peterson and Schriever! Live life on your terms without an HOA! Spread out on 5.3 acres zoned for horses, perfect for living out your homestead dreams while still being just minutes to restaurants and grocery stores. Gorgeous designer interior with tons of upgrades. REAL hardwood floors, upgraded plumbing fixtures & flooring, designer lighting, everything on your wish list. VIEWS of Pikes Peak and the Front Range. The main floor will feature high ceilings, transoms over doorways to let the light flow through, a walk-in pantry off the gorgeous kitchen, plus the primary bedroom and two more main-floor bedrooms, a spacious laundry-bedroom and large dining area off the kitchen. The dining area includes a walk-out to the massive deck, partially covered and partially open to maximize your use of the space. The primary suite will have a large walk-in closet with built-ins and a spa bath with oversized shower and dual vanities. You can have the basement level finished at additional cost to include a large second kitchen with a full-sized refrigerator, dishwasher and microwave. The basement can also have two or three more large bedrooms, two more bathrooms, tons of storage and an elegant family room with a fireplace, plus plenty of extra storage. D-49 schools, close to healthcare, shopping, schools, parks, major traffic corridors. *Pictures shown are of a builder model of the same floor plan. All finishes interior and exterior are subject to change per the buyer's choices.* Listed price does not include finished basement. Home can be up to six bedrooms, four baths with basement finish, adding wet bar area with refrigerator, fireplace in family room, and more. Call for details.
New construction
$995,000
8815 Jae Lynn Dr, Peyton, CO 80831
3beds
3,764sqft
Single Family Residence
Built in 2026
5.3 Acres Lot
$-- Zestimate®
$264/sqft
$-- HOA
What's special
Spacious laundry-bedroomHigh ceilingsDesigner lightingReal hardwood floors
- 87 days |
- 193 |
- 7 |
Zillow last checked:
Listing updated:
Listed by:
Amie Streater ABR CLHMS CRS GRI MRP RENE 719-339-7224,
Iconic Colorado Properties, LLC
Source: elevateMLS,MLS#: 4102765
Facts & features
Interior
Bedrooms & bathrooms
- Bedrooms: 3
- Bathrooms: 2
- Full bathrooms: 2
Other
- Level: Main
- Area: 210 Square Feet
- Dimensions: 14 x 15
Heating
- Forced Air, Propane
Cooling
- Ceiling Fan(s), Central Air, Electric
Appliances
- Included: Cooktop, Dishwasher, Disposal, Gas in Kitchen, Microwave, Range, Refrigerator, Self Cleaning Oven
- Laundry: Main Level
Features
- Great Room, Other, See Prop Desc Remarks
- Flooring: Carpet, Tile, Wood
- Basement: Full,Unfinished
- Number of fireplaces: 1
- Fireplace features: Gas, One
Interior area
- Total structure area: 3,764
- Total interior livable area: 3,764 sqft
- Finished area above ground: 1,882
- Finished area below ground: 1,882
Property
Parking
- Total spaces: 3
- Parking features: Attached, Oversized, Garage Amenities (Other), See Remarks
- Attached garage spaces: 3
Features
- Has view: Yes
- View description: Mountain(s), View of Rock Formations
Lot
- Size: 5.3 Acres
- Features: Cul-De-Sac, See Remarks
Details
- Parcel number: 4233002005
Construction
Type & style
- Home type: SingleFamily
- Architectural style: Ranch
- Property subtype: Single Family Residence
Materials
- Stone, Stucco, Framed on Lot, Frame
- Roof: Composite Shingle
Condition
- To Be Built
- New construction: Yes
- Year built: 2026
Details
- Builder model: The Bailiff - Custom
- Builder name: Albano Homes
Utilities & green energy
- Water: Well
- Utilities for property: Electricity Connected, Propane, Phone Available
Community & HOA
Location
- Region: Peyton
Financial & listing details
- Price per square foot: $264/sqft
- Tax assessed value: $108,940
- Annual tax amount: $2,491
- Date on market: 6/1/2026
- Listing terms: Cash,Conventional,VA Loan
- Electric utility on property: Yes
Estimated market value
Not available
Estimated sales range
Not available
Not available
Price history
| Date | Event | Price |
|---|---|---|
| 11/8/2025 | Listed for sale | $995,000+637%$264/sqft |
Source:  elevateMLS #7342757 Report a problem elevateMLS #7342757 Report a problem | ||
| 8/15/2024 | Sold | $135,000-15.6%$36/sqft |
Source: elevateMLS #9778408 Report a problem | ||
| 1/20/2021 | Listing removed | -- |
Source:  elevateMLS Report a problem elevateMLS Report a problem | ||
| 11/16/2020 | Listed for sale | $160,000$43/sqft |
Source: Coldwell Banker Res. Brokerage #9143193 Report a problem | ||
Public tax history
| Year | Property taxes | Tax assessment |
|---|---|---|
| 2024 | $4,964 +223.8% | $30,390 |
| 2023 | $1,533 -6.4% | $30,390 +48.8% |
| 2022 | $1,638 | $20,430 |
| 2021 | -- | $20,430 |
Find assessor info on the county website
Monthly payment
Est. payment
Payment breakdown
Explore the cost of this home by adjusting the details. Changes won't be saved.Climate risks
Neighborhood: 80831
Nearby schools
GreatSchools rating
- 4/10Falcon Elementary School Of TechnologyGrades: PK-5Distance: 3.3 mi
- 6/10Falcon Middle SchoolGrades: 6-8Distance: 3.6 mi
- 5/10Falcon High SchoolGrades: 9-12Distance: 1.8 mi
Schools provided by the listing agent
- District: District 49
Source: elevateMLS. This data may not be complete. We recommend contacting the local school district to confirm school assignments for this home.
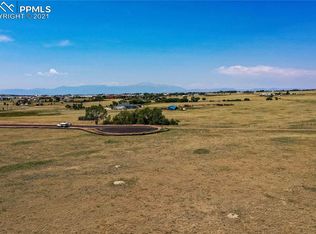
- $135,0005.06 acres8855 Jae Lynn Dr, Peyton, CO 80831Sold
- $225,0005.06 acres8895 Jae Lynn Dr, Peyton, CO 80831Lot/Land

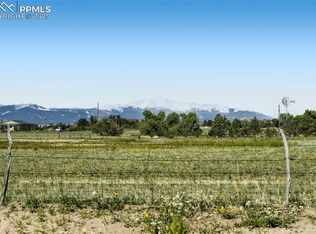
- $162,5005.04 acres8625 Bailiff Dr, Peyton, CO 80831Sold
- $845,7004 bd2 ba2.5k sqft14850 Judge Orr Rd, Peyton, CO 80831Off Market
- $108,9405.06 acres8935 Jae Lynn Dr, Peyton, CO 80831Off Market
- $1,135,0005 bd4 ba3.7k sqft8545 Bailiff Dr, Peyton, CO 80831Sold
- $815,8003 bd2 ba2.9k sqft14400 Judge Orr Rd, Peyton, CO 80831Off Market
- $108,9404.52 acres8975 Jae Lynn Dr, Peyton, CO 80831Off Market
A local agent can set up tours, give advice and negotiate with sellers.
Similar homes
- $999,0005 bd4 ba3.6k sqft8524 Towner Ave, Peyton, CO 80831For Sale

 MLS ID #6307622, Aimee Fletcher CLHMS GRI , Exp Realty LLC. elevateMLS
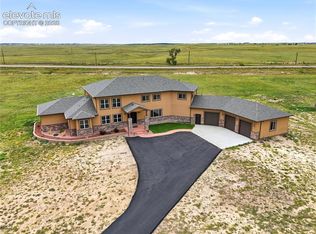
 - $1,069,0005 bd4 ba5.3k sqft16034 E McCara Ct, Peyton, CO 80831For Sale
 MLS ID #6575724, Crystal Richmond GRI , Epique Realty. elevateMLS
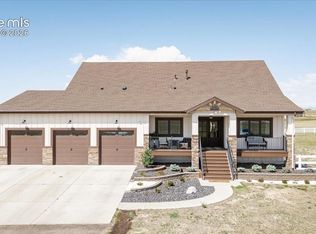
 - $1,190,0004 bd5 ba4.1k sqft16525 Judge Orr Rd, Peyton, CO 80831For Sale
 MLS ID #7953720, Mai Robinson ABR AHWD CDPE CLHMS GRI MRP RENE , Peak Real Estate Connection LLC. elevateMLS
 - $1,099,0005 bd5 ba4.9k sqft11354 McKissick Rd, Peyton, CO 80831For Sale
 MLS ID #6336046, Karie McLain CLHMS MCNE MRP , Exp Realty LLC. elevateMLS
 - $584,9004 bd3 ba3.5k sqft9423 Fairway Glen Dr, Peyton, CO 80831For SaleMLS ID #1282873, Alyssa Loflin, Real Broker, LLC DBA Real. elevateMLS
- $685,0005 bd4 ba3.3k sqft11662 Rio Secco Rd, Peyton, CO 80831For SaleMLS ID #6975260, Camellia Coray, Coldwell Banker Realty. elevateMLS
- $725,0005 bd4 ba3.2k sqft17850 Blacksmith Dr, Peyton, CO 80831For SaleMLS ID #8179823, Justin Krause, RE/MAX Real Estate Group LLC. elevateMLS
- $584,9994 bd4 ba3.6k sqft9833 Marble Canyon Way, Peyton, CO 80831For SaleMLS ID #4378276, Jed Johnson, Exp Realty LLC. elevateMLS
- $654,9004 bd4 ba4.2k sqft12875 Morning Breeze Way, Peyton, CO 80831For SaleMLS ID #3718174, Jennifer Johnson, LPT Realty LLC. elevateMLS
- $1,099,9004 bd4 ba3.7k sqft13355 Pinery Dr, Colorado Springs, CO 80908For SaleMLS ID #9468465, Aimee Fletcher CLHMS GRI , Exp Realty LLC. elevateMLS
- $649,0005 bd4 ba3.1k sqft9386 Rockingham Dr, Peyton, CO 80831For SaleMLS ID #9189431, Chrissy Adsit CNE GRI , Better Homes and Gardens Real Estate Kenney & Company. elevateMLS
- $1,100,0004 bd4 ba5.5k sqft18050 Quarterhorse Ln, Colorado Springs, CO 80908For SaleMLS ID #7908557, Aimee Fletcher CLHMS GRI , Exp Realty LLC. elevateMLS
- $630,0005 bd4 ba3.4k sqft13796 Park Meadows Dr, Peyton, CO 80831For SaleMLS ID #9416681, Eva Kaskos, Epique Realty. elevateMLS
- $1,220,0006 bd4 ba4k sqft13147 Crescent Creek, Peyton, CO 80831New Construction
 MLS ID #6358383, Denise Vondy, The Innovative Group LLC. REcolorado as distributed by MLS GRID
 - $620,0005 bd4 ba4.1k sqft12834 Morning Breeze Way, Peyton, CO 80831For SaleMLS ID #6471635, James Wanzeck, RE/MAX Professionals. elevateMLS
- $1,080,0004 bd3 ba4.1k sqft3729 Floating Cloud Ct, Colorado Springs, CO 80908For SaleMLS ID #7579103, David Porter EPRO GRI MRP SFR , Rustic Realty. elevateMLS
- $499,0004 bd3 ba2.5k sqft9420 Beryl Dr, Peyton, CO 80831For SaleMLS ID #3078548, Treasure Davis, Exp Realty LLC. elevateMLS
- $1,299,9005 bd4 ba4.6k sqft10003 Aspen Valley Rd, Colorado Springs, CO 80908For SaleMLS ID #6084297, Charles Beaton ABR MRP RENE SRS , Real Broker, LLC DBA Real. elevateMLS
- $670,0003 bd3 ba2.7k sqft8268 Sophia Ln, Falcon, CO 80831For SaleMLS ID #2800109, Eve Courson ABR C2EX CRS MRP SFR SRES , LIV Sotheby's International Realty CO Springs. elevateMLS
- $950,0004 bd5 ba3.9k sqft9234 Galley Place, Colorado Springs, CO 80924New ConstructionMLS ID #2018503, Rhonda Covey, Rhonda Covey, Independent Broker. REcolorado as distributed by MLS GRID
