These 5 Acre lots have excellent mountain views, 1 minute to Falcon, 10 minutes to Colorado Springs, and Schriever Air Force Base. These lots have the water rights and availability for up to 3 Horses. Lots are Covenant protected, but no HOA dues, Septic and Well will be required by the buyer, 6 lots to choose from, blacktop road - not dirt. Perfect location to build your dream home, be in the open space and yet be within a few minutes to the town of Falcon. This is a Flag Lot, 4.14 Net Lot (Buildable).
Sold for $135,000
$135,000
8855 Jae Lynn Dr, Peyton, CO 80831
--beds
--baths
5.06Acres
VacantLand
Built in ----
5.06 Acres Lot
$-- Zestimate®
$--/sqft
$2,501 Estimated rent
Home value
Not available
Estimated sales range
Not available
$2,501/mo
Zestimate® history
Owner options
List your home for rent
$2,501/mo
Rent Zestimate®
Find your next renter with Zillow Rental Manager. Plus, with online applications, you can quickly screen prospective tenants – for free.
$2,501/mo
Rent Zestimate®
Refinance and save
$816/mo
Est. payment
Refinancing to a lower rate could help reduce your monthly payments and save thousands over the life of the loan.
$816/mo
Est. payment
Explore your selling options
Work with a Zillow partner agent
Leverage their expertise and Zillow's premium Showcase listings to get your home seen by more buyers.
Get startedList with your own agent
Get your home in front of millions of buyers by listing it on Zillow.
Learn how to do itSell it yourself
Take full control of how buyers see your home on Zillow by listing For Sale by Owner (FSBO).
List your homeWhat's special
Zillow last checked:
Listing updated:
Listed by:
Frank Schlosser GRI MRP 719-351-1511,
Coldwell Banker Realty
Bought with:
Jamie Krakofsky MRP
Keller Williams Partners
Source: elevateMLS,MLS#: 6630187
Facts & features
Property
Features
- Has view: Yes
- View description: Panoramic, Mountain(s), View of Pikes Peak
Lot
- Size: 5.06 Acres
- Features: Level, Hiking Trail, Near Fire Station, Near Hospital, Near Schools, Near Shopping Center
- Topography: Level
- Residential vegetation: Grassed
Details
- Parcel number: 4233002004
Utilities & green energy
- Water: None
Community & HOA
Location
- Region: Peyton
Financial & listing details
- Tax assessed value: $108,940
- Annual tax amount: $34
- Date on market: 11/12/2024
- Listing terms: Bond,Cash,Conventional,FHA,VA Loan
Price history
| Date | Event | Price |
|---|---|---|
| 11/8/2024 | Sold | $135,000-12.9% |
Source:  elevateMLS #6630187 Report a problem elevateMLS #6630187 Report a problem | ||
| 8/5/2024 | Listing removed | -- |
Source: elevateMLS #6630187 Report a problem | ||
| 8/2/2024 | Listed for sale | $155,000 |
Source: elevateMLS #6630187 Report a problem | ||
| 9/16/2023 | Contingent | $155,000 |
Source: elevateMLS #6630187 Report a problem | ||
| 6/26/2023 | Listed for sale | $155,000 |
Source: elevateMLS #6630187 Report a problem | ||
| 5/30/2023 | Contingent | $155,000 |
Source: elevateMLS #6630187 Report a problem | ||
| 5/4/2022 | Listed for sale | $155,000-3.1% |
Source: elevateMLS #6630187 Report a problem | ||
| 1/20/2021 | Listing removed | -- |
Source:  elevateMLS Report a problem elevateMLS Report a problem | ||
| 11/16/2020 | Listed for sale | $160,000 |
Source: Coldwell Banker Res. Brokerage #7999627 Report a problem | ||
Public tax history
| Year | Property taxes | Tax assessment |
|---|---|---|
| 2024 | $4,964 +223.8% | $30,390 |
| 2023 | $1,533 -6.4% | $30,390 +48.8% |
| 2022 | $1,638 | $20,430 |
| 2021 | -- | $20,430 |
Find assessor info on the county website
Neighborhood: 80831
Nearby homes
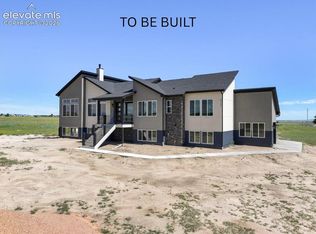
- $995,0003 bd2 ba3.7k sqft8815 Jae Lynn Dr, Peyton, CO 80831New Construction
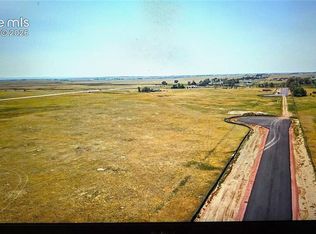
- $225,0005.06 Acres8895 Jae Lynn Dr, Peyton, CO 80831Lot/Land
- $833,7004 bd2 ba2.5k sqft14850 Judge Orr Rd, Peyton, CO 80831Off Market
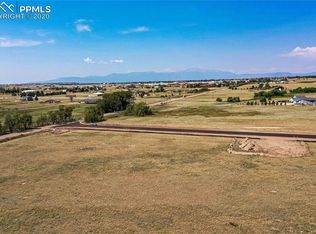
- $108,9405.056 Acres8935 Jae Lynn Dr, Peyton, CO 80831Off Market
- $162,5005.04 Acres8625 Bailiff Dr, Peyton, CO 80831Sold
- $108,9404.518 Acres8975 Jae Lynn Dr, Peyton, CO 80831Off Market
- $974,3004 bd2 ba4.1k sqft14980 Stapleton Dr, Peyton, CO 80831Off Market
- $1,135,0005 bd4 ba3.7k sqft8545 Bailiff Dr, Peyton, CO 80831Sold
Nearby schools
GreatSchools rating
- 5/10Falcon Elementary School Of TechnologyGrades: PK-5Distance: 3.4 mi
- 5/10Falcon Middle SchoolGrades: 6-8Distance: 3.6 mi
- 5/10Falcon High SchoolGrades: 9-12Distance: 1.9 mi
Schools provided by the listing agent
- District: Falcon-49
Source: elevateMLS. This data may not be complete. We recommend contacting the local school district to confirm school assignments for this home.
- Colorado
- El Paso County
- Peyton
- 80831
- 8855 Jae Lynn Dr
Nearby cities
Nearby zip codes
Other Peyton Topics
